Skip main navigation
Sold
  • $355,000

    7723 Keough Ct, Indianapolis, IN 46236

    4beds
    2,828sqft
    Residential, Single Family Residence
    Built in 1991
    0.31 Acres Lot
    $372,800 Zestimate®
    $126/sqft
    $2,657 Estimated rent

    Home value

    $372,800

    $347,000 - $399,000

    $2,657/mo

    Zestimate® history
    Loading
    Loading...

    Owner options

    List your home for rent

    $2,657/mo

    Rent Zestimate®

    Find your next renter with Zillow Rental Manager. Plus, with online applications, you can quickly screen prospective tenants – for free.

    Learn more

    $2,657/mo

    Rent Zestimate®

    Refinance and save

    $2,227/mo

    Est. payment

    Refinancing to a lower rate could help reduce your monthly payments and save thousands over the life of the loan.

    See today's rates

    $2,227/mo

    Est. payment

    Explore your selling options

    Work with a Zillow partner agent

    Leverage their expertise and Zillow's premium Showcase listings to get your home seen by more buyers.

    Get started

    List with your own agent

    Get your home in front of millions of buyers by listing it on Zillow.

    Learn how to do it

    Sell it yourself

    Take full control of how buyers see your home on Zillow by listing For Sale by Owner (FSBO).

    List your home

    What's special

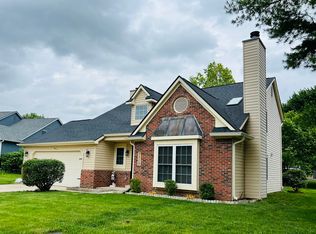
    Is it too early to start talking about a home for the holidays? Walk in and check out that massive window and high ceilings and tell me your first thought isn't Christmas tree. Picturesque. This 4 bed/2.5 bath home weighs in around 2800 sq ft including a partial basement with bonus room. Brand new luxury vinyl flooring throughout the main level and upstairs and new carpet in the 4 bedrooms. Tailor-made for entertaining with two large gathering spaces following into the other with the kitchen in the middle. Family room has a wood-burning fireplace. Freshly painted cabinets, sink/faucet, tile backsplash, updated lighting and new granite countertops highlight an updated kitchen. Black stainless steel appliances included (brand new range and MW, fridge and DW around two years old). Upstairs you'll find 4 bedrooms and two full bathrooms including primary suite with soaking tub, double vanities, and shower stall. Large backyard, fully fenced, and ready for all the activities for your furry and kid companions. The house sits on over a quarter of an acre, hard to beat that kind of space! Two car attached garage with a bump back for extra storage and large storage cabinet meant for the most organized among us. Recent fundamental updates include roof (2020), HVAC (2017), siding (2021), and gutters (2021). Possession at closing!

    Zillow last checked:

    Listing updated:

    Listing Provided by:

    Tyler Hankins 317-364-8913,

    Keller Williams Indy Metro Sou

    Bought with:

    Brenda Tinsley

    Highgarden Real Estate

    Frank Tinsley

    Highgarden Real Estate

    Source: MIBOR as distributed by MLS GRID,MLS#: 22003996MLS Logo

    Facts & features

    Interior

    Bedrooms & bathrooms
    • Bedrooms: 4
    • Bathrooms: 3
    • Full bathrooms: 2
    • 1/2 bathrooms: 1
    • Main level bathrooms: 1
    Primary bedroom
    • Features: Carpet
    • Level: Upper
    • Area: 224 Square Feet
    • Dimensions: 16x14
    Bedroom 2
    • Features: Carpet
    • Level: Upper
    • Area: 156 Square Feet
    • Dimensions: 13x12
    Bedroom 3
    • Features: Carpet
    • Level: Upper
    • Area: 150 Square Feet
    • Dimensions: 15x10
    Bedroom 4
    • Features: Carpet
    • Level: Upper
    • Area: 132 Square Feet
    • Dimensions: 12x11
    Family room
    • Features: Vinyl Plank
    • Level: Main
    • Area: 299 Square Feet
    • Dimensions: 23x13
    Kitchen
    • Features: Vinyl Plank
    • Level: Main
    • Area: 264 Square Feet
    • Dimensions: 22x12
    Laundry
    • Features: Vinyl Plank
    • Level: Main
    • Area: 84 Square Feet
    • Dimensions: 14x6
    Living room
    • Features: Vinyl Plank
    • Level: Main
    • Area: 225 Square Feet
    • Dimensions: 15x15
    Heating
    • Electric, Forced Air
    Cooling
    • Has cooling: Yes
    Appliances
    • Included: Dishwasher, Dryer, Electric Water Heater, Disposal, Microwave, Electric Oven, Refrigerator, Washer, Water Softener Owned
    Features
    • Attic Pull Down Stairs, Eat-in Kitchen
    • Windows: Skylight(s), Windows Vinyl
    • Basement: Partial
    • Attic: Pull Down Stairs
    • Number of fireplaces: 1
    • Fireplace features: Family Room, Wood Burning
    Interior area
    • Total structure area: 2,828
    • Total interior livable area: 2,828 sqft
    • Finished area below ground: 36

    Property

    Parking
    • Total spaces: 2
    • Parking features: Attached
    • Attached garage spaces: 2
    Features
    • Levels: Two
    • Stories: 2
    • Exterior features: Fire Pit
    • Fencing: Fenced,Fence Full Rear
    Lot
    • Size: 0.31 Acres
    • Features: Cul-De-Sac
    Details
    • Parcel number: 490128101013000407
    • Horse amenities: None

    Construction

    Type & style
    • Home type: SingleFamily
    • Architectural style: Traditional
    • Property subtype: Residential, Single Family Residence
    Materials
    • Vinyl With Brick
    • Foundation: Concrete Perimeter, Block
    Condition
    • New construction: No
    • Year built: 1991

    Utilities & green energy

    • Water: Municipal/City

    Community & neighborhood

    Location
    • Region: Indianapolis
    • Subdivision: Bay Ridge

    Price history

    DateEventPrice
    11/14/2024Sold$355,000$126/sqft
    Source: MIBOR as distributed by MLS GRID #22003996 Report a problem
    10/15/2024Pending sale$355,000$126/sqft
    Source: MIBOR as distributed by MLS GRID #22003996 Report a problem
    9/27/2024Listed for sale$355,000+12.7%$126/sqft
    Source: MIBOR as distributed by MLS GRID #22003996 Report a problem
    5/10/2023Listing removed--
    Source: MIBOR as distributed by MLS GRID #21912293 Report a problem
    5/4/2023Price change$315,000-1.6%$111/sqft
    Source: MIBOR as distributed by MLS GRID #21912293 Report a problem
    4/11/2023Listed for sale$320,000$113/sqft
    Source: MIBOR as distributed by MLS GRID #21912293 Report a problem
    3/26/2023Pending sale$320,000$113/sqft
    Source: MIBOR as distributed by MLS GRID #21912293 Report a problem
    3/25/2023Listed for sale$320,000+7.7%$113/sqft
    Source: MIBOR as distributed by MLS GRID #21912293 Report a problem
    11/15/2021Sold$297,000+2.4%$105/sqft
    Source: MIBOR as distributed by MLS GRID #21817266 Report a problem
    10/14/2021Pending sale$289,900$103/sqft
    Source: MIBOR as distributed by MLS GRID #21817266 Report a problem
    10/8/2021Listed for sale$289,900+45%$103/sqft
    Source: MIBOR as distributed by MLS GRID #21817266 Report a problem
    9/18/2019Sold$200,000-4.7%$71/sqft
    Source: Public Record Report a problem
    8/10/2019Pending sale$209,900$74/sqft
    Source: Blade Realty Group #21650927 Report a problem
    6/27/2019Price change$209,900-2.3%$74/sqft
    Source: Blade Realty Group #21650927 Report a problem
    6/18/2019Price change$214,900-1.4%$76/sqft
    Source: Blade Realty Group #21645890 Report a problem
    6/8/2019Listed for sale$217,900$77/sqft
    Source: Blade Realty Group #21645890 Report a problem

    Public tax history

    YearProperty taxesTax assessment
    2025$3,622 +6%$367,900 +11.2%
    2024$3,416 +4.8%$330,800 +5.4%
    2023$3,258 +33.5%$313,800 +6.4%
    2022$2,441 +6.2%$294,800 +34.3%
    2021$2,298 +13%$219,500 -3.8%
    2020$2,034 +12.5%$228,100 +7.1%
    2019$1,807 -0.6%$213,000 +8.3%
    2018$1,818 +5.8%$196,600 +0.6%
    2017$1,719 +8%$195,500 +4.3%
    2016$1,592 +14.5%$187,500 +7.1%
    2014$1,390 -12.4%$175,100 +0.8%
    2013$1,587 $173,700 -5.2%
    2012$1,587 $183,200 -4.1%
    2011-- $191,000 -2.2%
    2010$1,699 +25.7%$195,200 +6.1%
    2009$1,352 $184,000 -1.5%
    2007-- $186,800 +0.2%
    2006-- $186,500 +17.7%
    2005-- $158,500
    2004-- $158,500
    2003-- $158,500 +66.8%
    2002-- $95,000 +200%
    2001-- $31,670
    2000-- $31,670

    Find assessor info on the county website

    Neighborhood: 46236

    Nearby schools

    GreatSchools rating
    Get a cash offer in 3 minutes
    Find out how much your home could sell for in as little as 3 minutes with a no-obligation cash offer.
    Estimated market value
    $372,800
    Get a cash offer in 3 minutes
    Find out how much your home could sell for in as little as 3 minutes with a no-obligation cash offer.
    Estimated market value
    $372,800