WELCOME TO MCLEAN TOWNHOMES! This gorgeous light flooded, 4-floor town home with over 3,000 sf is a well-loved and meticulously maintained gem in this exclusive, private, gated community. With 4BR/4.5 BAs this elegant home designed by Basheer & Edgemoore is perfect for entertaining as well as working from home. Entering the home on the ground floor from the 2-car garage you find yourself in a hallway that leads to a large room with a beautiful gas fireplace and ensuite bathroom that can double down as a guest room/family/workout room or office depending on your needs. The laundry room with full size washer/dryer, storage closets as well as an inviting covered patio for outdoor grilling and entertaining. The lower level is fully above ground on all sides and has a separate entry from the back treelined patio. Coming up the exquisite spiraling staircase which is just one of the many elegant design features in this home, you walk into the 9ft+ main living area with large formal dining room with two gorgeous Juliette Balconies, a living room with a bar area and a reading/library nook, a half bathroom, a beautiful, upgraded open kitchen with breakfast bar and space for a breakfast table as well as an adjacent family room with the most charming outdoor veranda for those lovely summer evening when you are winding down with a cold beverage. Another floor up you enter the exquisite Owner’s suite with 20ft cathedral ceilings, very large spa-like bathroom with oversized soaking tub, separate shower, separate WC, double vanities and his and hers closets. There is a second spacious bedroom on the same level also with an ensuite bathroom. The second upper floor has a finished bedroom, ensuite bathroom, huge closet space and a storage room under the eaves. Truly a teenager’s sanctuary. The home has 2 zone heating & AC. There are many upgrades and updates throughout and it is obvious that the owners loved and maintained the home in the most meticulous way. The monthly fee pays for all exterior maintenance and repairs, including roof, landscaping and much more and has a very healthy reserve balance. If you haven’t decided to make this your new home at this point, the located will convince you. It is located in the heart of McLean/Tysons Corner, just inside the Beltway off Route 7, in walking distance to McLean and Tyson’s Metro Stop, near shopping (Tysons Corner Mall, Wegmans, Whole Foods, Trader Joes) as well as dining and entertainment with quick access to I-495, Dulles Airport and GW Parkway to get to the DC Metro area. Truly a commuter's dream! In move in condition - MUST SEE!
Sold for $1,005,000
$1,005,000
7717 Spoleto Ln #7, McLean, VA 22102
4beds
3,126sqft
Townhouse
Built in 2004
-- sqft lot
$1,087,700 Zestimate®
$321/sqft
$5,334 Estimated rent
Home value
$1,087,700
$1.02M - $1.16M
$5,334/mo
Zestimate® history
Owner options
List your home for rent
$5,334/mo
Rent Zestimate®
Find your next renter with Zillow Rental Manager. Plus, with online applications, you can quickly screen prospective tenants – for free.
$5,334/mo
Rent Zestimate®
Refinance and save
$6,210/mo
Est. payment
Refinancing to a lower rate could help reduce your monthly payments and save thousands over the life of the loan.
$6,210/mo
Est. payment
Explore your selling options
Work with a Zillow partner agent
Leverage their expertise and Zillow's premium Showcase listings to get your home seen by more buyers.
Get startedList with your own agent
Get your home in front of millions of buyers by listing it on Zillow.
Learn how to do itSell it yourself
Take full control of how buyers see your home on Zillow by listing For Sale by Owner (FSBO).
List your homeWhat's special
Zillow last checked:
Listing updated:
Listed by:
Kornelia Stuphan 202-669-5555,
Long & Foster Real Estate, Inc.
Bought with:
Fouad Talout, 0225095718
Long & Foster Real Estate, Inc.
Source: Bright MLS,MLS#: VAFX2114188
Facts & features
Interior
Bedrooms & bathrooms
- Bedrooms: 4
- Bathrooms: 5
- Full bathrooms: 4
- 1/2 bathrooms: 1
- Main level bathrooms: 1
Basement
- Area: 594
Heating
- Forced Air, Natural Gas
Cooling
- Central Air, Electric
Appliances
- Included: Microwave, Dryer, Washer, Cooktop, Dishwasher, Disposal, Refrigerator, Oven, Gas Water Heater
- Laundry: Lower Level
Features
- Breakfast Area, Built-in Features, Combination Dining/Living, Combination Kitchen/Living, Combination Kitchen/Dining, Curved Staircase, Dining Area, Entry Level Bedroom, Family Room Off Kitchen, Open Floorplan, Eat-in Kitchen, Kitchen - Gourmet, Kitchen Island, Kitchen - Table Space, Walk-In Closet(s)
- Flooring: Hardwood, Carpet, Wood
- Basement: Walk-Out Access,Full,Connecting Stairway,Front Entrance,Finished,Garage Access,Heated,Improved,Interior Entry,Exterior Entry,Rear Entrance,Windows
- Number of fireplaces: 1
- Fireplace features: Gas/Propane
Interior area
- Total structure area: 3,126
- Total interior livable area: 3,126 sqft
- Finished area above ground: 2,532
- Finished area below ground: 594
Property
Parking
- Total spaces: 4
- Parking features: Garage Door Opener, Garage Faces Front, Attached, Driveway
- Attached garage spaces: 2
- Uncovered spaces: 2
Accessibility
- Accessibility features: None
Features
- Levels: Four
- Stories: 4
- Pool features: None
- Has view: Yes
- View description: Garden, Trees/Woods
Lot
- Features: Backs to Trees
Details
- Additional structures: Above Grade, Below Grade
- Parcel number: 0392 55 0007
- Zoning: 220
- Special conditions: Standard
Construction
Type & style
- Home type: Townhouse
- Architectural style: Colonial
- Property subtype: Townhouse
Materials
- Brick
- Foundation: Other
- Roof: Composition,Shingle
Condition
- Excellent
- New construction: No
- Year built: 2004
Utilities & green energy
- Sewer: Public Sewer
- Water: Public
Community & HOA
Community
- Security: Security Gate
- Condo and coop fee: $480 monthly
- Subdivision: Mclean Place Townhome
HOA
- Has HOA: No
- Amenities included: Gated
- Services included: Insurance, Snow Removal, Other, Sewer, Security, Road Maintenance, Management, Lawn Care Rear, Maintenance Structure, Common Area Maintenance, Lawn Care Front, Lawn Care Side, Maintenance Grounds, Reserve Funds, Trash
Location
- Region: Mclean
Financial & listing details
- Price per square foot: $321/sqft
- Tax assessed value: $1,034,640
- Annual tax amount: $12,193
- Date on market: 8/20/2023
- Listing agreement: Exclusive Right To Sell
- Listing terms: Cash,Conventional
- Ownership: Condominium
Price history
| Date | Event | Price |
|---|---|---|
| 10/2/2023 | Sold | $1,005,000-2%$321/sqft |
Source:  Bright MLS #VAFX2114188 Report a problem Bright MLS #VAFX2114188 Report a problem | ||
| 9/3/2023 | Contingent | $1,025,000$328/sqft |
Source: Bright MLS #VAFX2114188 Report a problem | ||
| 8/20/2023 | Listed for sale | $1,025,000$328/sqft |
Source: Bright MLS #VAFX2114188 Report a problem | ||
Public tax history
Tax history is unavailable.
Neighborhood: 22102
Nearby homes
- $1,005,0003 bd4 ba2.5k sqft7717 Spoleto Ln, Mc Lean, VA 22102Sold
- $1,126,5003 bd4 ba3.2k sqft7723 Spoleto Ln, Mc Lean, VA 22102Off Market
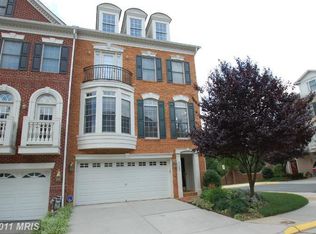
- $1,022,2003 bd5 ba2.4k sqft7715 Spoleto Ln, Mc Lean, VA 22102Off Market

- $1,103,9003 bd5 ba3k sqft7719 Spoleto Ln, Mc Lean, VA 22102Off Market

- $---- bd-- ba-- sqft7721 Spoleto Ln, Mc Lean, VA 22102Off Market
- $1,160,9004 bd5 ba3k sqft7723 Spoleto Ln, Mclean, VA 22102Off Market
- $1,141,0003 bd5 ba3.3k sqft7719 Spoleto Ln SUITE 8, McLean, VA 22102Off Market
- $1,169,9994 bd5 ba3.1k sqft7721 Spoleto Ln SUITE 9, McLean, VA 22102Sold
Nearby schools
GreatSchools rating
- 7/10Westgate Elementary SchoolGrades: PK-6Distance: 0.4 mi
- 9/10Kilmer Middle SchoolGrades: 7-8Distance: 1.1 mi
- 6/10Marshall High SchoolGrades: 9-12Distance: 0.6 mi
Schools provided by the listing agent
- Elementary: Westgate
- Middle: Kilmer
- High: Marshall
- District: Fairfax County Public Schools
Source: Bright MLS. This data may not be complete. We recommend contacting the local school district to confirm school assignments for this home.
Get a cash offer in 3 minutes
Find out how much your home could sell for in as little as 3 minutes with a no-obligation cash offer.
Estimated market value
$1,087,700
Get a cash offer in 3 minutes
Find out how much your home could sell for in as little as 3 minutes with a no-obligation cash offer.
Estimated market value
$1,087,700
- Virginia
- Fairfax County
- McLean
- 22102
- 7717 Spoleto Ln Unit 7
Nearby cities
Nearby zip codes
Other McLean Topics
