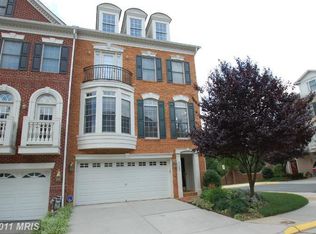
***FOR OPEN HOUSES PARK ON STREET AND USE PEDESTRIAN GATE***Welcome to 7721 Spoleto Ln, an exquisite luxury townhome that epitomizes the quintessential McLean lifestyle. Nestled within the exclusive gated community of McLean Place, this stunning townhome is just minutes from Tyson's Corner, Galleria, shopping, and major commuter routes. As you enter, you are greeted by a grand foyer showcasing a breathtaking four-story circular stairwell reminiscent of elegant European hotels. This residence boasts abundant space and versatility, featuring a main-level en suite that can serve as a family room or home office. The open floor plan is adorned with high ceilings and custom interior appointments curated by one of the area's premier interior designers. The inviting living room, centered around a gas fireplace, is flanked by custom built-in shelving, providing both style and functionality. Stunning designer wallpaper elevates the dining room's atmosphere, making it perfect for entertaining. The gourmet kitchen features 42" cabinets with raised panels and an adjacent family room with another gas fireplace, seamlessly opening to the rear deck for delightful outdoor living. Ascend to the upper level to discover the grand primary suite, soaring with two-story ceilings that invite an abundance of natural light. This sanctuary includes spacious walk-in closets with built-in shelving, while the luxurious bathroom offers a large soaking tub, double sinks, and a separate shower for a spa-like retreat. A guest bedroom and bath is also conveniently located on this floor. The upper level continues to impress with an en suite fourth bedroom loft, complete with a walk-in closet and private bath, perfect for guests or family. Experience the perfect blend of luxury, convenience, and tranquility at 7721 Spoleto Ln—your dream home awaits!
Sold for $1,169,999
$1,169,999
7721 Spoleto Ln Suite 9, McLean, VA 22102
4beds
3,114sqft
Townhouse
Built in 2004
-- sqft lot
$1,188,600 Zestimate®
$376/sqft
$5,294 Estimated rent
Home value
$1,188,600
$1.12M - $1.27M
$5,294/mo
Zestimate® history
Owner options
List your home for rent
$5,294/mo
Rent Zestimate®
Find your next renter with Zillow Rental Manager. Plus, with online applications, you can quickly screen prospective tenants – for free.
$5,294/mo
Rent Zestimate®
Refinance and save
$7,214/mo
Est. payment
Refinancing to a lower rate could help reduce your monthly payments and save thousands over the life of the loan.
$7,214/mo
Est. payment
Explore your selling options
Work with a Zillow partner agent
Leverage their expertise and Zillow's premium Showcase listings to get your home seen by more buyers.
Get startedList with your own agent
Get your home in front of millions of buyers by listing it on Zillow.
Learn how to do itSell it yourself
Take full control of how buyers see your home on Zillow by listing For Sale by Owner (FSBO).
List your homeWhat's special
High ceilingsOpen floor planCustom built-in shelvingAbundant space and versatility
Zillow last checked:
Listing updated:
Listed by:
Lauryn Eadie 703-898-4771,
Real Broker, LLC,
Listing Team: Circadian Team
Bought with:
Maxine Killian
eXp Realty LLC
Source: Bright MLS,MLS#: VAFX2278562
Facts & features
Interior
Bedrooms & bathrooms
- Bedrooms: 4
- Bathrooms: 5
- Full bathrooms: 4
- 1/2 bathrooms: 1
- Main level bathrooms: 1
Rooms
- Room types: Living Room, Dining Room, Primary Bedroom, Bedroom 2, Bedroom 3, Kitchen, Family Room, Foyer, Bedroom 1, Laundry, Primary Bathroom, Full Bath, Half Bath
Primary bedroom
- Features: Balcony Access, Cathedral/Vaulted Ceiling, Crown Molding, Flooring - Carpet, Primary Bedroom - Sitting Area, Walk-In Closet(s), Window Treatments
- Level: Upper
- Area: 182 Square Feet
- Dimensions: 14 X 13
Bedroom 1
- Features: Flooring - Carpet
- Level: Lower
Bedroom 2
- Level: Upper
- Area: 160 Square Feet
- Dimensions: 16 X 10
Bedroom 3
- Features: Cathedral/Vaulted Ceiling, Flooring - Carpet, Window Treatments
- Level: Upper
- Area: 190 Square Feet
- Dimensions: 19 X 10
Primary bathroom
- Features: Double Sink, Flooring - Tile/Brick, Window Treatments
- Level: Upper
Dining room
- Features: Chair Rail, Dining Area, Flooring - HardWood, Formal Dining Room, Living/Dining Room Combo
- Level: Main
- Area: 273 Square Feet
- Dimensions: 13 X 21
Family room
- Features: Balcony Access, Crown Molding, Fireplace - Gas, Flooring - HardWood
- Level: Main
- Area: 169 Square Feet
- Dimensions: 13 X 13
Foyer
- Features: Flooring - Marble
- Level: Lower
- Area: 48 Square Feet
- Dimensions: 12 X 4
Other
- Features: Flooring - Tile/Brick
- Level: Upper
- Area: 48 Square Feet
- Dimensions: 8 X 6
Other
- Features: Flooring - Tile/Brick
- Level: Upper
- Area: 63 Square Feet
- Dimensions: 9 X 7
Other
- Level: Lower
Half bath
- Features: Flooring - Tile/Brick
- Level: Main
- Area: 36 Square Feet
- Dimensions: 6 X 6
Kitchen
- Features: Breakfast Bar, Breakfast Nook, Granite Counters, Crown Molding, Eat-in Kitchen, Kitchen - Gas Cooking, Pantry, Window Treatments
- Level: Main
- Area: 140 Square Feet
- Dimensions: 14 X 10
Laundry
- Features: Flooring - Tile/Brick
- Level: Lower
- Area: 42 Square Feet
- Dimensions: 6 X 7
Living room
- Features: Balcony Access, Built-in Features, Fireplace - Gas, Flooring - HardWood, Living/Dining Room Combo
- Level: Main
- Area: 276 Square Feet
- Dimensions: 12 X 23
Heating
- Forced Air, Zoned, Natural Gas
Cooling
- Central Air, Ceiling Fan(s), Zoned, Electric
Appliances
- Included: Gas Water Heater
- Laundry: Laundry Room
Features
- 2 Story Ceilings, 9'+ Ceilings, Cathedral Ceiling(s), High Ceilings, Vaulted Ceiling(s)
- Flooring: Carpet, Hardwood, Tile/Brick
- Basement: Connecting Stairway,Full,Front Entrance,Finished,Garage Access,Heated,Improved,Interior Entry,Exterior Entry,Rear Entrance,Walk-Out Access,Windows
- Number of fireplaces: 1
- Fireplace features: Gas/Propane
Interior area
- Total structure area: 3,114
- Total interior livable area: 3,114 sqft
- Finished area above ground: 3,114
Property
Parking
- Total spaces: 2
- Parking features: Garage Faces Front, Attached
- Attached garage spaces: 2
Accessibility
- Accessibility features: None
Features
- Levels: Three
- Stories: 3
- Pool features: None
Details
- Additional structures: Above Grade, Below Grade
- Parcel number: 0392 55 0009
- Zoning: 220
- Special conditions: Standard
Construction
Type & style
- Home type: Townhouse
- Architectural style: Colonial
- Property subtype: Townhouse
Materials
- Other
- Foundation: Slab
- Roof: Composition,Shingle
Condition
- Very Good
- New construction: No
- Year built: 2004
Details
- Builder model: Bainbridge
- Builder name: Basheer and Edgemoore
Utilities & green energy
- Sewer: Public Sewer
- Water: Public
Community & HOA
Community
- Condo and coop fee: $550 monthly
- Subdivision: Mclean Place Townhome
HOA
- Has HOA: No
- Amenities included: Gated
- Services included: Common Area Maintenance, Maintenance Structure, Lawn Care Front, Lawn Care Rear, Maintenance Grounds, Management, Other, Reserve Funds, Road Maintenance, Security, Snow Removal, Trash
- HOA name: Mclean Place Townhome Condo Unit Owners Associatio
Location
- Region: Mclean
Financial & listing details
- Price per square foot: $376/sqft
- Tax assessed value: $1,062,190
- Annual tax amount: $12,809
- Date on market: 12/16/2025
- Listing agreement: Exclusive Right To Sell
- Exclusions: Furniture Is Not Included
- Ownership: Fee Simple
Price history
| Date | Event | Price |
|---|---|---|
| 1/29/2026 | Sold | $1,169,999-1.3%$376/sqft |
Source:  Bright MLS #VAFX2278562 Report a problem Bright MLS #VAFX2278562 Report a problem | ||
| 1/4/2026 | Contingent | $1,185,000$381/sqft |
Source: Bright MLS #VAFX2278562 Report a problem | ||
| 12/16/2025 | Listed for sale | $1,185,000+39.4%$381/sqft |
Source: Bright MLS #VAFX2278562 Report a problem | ||
| 12/5/2024 | Listing removed | $5,250$2/sqft |
Source: Zillow Rentals Report a problem | ||
| 11/21/2024 | Listed for rent | $5,250$2/sqft |
Source: Zillow Rentals Report a problem | ||
| 5/1/2019 | Sold | $849,900+25.9%$273/sqft |
Source: Public Record Report a problem | ||
| 11/3/2004 | Sold | $674,940$217/sqft |
Source: Public Record Report a problem | ||
Public tax history
| Year | Property taxes | Tax assessment |
|---|---|---|
| 2025 | $12,810 +8.8% | $1,062,190 +9% |
| 2024 | $11,777 -5.7% | $974,490 -8% |
| 2023 | $12,483 +12.6% | $1,059,230 +14% |
| 2022 | $11,089 | $929,150 +13% |
| 2021 | -- | $822,260 +6% |
| 2020 | $9,569 +4.4% | $775,720 +4.4% |
| 2019 | $9,163 +5% | $742,860 +5% |
| 2018 | $8,727 +1.2% | $707,490 -0.6% |
| 2017 | $8,619 +7.2% | $711,760 +7% |
| 2016 | $8,039 +3.6% | $665,200 |
| 2015 | $7,756 +5.1% | $665,200 +4% |
| 2014 | $7,378 | $639,620 |
| 2013 | -- | $639,620 +4% |
| 2012 | -- | $614,940 +4% |
| 2011 | -- | $591,290 |
| 2010 | -- | $591,290 |
| 2009 | -- | $591,290 -15% |
| 2008 | -- | $695,630 +4% |
| 2007 | -- | $669,100 |
Find assessor info on the county website
Neighborhood: 22102
Nearby homes
- $1,005,0003 bd4 ba2.5k sqft7717 Spoleto Ln, Mc Lean, VA 22102Sold
- $1,115,4003 bd4 ba3.2k sqft7723 Spoleto Ln, Mc Lean, VA 22102Off Market
- $1,006,6003 bd5 ba2.4k sqft7715 Spoleto Ln, Mc Lean, VA 22102Off Market

- $1,072,0003 bd5 ba3k sqft7719 Spoleto Ln, Mc Lean, VA 22102Off Market

- $---- bd-- ba-- sqft7721 Spoleto Ln, Mc Lean, VA 22102Off Market
- $1,160,9004 bd5 ba3k sqft7723 Spoleto Ln, Mclean, VA 22102Off Market
- $1,141,0003 bd5 ba3.3k sqft7719 Spoleto Ln SUITE 8, McLean, VA 22102Off Market
- $1,005,0004 bd5 ba3.1k sqft7717 Spoleto Ln #7, McLean, VA 22102Sold
Nearby schools
GreatSchools rating
- 7/10Westgate Elementary SchoolGrades: PK-6Distance: 0.4 mi
- 9/10Kilmer Middle SchoolGrades: 7-8Distance: 1.1 mi
- 6/10Marshall High SchoolGrades: 9-12Distance: 0.6 mi
Schools provided by the listing agent
- Elementary: Westgate
- Middle: Kilmer
- High: Marshall
- District: Fairfax County Public Schools
Source: Bright MLS. This data may not be complete. We recommend contacting the local school district to confirm school assignments for this home.
Get a cash offer in 3 minutes
Find out how much your home could sell for in as little as 3 minutes with a no-obligation cash offer.
Estimated market value
$1,188,600
Get a cash offer in 3 minutes
Find out how much your home could sell for in as little as 3 minutes with a no-obligation cash offer.
Estimated market value
$1,188,600
- Virginia
- Fairfax County
- McLean
- 22102
- 7721 Spoleto Ln Suite 9
Nearby cities
Nearby zip codes
Other McLean Topics
