Skip main navigation
Off market
  • $682,800

    7718 Inverness Glens Dr, Fort Wayne, IN 46804

    4beds
    5,052sqft
    SingleFamily
    Built in 1997
    0.49 Acres Lot
    $682,800 Zestimate®
    $135/sqft
    $3,828 Estimated rent

    Home value

    $682,800

    $642,000 - $724,000

    $3,828/mo

    Zestimate® history
    Loading
    Loading...

    Owner options

    List your home for rent

    $3,828/mo

    Rent Zestimate®

    Find your next renter with Zillow Rental Manager. Plus, with online applications, you can quickly screen prospective tenants – for free.

    Learn more

    $3,828/mo

    Rent Zestimate®

    Refinance and save

    $3,373/mo

    Est. payment

    Refinancing to a lower rate could help reduce your monthly payments and save thousands over the life of the loan.

    See today's rates

    $3,373/mo

    Est. payment

    Explore your selling options

    Work with a Zillow partner agent

    Leverage their expertise and Zillow's premium Showcase listings to get your home seen by more buyers.

    Get started

    List with your own agent

    Get your home in front of millions of buyers by listing it on Zillow.

    Learn how to do it

    Sell it yourself

    Take full control of how buyers see your home on Zillow by listing For Sale by Owner (FSBO).

    List your home

    What's special

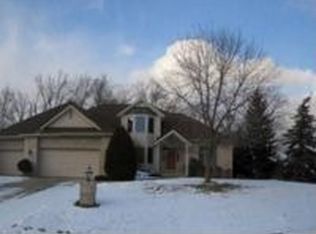
    Custom built traditional Hakes and Rohrbock two-story with over $30,000 in updates in the last eighteen months! Large formal living room, dining room, first floor den with cherry built-ins, large kitchen featuring custom 42" cabinets, granite countertops with ceramic backsplash, built in desk/work station and large island with breakfast bar. Large family room with beamed ceiling just off kitchen with built in bookshelves and gas log fireplace. First floor 1/2 bath features a new vanity, hardware, wallpaper and lighting. Totally remodeled master bath with walk in shower, jetted tub and his and hers walk in closets. The upper level has two additional full baths, one a Jack and Jill, the nursery walls are bead board and a walk in floored attic. The day light lower level has a large recreation room with gas log fireplace, additional rooms 19x16 and 12x13 currently being used as a guest bedroom and a full bath. This home has new lighting fixtures, interior paint and wallpaper, recent exterior paint, new ADT security system with glass breakage feature, built-in home generator, side load three car garage, 9x40 deck with fan, basketball goal and seller paid one year HMS Warranty. Abundant storage everywhere! Exclude washer/dryer and drapery in MBR. Buyer to execute ADR addendum. Title opened at Meridian Title.

    This property is off market, which means it's not currently listed for sale or rent on Zillow. This may be different from what's available on other websites or public sources.

    Facts & features

    Interior

    Bedrooms & bathrooms
    • Bedrooms: 4
    • Bathrooms: 5
    • Full bathrooms: 4
    • 1/2 bathrooms: 1
    Heating
    • Forced air, Other
    Cooling
    • Central
    Features
    • Basement: Finished
    • Has fireplace: Yes
    • Fireplace features: masonry
    Interior area
    • Total interior livable area: 5,052 sqft

    Property

    Parking
    • Parking features: Garage - Attached
    Features
    • Exterior features: Brick
    Lot
    • Size: 0.49 Acres
    Details
    • Parcel number: 021112301006000075

    Construction

    Type & style
    • Home type: SingleFamily
    Materials
    • Frame
    • Roof: Other
    Condition
    • Year built: 1997

    Community & neighborhood

    Location
    • Region: Fort Wayne

    HOA & financial

    HOA
    • Has HOA: Yes
    • HOA fee: $37 monthly

    Price history

    DateEventPrice
    3/4/2016Sold--0
    Source: Agent Provided Report a problem
    1/20/2016Listed for sale$419,900+6.3%$83/sqft
    Source: Needham & Heffernan Properties, LLC #201602276 Report a problem
    6/5/2014Listing removed$394,900$78/sqft
    Source: CENTURY 21 Bradley Realty, Inc. #201402666 Report a problem
    4/18/2014Pending sale$394,900$78/sqft
    Source: CENTURY 21 Bradley Realty, Inc. #201402666 Report a problem
    3/28/2014Price change$394,900-1.3%$78/sqft
    Source: CENTURY 21 Bradley Realty, Inc. #201402666 Report a problem
    2/8/2014Listed for sale$400,000+0%$79/sqft
    Source: CENTURY 21 Bradley Realty, Inc. #201402666 Report a problem
    11/11/2010Listing removed$399,900$79/sqft
    Source: RE/MAX Results (Southwest) #201009272 Report a problem
    7/29/2010Listed for sale$399,900$79/sqft
    Source: RE/MAX Results #201009272 Report a problem

    Public tax history

    YearProperty taxesTax assessment
    2025$6,252 +3.9%$569,100 -1.6%
    2024$6,015 +5.6%$578,600 +3.7%
    2023$5,694 +11.5%$557,800 +6.6%
    2022$5,108 +0.3%$523,200 +8%
    2021$5,092 +8.7%$484,500 +0.6%
    2020$4,687 +9.7%$481,400 +9%
    2019$4,273 +0.2%$441,800 +10%
    2018$4,262 -1.5%$401,500 +1.2%
    2017$4,329 +3.3%$396,700 -1.7%
    2016$4,189 +1.6%$403,400 +4.1%
    2014$4,121 +0.1%$387,500 +0.7%
    2013$4,116 +3.1%$384,700 +3.1%
    2011$3,993 $373,100 +4.5%
    2010-- $357,000 -5.7%
    2007-- $378,400 +7%
    2005-- $353,500
    2004-- $353,500 +58.2%
    2001-- $223,400 +201.2%
    1999-- $74,170

    Find assessor info on the county website

    Neighborhood: Inverness Lakes

    Nearby schools

    GreatSchools rating
    Schools provided by the listing agent
    • District: Southwest Allen Cnty

    Source: The MLS. This data may not be complete. We recommend contacting the local school district to confirm school assignments for this home.

    Get pre-qualified for a loan
    At Zillow Home Loans, we can pre-qualify you in as little as 5 minutes with no impact to your credit score.

    An equal housing lender. NMLS #10287.

    Sell for more on Zillow
    Get a Zillow Showcase℠ listing at no additional cost and you could sell for .
    $682,800
    2% more
    +$13,656
    With Zillow Showcase(estimated)
    $696,456