A true 3 bedroom, 2.5 bath, 2-CAR-DEEDED PARKING under building, large Storage Bin for seasonal needs and beach chairs, this WALKABLE CONDO in Lakewood Ranch with NO CDD IS IT! The community is GATED, with SECURE elevated buildings, and offers RESORT STYLE amenities and is a short walk to Main Street Lakewood Ranch for access to great restaurants, pubs, boutiques, MOVIES, and an incredible social CALENDAR of ACTIVITIES! PLUS less than 3 miles to UTC, All new Mote Aquarium, Benderson Parks and Rowing, Waterside, close to #1 crystal sandy beaches, Downtown, Shopping, restaurants, Costco, and loads MORE! Your unit has been lovingly maintained over the years. A welcoming entrance, bright and cheery freshly paint neutrals, crown moldings, tray ceilings, architectural features, new ceiling fans and new lighting make way for new appliances (2023-2024), mechanicals, some updated counters and hardware, RING doorbell, and spotless clean ready for you to unpack and relax with confidence. The kitchen has a closet pantry and breakfast bar. The screened porch is private and overlooks a greenbelt. Primary bedroom has access to porch, a private bath, dual closets and sinks, and a walk-in shower/separate tub. Spacious utility room in unit for laundry mechanicals and storage. The community is proactive with maintenance and has completed REROOF and exterior PAINT of all structures, new entry doors, Pool resurfaced, new pool furniture, Porch Screens, new treadmill, and new benches throughout the community. There is a resort-style HEATED pool and SPA, a fitness center, catering kitchen, meeting room, and a community grilling station. Onsite Manager does an excellent job! Remember... NO CDD for your WALKABLE CONDO with INCREDIBLE RESORT AMENITIES waiting just for YOU at an UNBELIEVABLE PRICE! Sold AS IS, POF required with offers.
Sold for $330,000
$330,000
7718 LAKE VISTA COURT #207, LAKEWOOD RANCH, FL 34202
3beds
1,762sqft
Condominium
Built in 2006
-- sqft lot
$330,400 Zestimate®
$187/sqft
$2,778 Estimated rent
Home value
$330,400
$307,000 - $357,000
$2,778/mo
Zestimate® history
Owner options
List your home for rent
$2,778/mo
Rent Zestimate®
Find your next renter with Zillow Rental Manager. Plus, with online applications, you can quickly screen prospective tenants – for free.
$2,778/mo
Rent Zestimate®
Refinance and save
$3,200/mo
Est. payment
Refinancing to a lower rate could help reduce your monthly payments and save thousands over the life of the loan.
$3,200/mo
Est. payment
Explore your selling options
Work with a Zillow partner agent
Leverage their expertise and Zillow's premium Showcase listings to get your home seen by more buyers.
Get startedList with your own agent
Get your home in front of millions of buyers by listing it on Zillow.
Learn how to do itSell it yourself
Take full control of how buyers see your home on Zillow by listing For Sale by Owner (FSBO).
List your homeWhat's special
Architectural featuresWelcoming entranceSecure elevated buildingsTray ceilingsCrown moldings
Zillow last checked:
Listing updated:
Listed by:
Nancy Barden 941-807-9476,
COLDWELL BANKER REALTY 941-366-8070
Bought with:
Kim Haber, 3522047
BEYOND REALTY LLC
Source: Stellar MLS,MLS#: A4676614 Originating MLS: Sarasota - Manatee
Originating MLS: Sarasota - Manatee
Facts & features
Interior
Bedrooms & bathrooms
- Bedrooms: 3
- Bathrooms: 3
- Full bathrooms: 2
- 1/2 bathrooms: 1
Rooms
- Room types: Utility Room
Primary bedroom
- Features: Ceiling Fan(s), Walk-In Closet(s)
- Level: First
- Area: 180 Square Feet
- Dimensions: 15x12
Bedroom 2
- Features: Ceiling Fan(s), Storage Closet
- Level: First
- Area: 144 Square Feet
- Dimensions: 12x12
Primary bathroom
- Features: Tub with Separate Shower Stall, Built-in Closet
- Level: First
Bathroom 3
- Features: Ceiling Fan(s), Storage Closet
- Level: First
- Area: 132 Square Feet
- Dimensions: 12x11
Balcony porch lanai
- Features: No Closet
- Level: First
- Area: 120 Square Feet
- Dimensions: 12x10
Great room
- Level: First
- Area: 420 Square Feet
- Dimensions: 28x15
Kitchen
- Features: Storage Closet
- Level: First
- Area: 100 Square Feet
- Dimensions: 10x10
Heating
- Heat Pump
Cooling
- Central Air
Appliances
- Included: Cooktop, Dishwasher, Disposal, Dryer, Electric Water Heater, Exhaust Fan, Microwave, Range, Refrigerator, Washer
- Laundry: Electric Dryer Hookup, Inside, Laundry Room, Washer Hookup
Features
- Ceiling Fan(s), Crown Molding, Elevator, High Ceilings, Living Room/Dining Room Combo, Primary Bedroom Main Floor, Solid Wood Cabinets, Split Bedroom, Stone Counters, Thermostat, Tray Ceiling(s), Walk-In Closet(s)
- Flooring: Laminate, Tile
- Windows: Window Treatments
- Has fireplace: No
Interior area
- Total structure area: 1,918
- Total interior livable area: 1,762 sqft
Property
Parking
- Total spaces: 2
- Parking features: Assigned, Common, Covered, Deeded, Ground Level, Guest, Under Building
- Attached garage spaces: 2
Features
- Levels: One
- Stories: 1
- Exterior features: Balcony
- Has view: Yes
- View description: Park/Greenbelt
Lot
- Size: 1.32 Acres
Details
- Parcel number: 587922359
- Zoning: PDMU
- Special conditions: None
Construction
Type & style
- Home type: Condo
- Property subtype: Condominium
Materials
- Block, Stucco
- Foundation: Slab
- Roof: Tile
Condition
- New construction: No
- Year built: 2006
Utilities & green energy
- Sewer: Public Sewer
- Water: Public
- Utilities for property: Cable Connected, Electricity Connected, Public, Sewer Connected, Underground Utilities, Water Connected
Community & HOA
Community
- Features: Association Recreation - Owned, Clubhouse, Community Mailbox, Deed Restrictions, Fitness Center, Gated Community - No Guard, Pool, Sidewalks
- Pet fee: $0 monthly
- Subdivision: LAKE VISTA RESIDENCES PH II
HOA
- Has HOA: No
- Amenities included: Clubhouse, Elevator(s), Fitness Center, Gated, Pool, Recreation Facilities
- Services included: Common Area Taxes, Community Pool, Reserve Fund, Maintenance Structure, Maintenance Grounds, Manager, Pool Maintenance, Private Road, Recreational Facilities, Sewer, Trash, Water
- HOA fee: $1,003 monthly
- HOA name: Liz Donegan
Location
- Region: Lakewood Ranch
Financial & listing details
- Price per square foot: $187/sqft
- Tax assessed value: $323,000
- Annual tax amount: $1,673
- Date on market: 1/2/2026
- Cumulative days on market: 61 days
- Listing terms: Cash,Conventional
- Ownership: Fee Simple
- Total actual rent: 0
- Electric utility on property: Yes
- Road surface type: Asphalt
Price history
| Date | Event | Price |
|---|---|---|
| 4/20/2026 | Sold | $330,000-7%$187/sqft |
Source:  Stellar MLS #A4676614 Report a problem Stellar MLS #A4676614 Report a problem | ||
| 3/4/2026 | Pending sale | $354,900$201/sqft |
Source: Stellar MLS #A4676614 Report a problem | ||
| 2/16/2026 | Price change | $354,900-1.4%$201/sqft |
Source: Stellar MLS #A4676614 Report a problem | ||
| 1/3/2026 | Listed for sale | $359,900-25.8%$204/sqft |
Source: Stellar MLS #A4676614 Report a problem | ||
| 8/1/2023 | Listing removed | -- |
Source: Stellar MLS #A4556166 Report a problem | ||
| 6/14/2023 | Price change | $485,000-2.5%$275/sqft |
Source: Stellar MLS #A4556166 Report a problem | ||
| 5/9/2023 | Price change | $497,500-0.5%$282/sqft |
Source: Stellar MLS #A4556166 Report a problem | ||
| 2/21/2023 | Price change | $500,000-1%$284/sqft |
Source: Stellar MLS #A4556166 Report a problem | ||
| 2/7/2023 | Price change | $504,900-1.9%$287/sqft |
Source: Stellar MLS #A4556166 Report a problem | ||
| 1/11/2023 | Listed for sale | $514,900+101.9%$292/sqft |
Source: Stellar MLS #A4556166 Report a problem | ||
| 7/18/2019 | Sold | $255,000-5.5%$145/sqft |
Source: Stellar MLS #A4428493 Report a problem | ||
| 5/22/2019 | Price change | $269,900-3.6%$153/sqft |
Source: ROSEBAY INTERNATIONAL, INC #A4428493 Report a problem | ||
| 3/22/2019 | Listed for sale | $279,900+68.6%$159/sqft |
Source: ROSEBAY INTERNATIONAL, INC #A4428493 Report a problem | ||
| 9/15/2010 | Sold | $166,000-58.2%$94/sqft |
Source: Public Record Report a problem | ||
| 11/6/2006 | Sold | $397,600$226/sqft |
Source: Public Record Report a problem | ||
Public tax history
| Year | Property taxes | Tax assessment |
|---|---|---|
| 2025 | $1,730 +3.4% | $150,187 +2.9% |
| 2024 | $1,673 +1.9% | $145,954 +3% |
| 2023 | $1,642 +3.2% | $141,703 +3% |
| 2022 | $1,591 +0.3% | $137,576 +3% |
| 2021 | $1,586 +1% | $133,569 +1.4% |
| 2020 | $1,570 -45.4% | $131,725 -38.7% |
| 2019 | $2,876 | $215,000 |
| 2018 | $2,876 -1.4% | $215,000 -7.8% |
| 2017 | $2,915 +6.3% | $233,300 |
| 2016 | $2,743 | $233,300 +17% |
| 2015 | $2,743 | $199,400 +13% |
| 2014 | $2,743 +12.4% | $176,437 +20% |
| 2013 | $2,440 +243930% | $147,031 +15% |
| 2012 | $1 | $127,853 -1% |
| 2011 | $1 | $129,145 -10% |
| 2010 | -- | $143,491 -29% |
| 2009 | $3,390 -33.2% | $202,100 -36.8% |
| 2008 | $5,074 -1.7% | $319,900 |
| 2007 | $5,164 | $319,900 |
Find assessor info on the county website
Neighborhood: 34202
Nearby homes
- $470,0003 bd3 ba2.1k sqft7718 Lake Vista Ct UNIT 201, Lakewood Ranch, FL 34202Sold

- $375,0003 bd3 ba1.7k sqft7718 Lake Vista Ct UNIT 405, Lakewood Ranch, FL 34202Sold
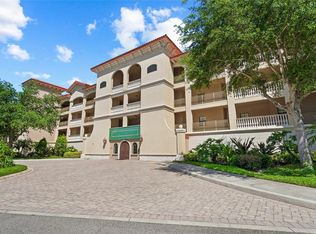
- $350,0003 bd3 ba2.1k sqft7718 Lake Vista Ct UNIT 408, Lakewood Ranch, FL 34202Sold
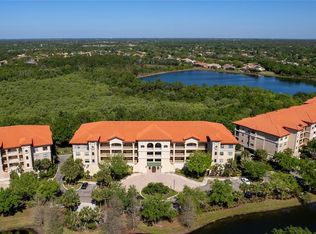
- $470,0003 bd2 ba1.7k sqft7718 Lake Vista Ct UNIT 306, Lakewood Ranch, FL 34202Sold

- $372,5003 bd3 ba2.1k sqft7718 Lake Vista Ct UNIT 308, Lakewood Ranch, FL 34202Off Market
- $323,4002 bd2 ba1.7k sqft7718 Lake Vista Ct UNIT 404, Lakewood Ranch, FL 34202Off Market
- $325,3003 bd3 ba1.7k sqft7718 Lake Vista Ct UNIT 302, Lakewood Ranch, FL 34202Off Market
- $332,6003 bd2 ba1.7k sqft7718 Lake Vista Ct UNIT 202, Lakewood Ranch, FL 34202Off Market
Nearby schools
GreatSchools rating
- 7/10Braden River Elementary SchoolGrades: PK-5Distance: 2.2 mi
- 4/10Braden River Middle SchoolGrades: 6-8Distance: 2.1 mi
- 6/10Lakewood Ranch High SchoolGrades: PK,9-12Distance: 3.1 mi
Schools provided by the listing agent
- Elementary: Braden River Elementary
- Middle: Braden River Middle
- High: Lakewood Ranch High
Source: Stellar MLS. This data may not be complete. We recommend contacting the local school district to confirm school assignments for this home.
Get a cash offer in 3 minutes
Find out how much your home could sell for in as little as 3 minutes with a no-obligation cash offer.
Estimated market value
$330,400
Get a cash offer in 3 minutes
Find out how much your home could sell for in as little as 3 minutes with a no-obligation cash offer.
Estimated market value
$330,400
- Florida
- Manatee County
- Lakewood Ranch
- 34202
- 7718 LAKE VISTA COURT Unit 207
Nearby cities
Nearby neighborhoods
Nearby zip codes
Other Lakewood Ranch Topics
