**MUST SEE** Recently Updated! New LVP Luxwood, light colored flooring throughout. *The kitchen cabinets have been refinished in baby fawn (a warm off white color) + adorned with new black hardware!! NO CDD FEE! NEWER ROOF 2022,IMPACT RESISTANT WINDOWS & DOORS! Highly sought after elegant, TOP FLOOR, condo, in the GATED community of Lake Vista Residences located in top Master Planned Community in the nation- Lakewood Ranch! Featuring: Upscale, secure building with elevator, keypad entry, under building shaded parking garage with storage, expansive front terrace in front of this 4th floor sanctuary condo, clubhouse with entertaining space, heated POOL & HOT TUB overlooking the lake, FITNESS room, grill area, sidewalks, covered walkways, very close proximity to downtown Lakewood Ranch Main St restaurants, shops, movies and activities! The interior has been FRESHLY PAINTED and offers over 1700 sq ft of space including 3 Bedrooms, 2.5 Baths with an INTERIOR LAUNDRY ROOM, all one level, split floor plan, with high coffered ceilings, granite counter tops, SS appliances, PRIVATE screened rear patio overlooking the preserve, with ceiling fans and window treatments. The primary suite offers a spacious bathroom with dual sinks, garden soaking tub, walk in shower, and dual walk in closets, as well as access to the peaceful rear lanai. University Town Center Mall, shopping, exquisite dining, top notch medical facilities, an array of golf and tennis options, Polo Club, Nathan Benderson Park, Sarasota Bayfront, Opera, Theatre, and the top rated Lido and Siesta Beaches are nearby. Commuting is a breeze with quick and easy interstate access to St Pete and Tampa. Traveling is easy from Sarasota/ Bradenton Airport (30 min drive) and Tampa International Airport (70 min drive.) Pet friendly and great neighbors- come take a look today!
Sold for $375,000
$375,000
7718 LAKE VISTA COURT #405, LAKEWOOD RANCH, FL 34202
3beds
1,762sqft
Condominium
Built in 2006
-- sqft lot
$361,400 Zestimate®
$213/sqft
$2,778 Estimated rent
Home value
$361,400
$329,000 - $398,000
$2,778/mo
Zestimate® history
Owner options
List your home for rent
$2,778/mo
Rent Zestimate®
Find your next renter with Zillow Rental Manager. Plus, with online applications, you can quickly screen prospective tenants – for free.
$2,778/mo
Rent Zestimate®
Refinance and save
$3,487/mo
Est. payment
Refinancing to a lower rate could help reduce your monthly payments and save thousands over the life of the loan.
$3,487/mo
Est. payment
Explore your selling options
Work with a Zillow partner agent
Leverage their expertise and Zillow's premium Showcase listings to get your home seen by more buyers.
Get startedList with your own agent
Get your home in front of millions of buyers by listing it on Zillow.
Learn how to do itSell it yourself
Take full control of how buyers see your home on Zillow by listing For Sale by Owner (FSBO).
List your homeWhat's special
Granite counter topsExpansive front terraceHigh coffered ceilingsSecure building with elevatorPeaceful rear lanaiGrill areaGarden soaking tub
Zillow last checked:
Listing updated:
Listed by:
Rachelle Tirey 941-301-9187,
PREFERRED SHORE LLC 941-999-1179
Bought with:
Roberta Tengerdy, PA, 3110050
PREMIER SOTHEBY'S INTERNATIONAL REALTY
Source: Stellar MLS,MLS#: A4611876 Originating MLS: Sarasota - Manatee
Originating MLS: Sarasota - Manatee
Facts & features
Interior
Bedrooms & bathrooms
- Bedrooms: 3
- Bathrooms: 3
- Full bathrooms: 2
- 1/2 bathrooms: 1
Rooms
- Room types: Utility Room
Primary bedroom
- Features: En Suite Bathroom, Garden Bath, Tub with Separate Shower Stall, Walk-In Closet(s)
- Level: First
- Area: 180 Square Feet
- Dimensions: 15x12
Bedroom 2
- Features: Built-in Closet
- Level: First
- Area: 121 Square Feet
- Dimensions: 11x11
Bedroom 3
- Features: Built-in Closet
- Level: First
- Area: 132 Square Feet
- Dimensions: 11x12
Kitchen
- Features: Breakfast Bar, Pantry, Granite Counters
- Level: First
- Area: 285 Square Feet
- Dimensions: 15x19
Living room
- Level: First
- Area: 144 Square Feet
- Dimensions: 12x12
Heating
- Central, Electric
Cooling
- Central Air
Appliances
- Included: Dishwasher, Disposal, Dryer, Electric Water Heater, Microwave, Range, Refrigerator, Washer
- Laundry: Inside, Laundry Room
Features
- Ceiling Fan(s), Coffered Ceiling(s), Elevator, High Ceilings, Living Room/Dining Room Combo, Solid Wood Cabinets, Split Bedroom, Stone Counters, Thermostat, Tray Ceiling(s), Walk-In Closet(s)
- Flooring: Carpet, Tile
- Doors: Sliding Doors
- Windows: Blinds, Window Treatments
- Has fireplace: No
Interior area
- Total structure area: 1,918
- Total interior livable area: 1,762 sqft
Property
Parking
- Total spaces: 1
- Parking features: Assigned, Deeded, Guest
- Attached garage spaces: 1
Features
- Levels: One
- Stories: 1
- Patio & porch: Covered, Rear Porch, Screened
- Exterior features: Lighting, Sidewalk, Storage
- Pool features: Gunite, Heated, In Ground
- Has spa: Yes
- Spa features: Heated, In Ground
- Has view: Yes
- View description: Trees/Woods
Lot
- Size: 1.32 Acres
- Residential vegetation: Mature Landscaping, Trees/Landscaped
Details
- Additional structures: Storage
- Parcel number: 587923059
- Zoning: PDMU
- Special conditions: None
Construction
Type & style
- Home type: Condo
- Architectural style: Mediterranean
- Property subtype: Condominium
Materials
- Concrete, Stucco
- Foundation: Slab
- Roof: Tile
Condition
- New construction: No
- Year built: 2006
Utilities & green energy
- Sewer: Public Sewer
- Water: Public
- Utilities for property: BB/HS Internet Available, Cable Available, Electricity Connected, Phone Available, Public, Sewer Connected, Water Connected
Community & HOA
Community
- Features: Buyer Approval Required, Clubhouse, Community Mailbox, Fitness Center, Gated Community - Guard, No Truck/RV/Motorcycle Parking, Pool, Sidewalks
- Security: Gated Community
- Pet fee: $0 monthly
- Subdivision: LAKE VISTA RESIDENCES PH II
HOA
- Has HOA: Yes
- Amenities included: Clubhouse, Elevator(s), Fitness Center, Gated, Lobby Key Required, Maintenance, Pool, Spa/Hot Tub, Vehicle Restrictions
- Services included: Cable TV, Common Area Taxes, Community Pool, Reserve Fund, Insurance, Maintenance Structure, Maintenance Grounds, Manager, Pest Control, Pool Maintenance, Recreational Facilities, Sewer, Trash, Water
- HOA fee: $987 monthly
- HOA name: Lake Vista On-site Property Manager/Liz Donegan
- HOA phone: 941-907-2214
- Second HOA name: Lake Vista On-site Property Manager/Liz Donegan
- Second HOA phone: 941-907-2214
Location
- Region: Lakewood Ranch
Financial & listing details
- Price per square foot: $213/sqft
- Tax assessed value: $323,000
- Annual tax amount: $4,858
- Date on market: 5/25/2024
- Cumulative days on market: 278 days
- Listing terms: Cash,Conventional
- Ownership: Fee Simple
- Total actual rent: 0
- Electric utility on property: Yes
- Road surface type: Asphalt
Price history
| Date | Event | Price |
|---|---|---|
| 3/25/2025 | Sold | $375,000$213/sqft |
Source:  Stellar MLS #A4611876 Report a problem Stellar MLS #A4611876 Report a problem | ||
| 3/1/2025 | Listing removed | $2,800$2/sqft |
Source: Stellar MLS #A4606624 Report a problem | ||
| 3/1/2025 | Pending sale | $375,000$213/sqft |
Source: Stellar MLS #A4611876 Report a problem | ||
| 2/15/2025 | Price change | $375,000-6.2%$213/sqft |
Source: Stellar MLS #A4611876 Report a problem | ||
| 2/4/2025 | Price change | $2,800-6.7%$2/sqft |
Source: Stellar MLS #A4606624 Report a problem | ||
| 2/4/2025 | Price change | $399,999-2.2%$227/sqft |
Source: Stellar MLS #A4611876 Report a problem | ||
| 1/28/2025 | Price change | $409,000-2.6%$232/sqft |
Source: Stellar MLS #A4611876 Report a problem | ||
| 12/31/2024 | Price change | $3,000+9.1%$2/sqft |
Source: Stellar MLS #A4606624 Report a problem | ||
| 12/14/2024 | Price change | $2,750+10%$2/sqft |
Source: Stellar MLS #A4606624 Report a problem | ||
| 12/6/2024 | Price change | $2,500-16.7%$1/sqft |
Source: Stellar MLS #A4606624 Report a problem | ||
| 10/24/2024 | Price change | $420,000+5.3%$238/sqft |
Source: Stellar MLS #A4611876 Report a problem | ||
| 8/24/2024 | Price change | $3,000-6.3%$2/sqft |
Source: Stellar MLS #A4606624 Report a problem | ||
| 7/24/2024 | Price change | $399,000-2.7%$226/sqft |
Source: Stellar MLS #A4611876 Report a problem | ||
| 6/14/2024 | Price change | $410,000-3.5%$233/sqft |
Source: Stellar MLS #A4611876 Report a problem | ||
| 5/25/2024 | Listed for sale | $425,000+79.3%$241/sqft |
Source: Stellar MLS #A4611876 Report a problem | ||
| 4/11/2024 | Listed for rent | $3,200$2/sqft |
Source: Stellar MLS #A4606624 Report a problem | ||
| 2/22/2023 | Listing removed | -- |
Source: Zillow Rentals #A4539845 Report a problem | ||
| 1/27/2023 | Listed for rent | $3,200+6.7%$2/sqft |
Source: Zillow Rentals #A4539845 Report a problem | ||
| 1/17/2023 | Listing removed | -- |
Source: Zillow Rentals Report a problem | ||
| 1/13/2023 | Listed for rent | $3,000+15.4%$2/sqft |
Source: Zillow Rentals Report a problem | ||
| 5/6/2021 | Listing removed | -- |
Source:  Keller Williams Report a problem Keller Williams Report a problem | ||
| 5/1/2021 | Listed for rent | $2,600$1/sqft |
Source: Keller Williams #A4499492 Report a problem | ||
| 4/23/2014 | Sold | $237,000-2.2%$135/sqft |
Source: Public Record Report a problem | ||
| 1/29/2014 | Price change | $242,300-5%$138/sqft |
Source: CARMEL PROPERTIES #A3989839 Report a problem | ||
| 12/25/2013 | Listed for sale | $255,000+61.4%$145/sqft |
Source: CARMEL PROPERTIES #A3989839 Report a problem | ||
| 10/30/2013 | Sold | $158,000-33.3%$90/sqft |
Source: Public Record Report a problem | ||
| 4/15/2010 | Sold | $237,000-42.9%$135/sqft |
Source: Agent Provided Report a problem | ||
| 11/17/2006 | Sold | $414,900$235/sqft |
Source: Public Record Report a problem | ||
Public tax history
| Year | Property taxes | Tax assessment |
|---|---|---|
| 2025 | $4,704 -6.3% | $319,174 +10% |
| 2024 | $5,019 +3.3% | $290,158 +10% |
| 2023 | $4,858 +24.4% | $263,780 +10% |
| 2022 | $3,906 +13.1% | $239,800 +10% |
| 2021 | $3,452 +0.6% | $218,000 +1.4% |
| 2020 | $3,432 -1.1% | $215,000 |
| 2019 | $3,470 | $215,000 |
| 2018 | $3,470 -1.3% | $215,000 -10.5% |
| 2017 | $3,515 +16.8% | $240,300 |
| 2016 | $3,009 | $240,300 +17% |
| 2015 | $3,009 | $205,400 +13% |
| 2014 | $3,009 +17.3% | $181,800 +20% |
| 2013 | $2,565 +256429% | $151,500 +15% |
| 2012 | $1 | $131,739 -1% |
| 2011 | $1 | $133,070 -10% |
| 2010 | -- | $147,858 -29% |
| 2009 | $3,489 -33.3% | $208,250 -36.9% |
| 2008 | $5,233 -1.7% | $329,900 |
| 2007 | $5,325 | $329,900 |
Find assessor info on the county website
Neighborhood: 34202
Nearby homes
- $470,0003 bd3 ba2.1k sqft7718 Lake Vista Ct UNIT 201, Lakewood Ranch, FL 34202Sold

- $330,0003 bd3 ba1.7k sqft7718 Lake Vista Ct UNIT 207, Lakewood Ranch, FL 34202Sold
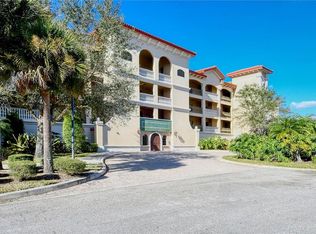
- $350,0003 bd3 ba2.1k sqft7718 Lake Vista Ct UNIT 408, Lakewood Ranch, FL 34202Sold
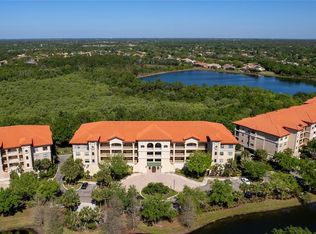
- $470,0003 bd2 ba1.7k sqft7718 Lake Vista Ct UNIT 306, Lakewood Ranch, FL 34202Sold

- $375,7003 bd3 ba2.1k sqft7718 Lake Vista Ct UNIT 308, Lakewood Ranch, FL 34202Off Market
- $321,8002 bd2 ba1.7k sqft7718 Lake Vista Ct UNIT 404, Lakewood Ranch, FL 34202Off Market
- $325,3003 bd3 ba1.7k sqft7718 Lake Vista Ct UNIT 302, Lakewood Ranch, FL 34202Off Market
- $332,6003 bd2 ba1.7k sqft7718 Lake Vista Ct UNIT 202, Lakewood Ranch, FL 34202Off Market
Nearby schools
GreatSchools rating
- 7/10Braden River Elementary SchoolGrades: PK-5Distance: 2.2 mi
- 4/10Braden River Middle SchoolGrades: 6-8Distance: 2.1 mi
- 6/10Lakewood Ranch High SchoolGrades: PK,9-12Distance: 3.1 mi
Schools provided by the listing agent
- Elementary: Braden River Elementary
- Middle: Braden River Middle
- High: Lakewood Ranch High
Source: Stellar MLS. This data may not be complete. We recommend contacting the local school district to confirm school assignments for this home.
Get a cash offer in 3 minutes
Find out how much your home could sell for in as little as 3 minutes with a no-obligation cash offer.
Estimated market value
$361,400
Get a cash offer in 3 minutes
Find out how much your home could sell for in as little as 3 minutes with a no-obligation cash offer.
Estimated market value
$361,400
- Florida
- Manatee County
- Lakewood Ranch
- 34202
- 7718 LAKE VISTA COURT Unit 405
Nearby cities
Nearby neighborhoods
Nearby zip codes
Other Lakewood Ranch Topics
