Skip main navigation
Off market
  • $514,500

    7718 Mary Page Ln, North Chesterfield, VA 23237

    4beds
    3,060sqft
    Single Family Residence
    Built in 2018
    0.43 Acres Lot
    $514,500 Zestimate®
    $168/sqft
    $3,488 Estimated rent

    Home value

    $514,500

    $489,000 - $540,000

    $3,488/mo

    Zestimate® history
    Loading
    Loading...

    Owner options

    List your home for rent

    $3,488/mo

    Rent Zestimate®

    Find your next renter with Zillow Rental Manager. Plus, with online applications, you can quickly screen prospective tenants – for free.

    Learn more

    $3,488/mo

    Rent Zestimate®

    Refinance and save

    $3,309/mo

    Est. payment

    Refinancing to a lower rate could help reduce your monthly payments and save thousands over the life of the loan.

    See today's rates

    $3,309/mo

    Est. payment

    Explore your selling options

    Work with a Zillow partner agent

    Leverage their expertise and Zillow's premium Showcase listings to get your home seen by more buyers.

    Get started

    List with your own agent

    Get your home in front of millions of buyers by listing it on Zillow.

    Learn how to do it

    Sell it yourself

    Take full control of how buyers see your home on Zillow by listing For Sale by Owner (FSBO).

    List your home

    What's special

    Formal dining roomCustom cabinetsBeautiful engineered hardwood floorsSoft closeEat in kitchenGranite counter topsRoll out drawers

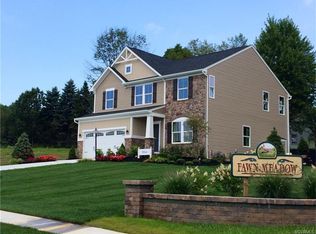
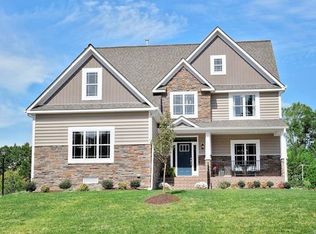
    Upgrades, Upgrades, Upgrades!! This is the one you have been waiting for. Tucked in a Cul-De-Sac, in North Chesterfield. This home offers 4 bedrooms, 2 ½ Baths and over 3000 square feet of living space. The first things you’ll notice when you walk through the door are the two story foyer and beautiful engineered hardwood floors. The first floor offers an office, formal dining room, and open a living room with a gas fireplace. The eat in kitchen is well equipped with custom cabinets with soft close and roll out drawers. Granite counter tops, an island with built in cabinets and stainless steel appliances. Upstairs are the 4 bedrooms. The primary bedroom has a walk in closet, and full bath with a soaking tub, shower and double vanity. Wait there’s more! The 3rd floor has been finished and can be used as a bonus room or rec room. Outside you will find a 12x20 deck in the back yard. Call now to schedule a visit. This one won’t last!

    This property is off market, which means it's not currently listed for sale or rent on Zillow. This may be different from what's available on other websites or public sources.

    Zillow last checked:

    Listing updated:

    Listed by:

    Mikel James bryan.waters@redfin.com,

    Redfin Corporation

    Bought with:

    Justin Rich, 0225244005

    First Choice Realty

    Source: CVRMLS,MLS#: 2308655MLS LogoOriginating MLS: Central Virginia Regional MLS

    Facts & features

    Interior

    Bedrooms & bathrooms
    • Bedrooms: 4
    • Bathrooms: 3
    • Full bathrooms: 2
    • 1/2 bathrooms: 1
    Primary bedroom
    • Level: Second
    • Dimensions: 0 x 0
    Bedroom 2
    • Level: Second
    • Dimensions: 0 x 0
    Bedroom 3
    • Level: Second
    • Dimensions: 0 x 0
    Bedroom 4
    • Level: Second
    • Dimensions: 0 x 0
    Dining room
    • Level: First
    • Dimensions: 0 x 0
    Family room
    • Level: First
    • Dimensions: 0 x 0
    Other
    • Description: Tub & Shower
    • Level: Second
    Half bath
    • Level: First
    Kitchen
    • Level: First
    • Dimensions: 0 x 0
    Living room
    • Description: hardwoods
    • Level: First
    • Dimensions: 0 x 0
    Heating
    • Electric, Heat Pump, Zoned
    Cooling
    • Central Air, Electric, Zoned
    Appliances
    • Included: Dishwasher, Gas Cooking, Disposal, Ice Maker, Microwave, Oven, Refrigerator
    Features
    • Flooring: Partially Carpeted, Vinyl, Wood
    • Basement: Crawl Space
    • Attic: None
    • Number of fireplaces: 1
    • Fireplace features: Gas
    Interior area
    • Total interior livable area: 3,060 sqft
    • Finished area above ground: 3,060

    Property

    Parking
    • Total spaces: 2
    • Parking features: Attached, Garage
    • Attached garage spaces: 2
    Features
    • Levels: Two and One Half
    • Stories: 2.5
    • Pool features: None
    • Fencing: None
    Lot
    • Size: 0.43 Acres
    Details
    • Parcel number: 777675191500000
    • Zoning description: R12

    Construction

    Type & style
    • Home type: SingleFamily
    • Architectural style: Transitional
    • Property subtype: Single Family Residence
    Materials
    • Brick, Vinyl Siding
    • Roof: Shingle
    Condition
    • Resale
    • New construction: No
    • Year built: 2018

    Utilities & green energy

    • Sewer: Public Sewer
    • Water: Public

    Community & HOA

    Community
    • Security: Smoke Detector(s)
    • Subdivision: Windermere
    HOA
    • Has HOA: Yes
    • Services included: Common Areas
    • HOA fee: $250 annually
    Location
    • Region: North Chesterfield

    Financial & listing details

    • Price per square foot: $168/sqft
    • Tax assessed value: $373,600
    • Annual tax amount: $3,437
    • Date on market: 1/18/2026
    • Ownership: Individuals
    • Ownership type: Sole Proprietor

    Price history

    DateEventPrice
    6/27/2023Sold$475,000+9.2%$155/sqft
    Source: CVRMLS #2308655 Report a problem
    5/1/2023Pending sale$435,000$142/sqft
    Source: CVRMLS #2308655 Report a problem
    4/28/2023Listed for sale$435,000+24.5%$142/sqft
    Source: CVRMLS #2308655 Report a problem
    8/7/2020Sold$349,500$114/sqft
    Source: CVRMLS #2014694 Report a problem
    6/7/2020Pending sale$349,500$114/sqft
    Source: RE/MAX Signature #2014694 Report a problem
    6/3/2020Listed for sale$349,500+9.6%$114/sqft
    Source: RE/MAX Signature #2014694 Report a problem
    3/16/2018Sold$318,890+355.6%$104/sqft
    Source: Public Record Report a problem
    1/11/2018Sold$70,000$23/sqft
    Source: Public Record Report a problem

    Public tax history

    YearProperty taxesTax assessment
    2025$4,121 -1.1%$463,000
    2024$4,167 +6.6%$463,000 +7.8%
    2023$3,908 +13.7%$429,400 +14.9%
    2022$3,437 +6.1%$373,600 +9.6%
    2021$3,240 +2.2%$341,000 +2.2%
    2020$3,170 +4.2%$333,700 +4.2%
    2019$3,041 +416.3%$320,100 +0.5%
    2018$589 $318,400
    2017-- --
    Find assessor info on the county website

    Neighborhood: 23237

    Nearby schools

    GreatSchools rating
    Schools provided by the listing agent
    • Elementary: Beulah
    • Middle: Bailey Bridge
    • High: Bird

    Source: CVRMLS. This data may not be complete. We recommend contacting the local school district to confirm school assignments for this home.

    Get a cash offer in 3 minutes
    Find out how much your home could sell for in as little as 3 minutes with a no-obligation cash offer.
    Estimated market value
    $514,500
    Get a cash offer in 3 minutes
    Find out how much your home could sell for in as little as 3 minutes with a no-obligation cash offer.
    Estimated market value
    $514,500