Welcome to this exceptional custom-built home in the highly sought after Windermere community! Well maintained by its original owner, this spacious 6-bedroom, 4.5-bath residence offers 4,016 square feet of thoughtfully designed living space on the largest cleared lot in the neighborhood. Nestled in the back of the cul de sac, a welcoming wraparound porch sets the tone as you enter the impressive two-story foyer, flanked by formal living and dining rooms. The inviting family room features a gas fireplace and flows seamlessly into the well-appointed kitchen, complete with quartz countertops, stainless steel appliances, double islands, breakfast nook, countertop seating, and abundant cabinetry, perfect for everyday living and entertaining. The main level includes a private bedroom with en-suite bath, ideal for guests or multi-generational living. Upstairs, you’ll find a secondary primary suite with sitting room and generously sized bedrooms offering comfort and flexibility for the entire family. The finished third floor provides even more living space with a large recreation room, additional bedroom, and full bath. Step outside to enjoy the two-level maintenance-free Trex deck overlooking the expansive backyard, offering endless possibilities for entertaining, play, gardening, or future outdoor amenities. An expanded driveway and 12x20 detached shed add convenience and storage. Located just minutes from Chesterfield Courthouse, shopping, dining, entertainment, and major highways, this remarkable home combines space, quality, and an unbeatable location. Don’t miss this rare opportunity to own one of Windermere’s most impressive properties, schedule your private tour today! Pre-listing inspection and repairs done. Available upon request. Seller is the spouse of listing agent. Licensee relationship disclosed. Seller provides 1 year home warranty. HVAC serviced June 2026.
Pending
Price cut: $10K (7/12)
$669,990
7706 Mary Page Ln, North Chesterfield, VA 23237
6beds
4,016sqft
:
Get pre-qualified$4,182/mo
Single Family Residence
Built in 2017
0.77 Acres Lot
$662,700 Zestimate®
$167/sqft
$23/mo HOA
What's special
- 26 days |
- 693 |
- 33 |
Zillow last checked:
Listing updated:
Listed by:
Ashley Parker 804-433-5140,
Exit Capital Realty 804-956-3948,
Shatoria Veasey 804-362-7390,
Exit Capital Realty
Source: CVRMLS,MLS#: 2615290 Originating MLS: Central Virginia Regional MLS
Originating MLS: Central Virginia Regional MLSFacts & features
Interior
Bedrooms & bathrooms
- Bedrooms: 6
- Bathrooms: 5
- Full bathrooms: 4
- 1/2 bathrooms: 1
Primary bedroom
- Description: Large bedroom with 12x12 sitting room
- Level: Second
- Dimensions: 16.0 x 15.0
Bedroom 2
- Description: First floor bedroom with private bath & new carpet
- Level: First
- Dimensions: 12.0 x 12.0
Bedroom 3
- Description: Spacious room with fresh paint
- Level: Second
- Dimensions: 12.0 x 13.0
Bedroom 4
- Description: New carpet with large closet with fresh paint
- Level: Second
- Dimensions: 12.0 x 12.0
Bedroom 5
- Description: New carpet with large closet with fresh paint
- Level: Second
- Dimensions: 12.0 x 16.0
Additional room
- Description: Bonus room/ additional bedroom
- Level: Third
- Dimensions: 15.0 x 15.0
Dining room
- Description: Fornal dining room with tray ceiling
- Level: First
- Dimensions: 12.0 x 12.0
Other
- Description: Shower
- Level: First
Other
- Description: Tub & Shower
- Level: Second
Other
- Description: Shower
- Level: Third
Half bath
- Level: First
Kitchen
- Level: First
- Dimensions: 0 x 0
Living room
- Description: Formal living room or office space
- Level: First
- Dimensions: 11.0 x 11.0
Recreation
- Description: Large rec room with full bathroom
- Level: Third
- Dimensions: 33.0 x 15.0
Sitting room
- Description: Spacious open to kitchen
- Level: First
- Dimensions: 0 x 0
Heating
- Electric, Forced Air, Zoned
Cooling
- Central Air, Electric
Appliances
- Included: Built-In Oven, Cooktop, Double Oven, Dishwasher, Electric Cooking, Disposal, Microwave, Propane Water Heater, Range, Refrigerator, Smooth Cooktop, Tankless Water Heater
- Laundry: Washer Hookup, Dryer Hookup
Features
- Bedroom on Main Level, Tray Ceiling(s), Dining Area, Separate/Formal Dining Room, Double Vanity, Eat-in Kitchen, French Door(s)/Atrium Door(s), Fireplace, Granite Counters, High Ceilings, Kitchen Island, Pantry, Recessed Lighting, Walk-In Closet(s)
- Flooring: Partially Carpeted, Vinyl
- Doors: French Doors
- Has basement: No
- Attic: Walk-In
- Number of fireplaces: 1
- Fireplace features: Gas, Stone
Interior area
- Total interior livable area: 4,016 sqft
- Finished area above ground: 4,016
- Finished area below ground: 0
Property
Parking
- Total spaces: 2
- Parking features: Attached, Direct Access, Driveway, Garage, Off Street, Paved, Garage Faces Rear, Two Spaces, Garage Faces Side
- Attached garage spaces: 2
- Has uncovered spaces: Yes
Features
- Levels: Three Or More
- Stories: 3
- Patio & porch: Wrap Around, Deck, Porch
- Exterior features: Deck, Porch, Storage, Shed, Paved Driveway
- Pool features: None
- Fencing: None
Lot
- Size: 0.77 Acres
- Features: Cul-De-Sac
Details
- Parcel number: 777675033400000
- Zoning description: R12
Construction
Type & style
- Home type: SingleFamily
- Architectural style: Two Story
- Property subtype: Single Family Residence
Materials
- Brick, Block, Vinyl Siding
- Roof: Shingle
Condition
- Resale
- New construction: No
- Year built: 2017
Utilities & green energy
- Sewer: Public Sewer
- Water: Public
Community & HOA
Community
- Features: Common Grounds/Area, Home Owners Association
- Subdivision: Windermere
HOA
- Has HOA: Yes
- Amenities included: Management
- Services included: Common Areas
- HOA fee: $280 annually
Location
- Region: North Chesterfield
Financial & listing details
- Price per square foot: $167/sqft
- Tax assessed value: $587,800
- Annual tax amount: $4,866
- Date on market: 6/29/2026
- Exclusions: door bell camera, alarm system, deep freezer, washer and dryer
- Ownership: Individuals
- Ownership type: Sole Proprietor
Estimated market value
$662,700
$630,000 - $696,000
$4,080/mo
Price history
| Date | Event | Price |
|---|---|---|
| 7/18/2026 | Pending sale | $669,990$167/sqft |
Source:  CVRMLS #2615290 Report a problem CVRMLS #2615290 Report a problem | ||
| 7/12/2026 | Price change | $669,990-1.5%$167/sqft |
Source: CVRMLS #2615290 Report a problem | ||
| 6/30/2026 | Listed for sale | $679,990+75.3%$169/sqft |
Source: CVRMLS #2615290 Report a problem | ||
| 9/29/2017 | Sold | $387,830+454%$97/sqft |
Source: CVRMLS #1727030 Report a problem | ||
| 7/10/2017 | Sold | $70,000$17/sqft |
Source: Public Record Report a problem | ||
Public tax history
| Year | Property taxes | Tax assessment |
|---|---|---|
| 2025 | $4,867 -1.1% | $546,800 |
| 2024 | $4,921 +4.4% | $546,800 +5.5% |
| 2023 | $4,716 +15.5% | $518,200 +16.7% |
| 2022 | $4,084 +6.3% | $443,900 +9.8% |
| 2021 | $3,841 +5.3% | $404,300 +5.3% |
| 2020 | $3,646 +3.5% | $383,800 +3.5% |
| 2019 | $3,525 -1.3% | $371,000 -0.6% |
| 2018 | $3,569 | $373,100 |
| 2017 | -- | -- |
Find assessor info on the county website
Monthly payment
Est. payment
Payment breakdown
Explore the cost of this home by adjusting the details. Changes won't be saved.Climate risks
Neighborhood: 23237
Nearby schools
GreatSchools rating
- 3/10Beulah Elementary SchoolGrades: PK-5Distance: 0.2 mi
- 1/10Falling Creek Middle SchoolGrades: 6-8Distance: 3.2 mi
- 3/10Lloyd C Bird High SchoolGrades: 9-12Distance: 1.7 mi
Schools provided by the listing agent
- Elementary: Beulah
- Middle: Salem
- High: Bird
Source: CVRMLS. This data may not be complete. We recommend contacting the local school district to confirm school assignments for this home.
- $669,9906 bd5 ba4k sqft7706 Mary Page Ln, Richmond, VA 23237Pending

- $431,7004 bd2 ba2.2k sqft7700 Mary Page Ln, North Chesterfield, VA 23237Off Market
- $540,9003 bd3 ba3.4k sqft7712 Mary Page Ln, North Chesterfield, VA 23237Off Market
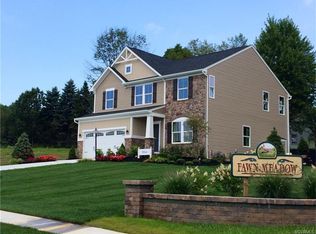
- $1,000-- bd-- ba-- sqft7707 Mary Page Ln, North Chesterfield, VA 23237Off Market
- $511,1004 bd3 ba3k sqft7718 Mary Page Ln, North Chesterfield, VA 23237Off Market
- $--20.93 Acres5351 Beulah Rd, Richmond, VA 23237Off Market
- $---- bd-- ba-- sqft5351 Beulah Rd, Richmond, VA 23237Off Market
- $---- bd-- ba-- sqft5351 Beulah Rd, Richmond, VA 23237Off Market
A local agent can set up tours, give advice and negotiate with sellers.
Similar homes
- $699,0005 bd5 ba3.6k sqft11125 Lyndenwood Dr, Chesterfield, VA 23838For Sale
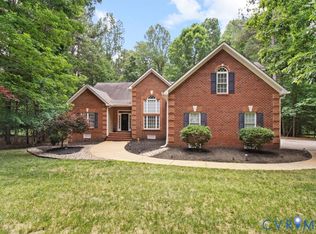 MLS ID #2613525, Illissa Peebles, US Realty One Inc. CVRMLS
 - $624,5004 bd3 ba2.8k sqft6100 Pointer Run Dr, Chesterfield, VA 23838For Sale
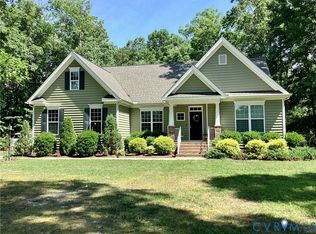 MLS ID #2617872, Grace Johnson Jones, Long & Foster REALTORS. CVRMLS
 - $649,9005 bd5 ba4k sqft8143 Seaview Dr, Chesterfield, VA 23838For Sale
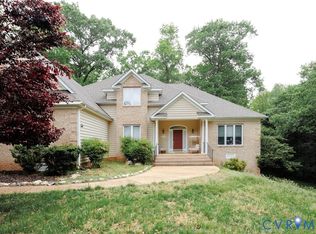 MLS ID #2606307, Tina McCabe, EXP Realty LLC. CVRMLS
 - $499,5005 bd3 ba2.5k sqft7325 Simeon Ct, North Chesterfield, VA 23234For Sale
 MLS ID #2618555, Sandra Wilkins, Plentura Realty LLC. CVRMLS
 - $589,9005 bd3 ba2.9k sqft14221 Rockyrun Rd, Chesterfield, VA 23838For SaleMLS ID #2617884, Lauren Renschler, Long & Foster REALTORS. CVRMLS
- $649,9006 bd4 ba3.9k sqft15606 Talland Dr, Chesterfield, VA 23832For SaleMLS ID #2617389, Jonathan Minerick, Homecoin.com. CVRMLS
- $620,0004 bd3 ba2.8k sqft8313 Fedora Dr, Chesterfield, VA 23838For SaleMLS ID #2615254, Deryl McDaniel, Real Broker LLC. CVRMLS
- $599,9505 bd5 ba4.3k sqft9013 Bailey Hill Rd, Midlothian, VA 23112For SaleMLS ID #2618682, Kim Hernandez, Legacy Builders Real Estate Group LLC. CVRMLS
- $695,5005 bd4 ba4.2k sqft15206 Blackrail Rd, Chesterfield, VA 23832For SaleMLS ID #2618212, Philip Gee, Long & Foster REALTORS. CVRMLS
- $629,0005 bd3 ba3k sqft8649 Corsica Dr, Chesterfield, VA 23832For SaleMLS ID #2618339, Jonathan Minerick, Homecoin.com. CVRMLS
- $775,0005 bd4 ba3.4k sqft11630 Barrows Ridge Ln, Chesterfield, VA 23838For SaleMLS ID #2617181, Jamie Hellyer, Redfin Corporation. CVRMLS
- $625,0006 bd5 ba3.8k sqft7701 Hampton Green Dr, Chesterfield, VA 23832For SaleMLS ID #2612575, Shane Lott, Rashkind Saunders & Co.. CVRMLS
- $525,0005 bd3 ba2.6k sqft12814 Bailey Hill Ct, Midlothian, VA 23112For SaleMLS ID #2618752, Stephanie Johnson, Real Broker LLC. CVRMLS
- $784,0004 bd4 ba4k sqft8425 Kintail Dr, Chesterfield, VA 23838For SaleMLS ID #2611618, Jamie Younger, Long & Foster REALTORS. CVRMLS
- $679,9906 bd4 ba3.9k sqft1618 Almer Ct, Chester, VA 23836For SaleMLS ID #2613107, Janickal Hanson, KW Metro Center. CVRMLS
- $799,0005 bd5 ba4.3k sqft8825 First Branch Ln, Chesterfield, VA 23838For SaleMLS ID #2610911, Kim Sebrell, Keller Williams Realty. CVRMLS
- $549,0004 bd4 ba4k sqft4340 Kenmare Ct, Richmond, VA 23234For SaleMLS ID #2611026, Vincent McFarley, Real Broker LLC. CVRMLS
- $650,0004 bd3 ba3.2k sqft9820 Beaver Bridge Rd, Chesterfield, VA 23838For SaleMLS ID #2615915, Christine Mottley, Samson Properties. CVRMLS
- $599,9504 bd3 ba3.1k sqft6401 Cookes Farm Dr, Henrico, VA 23231For SaleMLS ID #2613415, Elaine Eberly, Allegiance Real Estate. CVRMLS
- $599,9003 bd3 ba2.3k sqft10618 Valor Ln, North Chesterfield, VA 23237For SaleMLS ID #2615528, Maya Brewer, BHHS PenFed Realty. CVRMLS
