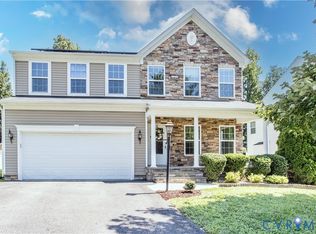
Welcome to 7325 Simeon Court in the sought-after Watermark community. Built in 2020, this beautifully maintained home offers over 2,500 square feet of thoughtfully designed living space with 5 bedrooms and 3 full baths. The flexible floor plan includes a first-floor bedroom and full bath, ideal for guests, multigenerational living, or a private home office.
The spacious open-concept main living area seamlessly connects the family room, dining area, and kitchen, creating the perfect setting for both everyday living and entertaining. Upstairs, you'll find generously sized secondary bedrooms and a spacious owner's suite designed for comfort and privacy.
Situated on a nearly one-third-acre homesite, with a spacious patio and an extensive backyard, this home provides plenty of outdoor space for recreation, gardening, or relaxing evenings outdoors. Enjoy the convenience of an attached garage, modern construction, and easy access to shopping, dining, major commuter routes, and all that Chesterfield has to offer. Plus, enjoy the community pool, clubhouse, fitness room and beautifully maintained lawns.
Move-in ready and packed with space, flexibility, and value, this is an opportunity you won't want to miss.
For sale
$499,500
7325 Simeon Ct, North Chesterfield, VA 23234
5beds
2,556sqft
:
Get pre-qualified$3,162/mo
Single Family Residence
Built in 2020
0.3 Acres Lot
$-- Zestimate®
$195/sqft
$60/mo HOA
What's special
- 28 days |
- 295 |
- 14 |
Zillow last checked:
Listing updated:
Listed by:
Sandra Wilkins 804-585-6332,
Plentura Realty LLC 804-928-6907
Source: CVRMLS,MLS#: 2618555 Originating MLS: Central Virginia Regional MLS
Originating MLS: Central Virginia Regional MLSFacts & features
Interior
Bedrooms & bathrooms
- Bedrooms: 5
- Bathrooms: 3
- Full bathrooms: 3
Primary bedroom
- Description: Spacious, with two walk-in closets
- Level: Second
- Dimensions: 0 x 0
Bedroom 2
- Description: On first level, with full bath next door
- Level: First
- Dimensions: 0 x 0
Bedroom 2
- Description: Spacious
- Level: Second
- Dimensions: 0 x 0
Bedroom 3
- Description: Spacious
- Level: Second
- Dimensions: 0 x 0
Bedroom 4
- Description: Spacious
- Level: Second
- Dimensions: 0 x 0
Bedroom 5
- Description: Spacious
- Level: Second
- Dimensions: 0 x 0
Additional room
- Description: Large loft
- Level: Second
- Dimensions: 0 x 0
Dining room
- Description: Formal Dining Room
- Level: First
- Dimensions: 0 x 0
Family room
- Description: Spacious
- Level: First
- Dimensions: 0 x 0
Other
- Description: Tub & Shower
- Level: First
Other
- Description: Tub & Shower
- Level: Second
Kitchen
- Description: Granite countertops, eat-in area
- Level: First
- Dimensions: 0 x 0
Laundry
- Level: Second
- Dimensions: 0 x 0
Heating
- Forced Air, Natural Gas
Cooling
- Central Air
Appliances
- Included: Dryer, Dishwasher, Freezer, Disposal, Ice Maker, Microwave, Oven, Refrigerator, Stove, Water Heater, Washer
Features
- Bedroom on Main Level, Ceiling Fan(s), Dining Area, Eat-in Kitchen, Granite Counters, High Ceilings, Kitchen Island, Loft, Bath in Primary Bedroom, Pantry, Walk-In Closet(s)
- Flooring: Laminate, Partially Carpeted, Vinyl
- Doors: Sliding Doors
- Has basement: No
- Attic: None
Interior area
- Total interior livable area: 2,556 sqft
- Finished area above ground: 2,556
- Finished area below ground: 0
Property
Parking
- Total spaces: 2
- Parking features: Attached, Driveway, Garage, Paved
- Attached garage spaces: 2
- Has uncovered spaces: Yes
Features
- Levels: Two
- Stories: 2
- Patio & porch: Rear Porch, Porch
- Exterior features: Porch, Paved Driveway
- Pool features: None, Community
- Fencing: Fenced,Partial
Lot
- Size: 0.3 Acres
- Features: Corner Lot, Cul-De-Sac
Details
- Parcel number: 771675412600000
Construction
Type & style
- Home type: SingleFamily
- Architectural style: Two Story
- Property subtype: Single Family Residence
Materials
- Brick, Frame, Vinyl Siding
- Foundation: Slab
- Roof: Composition
Condition
- Resale
- New construction: No
- Year built: 2020
Utilities & green energy
- Sewer: Public Sewer
- Water: Public
Community & HOA
Community
- Features: Clubhouse, Fitness, Home Owners Association, Pool
- Security: Fire Sprinkler System, Smoke Detector(s)
- Subdivision: Watermark
HOA
- Has HOA: Yes
- Services included: Common Areas
- HOA fee: $180 quarterly
Location
- Region: North Chesterfield
Financial & listing details
- Price per square foot: $195/sqft
- Tax assessed value: $441,900
- Annual tax amount: $3,933
- Date on market: 7/6/2026
- Ownership: Individuals
- Ownership type: Sole Proprietor
Estimated market value
Not available
Estimated sales range
Not available
Not available
Price history
| Date | Event | Price |
|---|---|---|
| 7/8/2026 | Listed for sale | $499,500$195/sqft |
Source:  CVRMLS #2618555 Report a problem CVRMLS #2618555 Report a problem | ||
Public tax history
| Year | Property taxes | Tax assessment |
|---|---|---|
| 2025 | $3,814 +0.1% | $428,500 +1.3% |
| 2024 | $3,809 +2.9% | $423,200 +4.1% |
| 2023 | $3,701 +12.8% | $406,700 +14% |
| 2022 | $3,281 +7.6% | $356,600 -7.6% |
| 2021 | $3,050 +393.8% | $386,000 +493.8% |
| 2020 | $618 | $65,000 |
| 2019 | -- | -- |
Find assessor info on the county website
Monthly payment
Est. payment
Payment breakdown
Explore the cost of this home by adjusting the details. Changes won't be saved.Climate risks
Neighborhood: 23234
Nearby schools
GreatSchools rating
- 3/10Hopkins Road Elementary SchoolGrades: PK-5Distance: 2.4 mi
- 1/10Falling Creek Middle SchoolGrades: 6-8Distance: 3.7 mi
- 3/10Lloyd C Bird High SchoolGrades: 9-12Distance: 1.8 mi
Schools provided by the listing agent
- Elementary: Bensley
- Middle: Falling Creek
- High: Bird
Source: CVRMLS. This data may not be complete. We recommend contacting the local school district to confirm school assignments for this home.
- $498,0004 bd3 ba2.8k sqft7319 Simeon Ct, North Chesterfield, VA 23234Off Market

- $488,6004 bd2 ba2.9k sqft6513 Faulkner Ct, North Chesterfield, VA 23234Off Market
- $445,4004 bd2 ba2k sqft6500 Faulkner Ct, North Chesterfield, VA 23234Off Market

- $508,5005 bd3 ba2.5k sqft6497 Faulkner Dr, North Chesterfield, VA 23234Off Market
- $450,0004 bd3 ba2.6k sqft7313 Simeon Ct, North Chesterfield, VA 23234Sold
- $490,9004 bd2 ba2.6k sqft6519 Faulkner Ct, North Chesterfield, VA 23234Off Market
- $438,1003 bd2 ba2.1k sqft6496 Faulkner Dr, North Chesterfield, VA 23234Off Market
- $473,7003 bd3 ba2.4k sqft7407 Simeon Ln, North Chesterfield, VA 23234Off Market
A local agent can set up tours, give advice and negotiate with sellers.
Similar homes
- $475,9004 bd3 ba2.3k sqft8807 Proctors Run Dr, North Chesterfield, VA 23237For Sale
 MLS ID #2620731, Wade Huff, River's Edge Property Mgmnt. CVRMLS
 - $360,0003 bd2 ba1.2k sqft5518 Niles Rd, North Chesterfield, VA 23234For Sale
 MLS ID #2620147, Daniel Keeton, Keeton & Co Real Estate. CVRMLS
 - $404,9503 bd3 ba1.7k sqft4417 Cochise Trl, North Chesterfield, VA 23237For Sale
 MLS ID #2617871, Tamara Taylor, BHHS PenFed Realty. CVRMLS
 - $514,9004 bd4 ba2.1k sqft15519 Centerline Ct, Chesterfield, VA 23832For Sale
 MLS ID #2619104, Lauren DeMarco, EXP Realty, LLC. CVRMLS
 - $380,0005 bd3 ba2.2k sqft1109 Pierpont Rd, Richmond, VA 23225For SaleMLS ID #2619828, Erin Melton, EXP Realty, LLC. CVRMLS
- $422,0003 bd2 ba1.8k sqft12812 Winfree St, Chester, VA 23831For SaleMLS ID #2619658, Florence Harrison, First Choice Realty. CVRMLS
- $515,0004 bd3 ba2.2k sqft1307 Lomond Dr, Midlothian, VA 23114For SaleMLS ID #2614489, Galen Parker, EXP Realty, LLC. CVRMLS
- $499,9504 bd3 ba2.3k sqft2244 Thomas Kenney Dr, Glen Allen, VA 23060For SaleMLS ID #2614846, Dianne Stanley, Shaheen Ruth Martin & Fonville. CVRMLS
- $625,0004 bd3 ba3k sqft12313 Prince Philip Ln, Chesterfield, VA 23838For SaleMLS ID #2617874, Kelly Smith, Fathom Realty Virginia. CVRMLS
- $589,9505 bd5 ba3k sqft15006 Badestowe Dr, Chesterfield, VA 23832For SaleMLS ID #2619589, Jasmeet Singh, Long & Foster REALTORS. CVRMLS
- $424,9994 bd3 ba1.7k sqft1751 Parkway Ln, North Chesterfield, VA 23225For SaleMLS ID #2605595, Tan Bynum, Empower Realty LLC. CVRMLS
- $509,0004 bd3 ba2.4k sqft7343 Vicenzo Dr, Moseley, VA 23120For SaleMLS ID #2618642, Matthew Barlow, Real Broker LLC. CVRMLS
- $364,9503 bd3 ba1.8k sqft9424 Lockberry Ridge Loop, North Chesterfield, VA 23237For SaleMLS ID #2616897, Ryan Cooper, EXP Realty, LLC. CVRMLS
- $435,0004 bd3 ba2k sqft6409 Crested Eagle Ln, Henrico, VA 23231For SaleMLS ID #2616873, Tanya Brice, United Real Estate Richmond. CVRMLS
- $629,0005 bd3 ba3k sqft8649 Corsica Dr, Chesterfield, VA 23832For SaleMLS ID #2618339, Jonathan Minerick, Homecoin.com. CVRMLS
- $430,9004 bd3 ba2.7k sqft4512 Wraywood Ave, Chester, VA 23831For SaleMLS ID #2614462, Pam Welch, Harris & Assoc, Inc. CVRMLS
- $349,9993 bd2 ba1.5k sqft11925 Wedge Dr, Chester, VA 23831For SaleMLS ID #2620975, Denise Nicholson, EXP Realty, LLC. CVRMLS
- $350,0004 bd2 ba1.8k sqft6420 Husting Rd, Chesterfield, VA 23832For SaleMLS ID #10637399, Bethany White. REIN Inc.
- $585,0003 bd2 ba1.8k sqft7726 Granite Hall Ave, Richmond, VA 23225For SaleMLS ID #2620719, Derek Greene, The Greene Realty Group. CVRMLS
- $420,0003 bd3 ba2.5k sqft4401 Village Garden Cir, Chester, VA 23831For SaleMLS ID #2619645, Florence Harrison, First Choice Realty. CVRMLS
