Welcome to 7718 North 2nd Avenue! Nestled in the heart of the North Central Corridor between the 7s, this classic ranch-style home offers timeless charm and exceptional outdoor living on a just under 15,000 SF corner lot. The 3-bedroom, 2-bath home features beautiful hardwood floors, large windows, a gas fireplace, and an inviting kitchen with quartz countertops and stainless steel appliances. A separate 544 sq ft studio adds incredible versatility with a dry bar and two refrigerators--ideal for guests, a home office, gym, or creative space. The private backyard is designed for year-round entertaining with a sparkling pool, brick pavers, pergola, mature trees and expansive grass area. Close to all of the North Central hotspots and schools!
Pending
$1,200,000
7718 N 2ND Avenue, Phoenix, AZ 85021
3beds
2,344sqft
Single Family Residence
Built in 1953
0.33 Acres Lot
$-- Zestimate®
$512/sqft
$-- HOA
What's special
Sparkling poolGas fireplaceBrick paversMature treesLarge windowsExpansive grass areaBeautiful hardwood floors
- 6 days
- 684
- 59
Likely to sell faster than
Zillow last checked:
Listing updated:
Listed by:
Eric Mininberg 602-757-6249,
Compass
Source: ARMLS,MLS#: 7084279
Facts & features
Interior
Bedrooms & bathrooms
- Bedrooms: 3
- Bathrooms: 2
- Full bathrooms: 2
Heating
- Natural Gas
Cooling
- Central Air
Appliances
- Included: Dryer, Washer, Refrigerator, Dishwasher, Disposal, Electric Range
Features
- Quartz Countertops, High Speed Internet, Double Vanity, Eat-in Kitchen, Vaulted Ceiling(s), 3/4 Bath Master Bdrm
- Flooring: Tile, Wood
- Windows: Skylight(s)
- Has basement: No
- Number of fireplaces: 1
- Fireplace features: Living Room, Gas
Interior area
- Total structure area: 2,344
- Total interior livable area: 2,344 sqft
Property
Parking
- Total spaces: 6
- Parking features: Garage, Open
- Garage spaces: 2
- Uncovered spaces: 4
Features
- Stories: 1
- Patio & porch: Covered, Patio
- Exterior features: Rain Gutters
- Has private pool: Yes
- Pool features: Outdoor Pool
- Spa features: None
- Fencing: Block
Lot
- Size: 0.33 Acres
- Features: Sprinklers In Rear, Sprinklers In Front, Corner Lot, Grass Front, Grass Back, Auto Timer H2O Front, Auto Timer H2O Back, Irrigation Front
Details
- Parcel number: 16043044
Construction
Type & style
- Home type: SingleFamily
- Architectural style: Ranch
- Property subtype: Single Family Residence
Materials
- Board & Batten Siding, Painted, Block, Brick
- Roof: Shake
Condition
- Year built: 1953
Utilities & green energy
- Sewer: Public Sewer
Community & HOA
Community
- Subdivision: ORANGEWOOD LOT 20 BLOCK 5
HOA
- Has HOA: No
- Services included: No Fees
Location
- Region: Phoenix
Financial & listing details
- Price per square foot: $512/sqft
- Tax assessed value: $798,700
- Annual tax amount: $5,523
- Date on market: 9/25/2026
- Cumulative days on market: 6 days
- Listing terms: Cash,Conventional,1031 Exchange
- Ownership: Fee Simple
Estimated market value
Not available
Estimated sales range
Not available
Not available
Price history
| Date | Event | Price |
|---|---|---|
| 9/29/2026 | Pending sale | $1,200,000$512/sqft |
Source:  ARMLS #7084279 Report a problem ARMLS #7084279 Report a problem | ||
| 9/26/2026 | Listed for sale | $1,200,000+111.6%$512/sqft |
Source: ARMLS #7084279 Report a problem | ||
| 7/17/2017 | Sold | $567,000-2.1%$242/sqft |
Source: ARMLS #5597337 Report a problem | ||
| 5/11/2017 | Price change | $579,000-2.7%$247/sqft |
Source: Realty Executives #5597337 Report a problem | ||
| 4/28/2017 | Listed for sale | $595,000+58.9%$254/sqft |
Source: Realty Executives #5597337 Report a problem | ||
| 7/9/2013 | Sold | $374,420-3%$160/sqft |
Source: ARMLS #4934340 Report a problem | ||
| 5/10/2013 | Listed for sale | $386,000$165/sqft |
Source: Realty Executives #4934340 Report a problem | ||
Public tax history
| Year | Property taxes | Tax assessment |
|---|---|---|
| 2025 | $5,523 +5.5% | $79,870 -3.9% |
| 2024 | $5,237 +3.1% | $83,110 +95% |
| 2023 | $5,081 +3.4% | $42,631 -22.9% |
| 2022 | $4,912 +0.8% | $55,270 +7.1% |
| 2021 | $4,873 +2.5% | $51,610 +10.1% |
| 2020 | $4,752 +2.8% | $46,880 +9% |
| 2019 | $4,621 | $43,010 +5% |
| 2018 | $4,621 +5.6% | $40,980 -6.4% |
| 2017 | $4,375 +11.7% | $43,770 +7% |
| 2016 | $3,917 +8.9% | $40,910 +12.8% |
| 2015 | $3,595 | $36,280 +32% |
| 2014 | -- | $27,480 +2.6% |
| 2013 | -- | $26,780 -14.2% |
| 2012 | -- | $31,230 -14.6% |
| 2011 | -- | $36,560 -3.6% |
| 2010 | -- | $37,910 -21.2% |
| 2009 | -- | $48,120 +27.5% |
| 2008 | -- | $37,740 -14.3% |
| 2007 | -- | $44,050 +78% |
| 2006 | -- | $24,750 |
| 2005 | -- | $24,750 +5.3% |
| 2004 | -- | $23,500 -11% |
| 2003 | -- | $26,400 +40.4% |
| 2002 | -- | $18,800 |
Find assessor info on the county website
Monthly payment
Est. payment
Payment breakdown
Explore the cost of this home by adjusting the details. Changes won't be saved.Climate risks
Neighborhood: Alhambra
Nearby schools
Schools provided by the listing agent
- Elementary: Madison Richard Simis School
- Middle: Madison Meadows School
- High: Central High School
- District: Madison Elementary District
Source: ARMLS. This data may not be complete. We recommend contacting the local school district to confirm school assignments for this home.
Similar homes
- $940,0004 bd3 ba2.6k sqft7637 N 7TH Avenue, Phoenix, AZ 85021For Sale
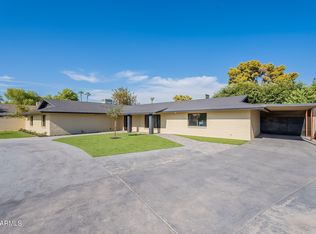 MLS ID #7087003, Levi Combs, NextHome Alliance. ARMLS
 - $1,230,0004 bd4 ba2.4k sqft325 W LOMA Lane, Phoenix, AZ 85021For Sale
 MLS ID #7006295, Shelley Hubbard, Compass. ARMLS
 - $1,200,0003 bd3 ba2.4k sqft1801 E MANZANITA Drive, Phoenix, AZ 85020For Sale
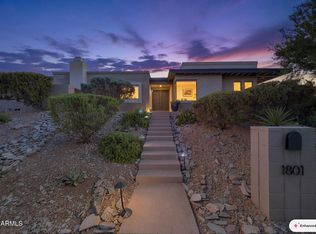 MLS ID #7086272, Josh A Nies, HomeSmart. ARMLS
 - $1,100,0004 bd3 ba2.4k sqft7827 N 4TH Place, Phoenix, AZ 85020For Sale
 MLS ID #7086137, Roderick D Ward, Trelora Realty. ARMLS
