Skip main navigation
Sold
  • $472,100

    7718 NW Wyatt Lake Dr, Lawton, OK 73505

    5beds
    4baths
    3,600sqft
    Single Family Residence
    Built in 2003
    -- sqft lot
    $472,100 Zestimate®
    $131/sqft
    $2,891 Estimated rent

    Home value

    $472,100

    $415,000 - $533,000

    $2,891/mo

    Zestimate® history
    Loading
    Loading...

    Owner options

    List your home for rent

    $2,891/mo

    Rent Zestimate®

    Find your next renter with Zillow Rental Manager. Plus, with online applications, you can quickly screen prospective tenants – for free.

    Learn more

    $2,891/mo

    Rent Zestimate®

    Refinance and save

    $2,937/mo

    Est. payment

    Refinancing to a lower rate could help reduce your monthly payments and save thousands over the life of the loan.

    See today's rates

    $2,937/mo

    Est. payment

    Explore your selling options

    Work with a Zillow partner agent

    Leverage their expertise and Zillow's premium Showcase listings to get your home seen by more buyers.

    Get started

    List with your own agent

    Get your home in front of millions of buyers by listing it on Zillow.

    Learn how to do it

    Sell it yourself

    Take full control of how buyers see your home on Zillow by listing For Sale by Owner (FSBO).

    List your home

    What's special

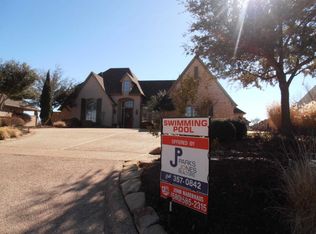
    This amazing custom home in one of the most desirable areas & street, 4/5 bedrooms, 4 1/2 baths, 3 fireplaces, 5 car oversized garage, saferoom, inground concrete pool w/slide & hot tub, 21x21 covered gazebo & outdoor kitchen, wrought iron & brick concrete 8-10 ft. fences all around. 3557 sq ft main house plus 860 sq ft pool/guest house in back w/1000 sq ft garage. Guest house has 2 story high cathedral ceilings, beautiful floor to ceiling stone fireplace, designer walls, kitchen w/stone breakfast bar, 3/4 bath travertine shower, barn door, awesome stairs leading to upstairs bedroom w/walk-in closet. Main house impressive curb appeal, beautifully landscaped yard, wrought iron gate, 8 ft. front door, step into foyer with arched dorm ceiling, custom designed woodworks, separate formal dining area, large open living room, corner floor to ceiling brick fireplace, walls of windows look out to views of back. Study w/double french doors, built-in cabinets & desk, designer dorm ceilings, 8 ft. arched windows, large guest bedrooms both w/walk-in closets, Jack & Jill bath, chefs dream kitchen w/island & breakfast bar, 5 gas burners, double oven stove & built-in wall 2nd oven. Lots & lots of custom cabinets, counter spaces, and walk-in pantry. Secluded large master BR w/FP, whirlpool tub & large walk-in tiled shower, large walk-in closet, 395 sq ft bonus room wired for surround sound. Beautiful granite, amazing crown molding & woodwork throughout, extra driveways can park 15-20 cars. A Must See Home.

    This property is not currently displayed as for sale or rent on Zillow. This may be different from what's on other websites or public sources.
    Zillow last checked:

    Listing updated:

    Listed by:

    PAMELA L MARION 580-248-8800,

    RE/MAX PROFESSIONALS (BO)

    Bought with:

    Barry Ezerski

    Re/Max Professionals (Bo)

    Source: Lawton BOR,MLS#: 148977

    Facts & features

    Interior

    Bedrooms & bathrooms
    • Bedrooms: 5
    • Bathrooms: 4
    Rooms
    • Room types: Den/Family Room, Game/Bonus Room, Media Room, Open Living, Office
    Primary bedroom
    • Area: 252
    • Dimensions: 18 x 14
    Dining room
    • Features: Separate
    • Area: 120
    • Dimensions: 12 x 10
    Family room
    • Area: 400
    • Dimensions: 25 x 16
    Kitchen
    • Features: Kitchen/Dining
    • Area: 364
    • Dimensions: 14 x 26
    Living room
    • Area: 884
    • Dimensions: 26 x 34
    Heating
    • Fireplace(s), Central, Natural Gas, Heat Pump
    Cooling
    • Central-Electric, Heat Pump, Ceiling Fan(s)
    Appliances
    • Included: Electric, Gas, Freestanding Stove, Oven, Vent Hood, Microwave, Dishwasher, Disposal, Refrigerator, Washer, Tankless Water Heater
    • Laundry: Utility Room
    Features
    • Kitchen Island, Walk-In Closet(s), Pantry, 8-Ft.+ Ceiling, Vaulted Ceiling(s), Granite Counters, Three Plus Living Areas
    • Flooring: Carpet, Ceramic Tile, Travertine/Marble
    • Windows: Double Pane Windows
    • Has fireplace: Yes
    • Fireplace features: Insert, Gas
    Interior area
    • Total structure area: 3,600
    • Total interior livable area: 3,600 sqft

    Property

    Parking
    • Total spaces: 4
    • Parking features: Auto Garage Door Opener, Garage Door Opener, Double Driveway
    • Has garage: Yes
    • Has uncovered spaces: Yes
    Features
    • Levels: One and One Half
    • Patio & porch: Covered Patio, Covered Porch, Open Patio
    • Exterior features: Outdoor Kitchen
    • Pool features: In Ground
    • Has spa: Yes
    • Spa features: Hot Tub/Spa
    • Fencing: Brick,Wrought Iron
    Lot
    • Dimensions: 78 x 205 x 30 x 98.5 x 28 x 235
    • Features: Lawn Sprinkler
    Details
    • Additional structures: Cabana
    • Zoning description: R-1 Single Family

    Construction

    Type & style
    • Home type: SingleFamily
    • Property subtype: Single Family Residence
    Materials
    • Brick Veneer
    • Foundation: Slab
    • Roof: Composition,Ridge Vents
    Condition
    • New construction: No
    • Year built: 2003

    Utilities & green energy

    • Electric: City, Public Service OK
    • Gas: Natural
    • Sewer: Public Sewer
    • Water: Public
    Green energy
    • Energy efficient items: Insulation

    Community & HOA

    Community
    • Security: Safe Room, Security Gate, Security System, Smoke/Heat Alarm
    Location
    • Region: Lawton

    Financial & listing details

    • Price per square foot: $131/sqft
    • Annual tax amount: $3,982
    • Price range: $450K - $472.1K
    • Date on market: 7/6/2022
    • Listing terms: Cash,Conventional,FHA,VA Loan
    • Road surface type: Paved

    Price history

    DateEventPrice
    2/7/2018Sold$450,000$125/sqft
    Source: Lawton BOR #148977 Report a problem

    Public tax history

    Tax history is unavailable.

    Neighborhood: 73505

    Nearby schools

    GreatSchools rating
    Schools provided by the listing agent
    • Elementary: Woodland Hills
    • Middle: Eisenhower
    • High: Eisenhower

    Source: Lawton BOR. This data may not be complete. We recommend contacting the local school district to confirm school assignments for this home.

    Get pre-qualified for a loan
    At Zillow Home Loans, we can pre-qualify you in as little as 5 minutes with no impact to your credit score.

    An equal housing lender. NMLS #10287.

    Sell for more on Zillow
    Get a Zillow Showcase℠ listing at no additional cost and you could sell for .
    $472,100
    2% more
    +$9,442
    With Zillow Showcase(estimated)
    $481,542
