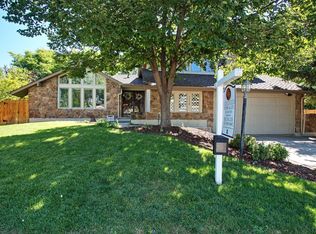
This is the home you’ve been dreaming of—nestled in the highly desirable and well-established community of Heritage Greens. This property updated both inside and out, is perfectly situated on a cul-de-sac and is adjacent to the South Suburban Golf Course. Every detail of this home has been covered, starting with the brand-new kitchen. Here, you’ll find soft-close cabinets, top-of-the-line appliances—including a stunning 48" gas range with double oven and hood - quartz countertops, a spacious island, and exquisite lighting that enhances the overall ambiance. The home features two expansive family rooms, each offering ample space for hosting gatherings or simply enjoying comfortable living. The cozy fireplace room, with its secondary access to the backyard, provides a perfect spot for relaxing by the fire and enjoying indoor-outdoor living. Beautiful European white oak floors span the kitchen, dining and both living rooms. The primary suite is a true retreat, with double doors upon entry, a spacious walk-in closet, and a luxurious spa-like bathroom. The bathroom is designed for relaxation and indulgence, complete with a large double vanity, deep soaker tub, and an oversized, walk-in shower—all seamlessly integrated into one beautiful space. All of the bathrooms in this residence have been fully updated to reflect modern standards. The three additional bedrooms are generously sized and come with plenty of storage options. To top it off, you will find a finished walk-out basement perfect for a game room or additional living space. The large, private backyard has both a stunning patio and deck, ideal for summer BBQs and outdoor entertaining. Additionally, the property includes an oversized 2.5 car garage. This one is a must-see, a perfect blend of modern elegance, comfort, and functional space!
Sold for $1,345,000
Street View
$1,345,000
7718 S Cherry Court, Centennial, CO 80122
4beds
3,477sqft
Single Family Residence
Built in 1981
9,322 Square Feet Lot
$1,292,700 Zestimate®
$387/sqft
$4,008 Estimated rent
Home value
$1,292,700
$1.23M - $1.36M
$4,008/mo
Zestimate® history
Owner options
List your home for rent
$4,008/mo
Rent Zestimate®
Find your next renter with Zillow Rental Manager. Plus, with online applications, you can quickly screen prospective tenants – for free.
$4,008/mo
Rent Zestimate®
Refinance and save
$6,945/mo
Est. payment
Refinancing to a lower rate could help reduce your monthly payments and save thousands over the life of the loan.
$6,945/mo
Est. payment
Explore your selling options
Work with a Zillow partner agent
Leverage their expertise and Zillow's premium Showcase listings to get your home seen by more buyers.
Get startedList with your own agent
Get your home in front of millions of buyers by listing it on Zillow.
Learn how to do itSell it yourself
Take full control of how buyers see your home on Zillow by listing For Sale by Owner (FSBO).
List your homeWhat's special
Zillow last checked:
Listing updated:
Listed by:
Melinda Enriquez 720-757-0433 melinda.enriquez@outlook.com,
Keller Williams Real Estate LLC,
Kelly Pickering 303-944-3480,
Keller Williams Real Estate LLC
Bought with:
Anne Dresser Kocur, 219351
LIV Sotheby's International Realty
Source: REcolorado as distributed by MLS GRID,MLS#: 9654658
Facts & features
Interior
Bedrooms & bathrooms
- Bedrooms: 4
- Bathrooms: 3
- Full bathrooms: 2
- 3/4 bathrooms: 1
Primary bedroom
- Level: Upper
Bedroom
- Level: Upper
Bedroom
- Level: Upper
Bedroom
- Level: Lower
Primary bathroom
- Level: Upper
Bathroom
- Level: Upper
Bathroom
- Level: Lower
Dining room
- Level: Main
Family room
- Level: Main
Great room
- Level: Basement
Kitchen
- Level: Main
Laundry
- Level: Lower
Utility room
- Level: Basement
Heating
- Forced Air
Cooling
- Central Air
Appliances
- Included: Dishwasher, Disposal, Double Oven, Microwave, Oven, Range, Range Hood, Refrigerator
Features
- Built-in Features, Eat-in Kitchen, Five Piece Bath, High Ceilings, Kitchen Island, Primary Suite, Quartz Counters, Smoke Free, Vaulted Ceiling(s), Walk-In Closet(s)
- Flooring: Carpet, Wood
- Windows: Bay Window(s)
- Basement: Finished,Walk-Out Access
Interior area
- Total structure area: 3,477
- Total interior livable area: 3,477 sqft
- Finished area above ground: 1,638
- Finished area below ground: 533
Property
Parking
- Total spaces: 3
- Parking features: Oversized
- Attached garage spaces: 3
Features
- Levels: Tri-Level
- Patio & porch: Deck, Patio
- Exterior features: Gas Valve, Private Yard, Rain Gutters, Tennis Court(s)
- Fencing: Full
Lot
- Size: 9,322 Square Feet
- Features: Cul-De-Sac, Landscaped, Many Trees, Sprinklers In Front, Sprinklers In Rear
Details
- Parcel number: 031898153
- Special conditions: Standard
Construction
Type & style
- Home type: SingleFamily
- Property subtype: Single Family Residence
Materials
- Frame, Stone, Wood Siding
- Roof: Composition
Condition
- Updated/Remodeled
- Year built: 1981
Utilities & green energy
- Sewer: Public Sewer
- Water: Public
Community & HOA
Community
- Security: Smart Cameras, Smart Locks, Video Doorbell
- Subdivision: Heritage Greens
HOA
- Has HOA: Yes
- Amenities included: Clubhouse, Pool, Tennis Court(s)
- Services included: Recycling, Trash
- HOA fee: $676 annually
- HOA name: Heritage Greens HOA
- HOA phone: 720-677-6468
Location
- Region: Centennial
Financial & listing details
- Price per square foot: $387/sqft
- Tax assessed value: $1,290,200
- Annual tax amount: $5,910
- Date on market: 8/24/2024
- Listing terms: Cash,Conventional,FHA,VA Loan
- Exclusions: Sellers Personal Property And Staging Items
- Ownership: Individual
- Road surface type: Paved
Price history
| Date | Event | Price |
|---|---|---|
| 9/20/2024 | Sold | $1,345,000-2.2%$387/sqft |
Source:  REcolorado as distributed by MLS GRID #9654658 Report a problem REcolorado as distributed by MLS GRID #9654658 Report a problem | ||
| 8/27/2024 | Pending sale | $1,375,000$395/sqft |
Source: REcolorado as distributed by MLS GRID #9654658 Report a problem | ||
| 8/22/2024 | Listed for sale | $1,375,000+45.5%$395/sqft |
Source: REcolorado as distributed by MLS GRID #9654658 Report a problem | ||
| 4/18/2024 | Sold | $945,000-5.5%$272/sqft |
Source: Public Record Report a problem | ||
| 3/30/2024 | Pending sale | $999,999$288/sqft |
Source: REcolorado as distributed by MLS GRID #3359274 Report a problem | ||
| 3/20/2024 | Price change | $999,999-4.8%$288/sqft |
Source: REcolorado as distributed by MLS GRID #3359274 Report a problem | ||
| 2/22/2024 | Listed for sale | $1,050,000+82.6%$302/sqft |
Source: REcolorado as distributed by MLS GRID #3359274 Report a problem | ||
| 5/17/2016 | Sold | $575,000+53.4%$165/sqft |
Source: Public Record Report a problem | ||
| 9/4/2002 | Sold | $374,900$108/sqft |
Source: Public Record Report a problem | ||
Public tax history
| Year | Property taxes | Tax assessment |
|---|---|---|
| 2025 | $6,267 +6% | $80,638 +58.7% |
| 2024 | $5,910 +2.5% | $50,806 -7.7% |
| 2023 | $5,767 -0.1% | $55,020 +19.9% |
| 2022 | $5,772 | $45,905 -2.8% |
| 2021 | -- | $47,226 -3.8% |
| 2020 | $5,992 +21.6% | $49,071 |
| 2019 | $4,929 | -- |
| 2018 | $4,929 +7.4% | $42,264 |
| 2017 | $4,590 | $42,264 +4.1% |
| 2016 | -- | $40,612 |
| 2015 | -- | $40,612 +22.8% |
| 2014 | -- | $33,074 -0.5% |
| 2013 | $3,972 | $33,250 |
| 2012 | -- | $33,250 |
| 2011 | $4,047 +10.4% | $33,250 -5.9% |
| 2010 | $3,664 +9.9% | $35,340 |
| 2009 | $3,333 | $35,340 +1.4% |
| 2008 | -- | $34,865 |
| 2007 | -- | $34,865 +9.5% |
| 2006 | -- | $31,832 |
| 2005 | -- | $31,832 +7.1% |
| 2002 | $2,421 +0.2% | $29,710 +13.3% |
| 2001 | $2,416 | $26,230 |
Find assessor info on the county website
Neighborhood: 80122
Nearby homes
- $1,160,0005 bd4 ba3.3k sqft7738 S Cherry Ct, Centennial, CO 80122Sold

- $1,073,8005 bd4 ba2.5k sqft7708 S Cherry Ct, Centennial, CO 80122Off Market
- $965,2004 bd3 ba2.8k sqft4655 E Links Dr, Centennial, CO 80122Off Market
- $985,9004 bd4 ba3k sqft7718 S Cherry Court, Centennial, CO 80122Off Market
- $800,5004 bd3 ba2.2k sqft4635 E Links Dr, Centennial, CO 80122Off Market
- $1,056,3006 bd3 ba2.5k sqft7748 S Cherry Ct, Centennial, CO 80122Off Market
- $826,5004 bd3 ba2.3k sqft4675 E Links Dr, Centennial, CO 80122Off Market
- $1,227,8005 bd4 ba3.6k sqft7717 S Cherry Ct, Centennial, CO 80122Off Market
Nearby schools
GreatSchools rating
- 7/10Ford ElementaryGrades: K-5Distance: 0.6 mi
- 8/10Newton Middle SchoolGrades: 6-8Distance: 1.4 mi
- 8/10Arapahoe High SchoolGrades: 9-12Distance: 1.6 mi
Schools provided by the listing agent
- Elementary: Lois Lenski
- Middle: Newton
- High: Arapahoe
- District: Littleton 6
Source: REcolorado as distributed by MLS GRID. This data may not be complete. We recommend contacting the local school district to confirm school assignments for this home.
Get a cash offer in 3 minutes
Find out how much your home could sell for in as little as 3 minutes with a no-obligation cash offer.
Estimated market value
$1,292,700
Get a cash offer in 3 minutes
Find out how much your home could sell for in as little as 3 minutes with a no-obligation cash offer.
Estimated market value
$1,292,700
- Colorado
- Arapahoe County
- Centennial
- 80122
- 7718 S Cherry Court
Nearby cities
Nearby zip codes
Other Centennial Topics
