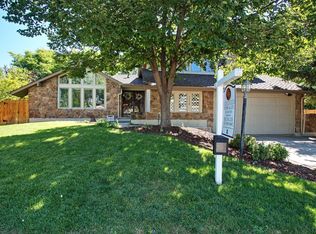
Welcome to your dream home in Heritage Greens! A gorgeous 2-story traditional updated home nestled in a fun, cheerful, tree-lined cul-de-sac, just a block from South Suburban Golf Course & Linksview Park. Features 5 bedrooms, 4 baths, plus dedicated office space, this home offers plenty of room for all your needs. Enjoy the family room with cozy fireplace & warm, inviting natural light. The gourmet kitchen boasts beautiful cabinetry & appliances, + ample counter space—perfect for cooking & entertaining. French doors open onto a stamped concrete covered patio with a firepit & plenty of seating, creating a serene spot to relax or gather with friends. The private, quiet backyard is ideal for peaceful relaxation, fun gatherings, & outdoor enjoyment. Spacious dining area filled with abundant light & perfect for hosting memorable dinners. Spend your mornings or evenings on the front porch, enjoying the Colorado weather & neighbors. The remodeled basement offers versatile space, including a 5th bedroom & private bath, allowing you to customize it to fit your lifestyle perfectly. Heritage Greens is a "one of a kind" neighborhood. Walk to community pool, clubhouse, sand volleyball court, basketball hoop, tennis courts, HG Shopping Center, trails. Enjoy local bands at SS Golf Course & Modern Brew. Excellent neighborhood Schools. HG has dedicated HOA, social events & is proud home to the Heritage Greens Gator Swim Team. Check out Common area & HG Shopping Center on the corner of Holly & County Line! You will find: Big Bill's Pizza, Wild Basil, Los Dos Potrillos, A Clip Above Pet Styling, Eskimo Ski & Sport, Sunset Grill, Monster Mini Golf, Modern Brew, Colorado Golf, Colorado Rockies Dugout, & The Makery. Walk across the Street (or take a golf cart if you choose) to King Soopers, Nail Salon, Fuel, East Moon, Farro's, Wave the Grain, India's Kitchen, & much more. Move in & enjoy the HG lifestyle.
Sold for $1,160,000
$1,160,000
7738 S Cherry Court, Centennial, CO 80122
5beds
3,358sqft
Single Family Residence
Built in 1981
9,365 Square Feet Lot
$1,139,000 Zestimate®
$345/sqft
$4,292 Estimated rent
Home value
$1,139,000
$1.06M - $1.22M
$4,292/mo
Zestimate® history
Owner options
List your home for rent
$4,292/mo
Rent Zestimate®
Find your next renter with Zillow Rental Manager. Plus, with online applications, you can quickly screen prospective tenants – for free.
$4,292/mo
Rent Zestimate®
Refinance and save
$7,840/mo
Est. payment
Refinancing to a lower rate could help reduce your monthly payments and save thousands over the life of the loan.
$7,840/mo
Est. payment
Explore your selling options
Work with a Zillow partner agent
Leverage their expertise and Zillow's premium Showcase listings to get your home seen by more buyers.
Get startedList with your own agent
Get your home in front of millions of buyers by listing it on Zillow.
Learn how to do itSell it yourself
Take full control of how buyers see your home on Zillow by listing For Sale by Owner (FSBO).
List your homeWhat's special
Cozy fireplaceRemodeled basementPrivate quiet backyardFront porchTree-lined cul-de-sacGourmet kitchenSpacious dining area
Zillow last checked:
Listing updated:
Listed by:
Holly Malcolm 303-779-7979 hollyannmalcolm@gmail.com,
Malcolm Real Estate
Bought with:
Conrad Steller, 040036931
The Steller Group, Inc
Source: REcolorado as distributed by MLS GRID,MLS#: 2743734
Facts & features
Interior
Bedrooms & bathrooms
- Bedrooms: 5
- Bathrooms: 4
- Full bathrooms: 2
- 3/4 bathrooms: 1
- 1/2 bathrooms: 1
- Main level bathrooms: 1
Bedroom
- Description: Serene Bedroom Designed For Peaceful Rest And Relaxation
- Level: Upper
Bedroom
- Description: A Perfect Bedroom Retreat To Relax, Read, And Rest
- Level: Upper
Bedroom
- Description: Bright, Cheerful, And Spacious Bedroom Filled With Natural Light.
- Level: Upper
Bedroom
- Description: Conforming 5th Bedroom Perfect For Guests
- Level: Basement
Bathroom
- Level: Main
Bathroom
- Description: Functional 5-Piece Bathroom Featuring Stylish, Fun Finishes That Add Personality And Charm
- Level: Upper
Bathroom
- Description: Private 3/4 Bath
- Level: Basement
Other
- Description: Retreat Into Your Spacious And Serene Primary Bedroom, A Private Sanctuary Designed For Ultimate Relaxation
- Level: Upper
Other
- Description: Beautifully Updated Primary Bath Combining Stylish Design With Functional Features
- Level: Upper
Bonus room
- Description: Versatile Basement Space With Ample Room For A Game Area, Exercise Zone, Family Room, Or Whatever Your Heart Desires
- Level: Basement
Dining room
- Description: Spacious Dining Area Bathed In Natural Light, Creating A Warm And Inviting Atmosphere Perfect For Gatherings, Celebrations, And Everyday Meals
- Level: Main
Family room
- Description: Gorgeous Family Room Featuring A Cozy Fireplace, Abundant Natural Light, And Beautiful Windows. The Spacious Open Layout Creates A Warm And Inviting Space Perfect For Relaxing Or Entertaining
- Level: Main
Kitchen
- Description: Stunning Updated Kitchen Showcasing Beautiful Cabinetry, Generous Counter Space, And A Perfect Blend Of Style And Functionality
- Level: Main
Laundry
- Description: Conveniently Located Mudroom And Laundry Room Right Off The Garage, Offering The Perfect Drop Zone For Coats, Shoes, And Gear
- Level: Main
Mud room
- Description: Well-Appointed Mudroom With Ample Storage And Built-In Shelving, Keeping Everyday Essentials Organized And Within Easy Reach
- Level: Main
Office
- Description: A Light-Filled, Airy, And Expansive Office Space Designed To Inspire Productivity And Creativity
- Level: Main
Heating
- Forced Air
Cooling
- Attic Fan, Central Air
Appliances
- Included: Cooktop, Dishwasher, Disposal, Double Oven, Dryer, Gas Water Heater, Microwave, Range, Range Hood, Refrigerator, Self Cleaning Oven, Washer, Wine Cooler
Features
- Built-in Features, Ceiling Fan(s), Eat-in Kitchen, Entrance Foyer, Granite Counters, Kitchen Island, Open Floorplan, Primary Suite, Smoke Free
- Flooring: Tile, Vinyl, Wood
- Windows: Double Pane Windows, Window Coverings, Window Treatments
- Basement: Bath/Stubbed,Finished,Interior Entry
- Number of fireplaces: 1
- Fireplace features: Family Room
- Common walls with other units/homes: No Common Walls
Interior area
- Total structure area: 3,358
- Total interior livable area: 3,358 sqft
- Finished area above ground: 2,338
Property
Parking
- Total spaces: 2
- Parking features: Concrete
- Attached garage spaces: 2
Features
- Levels: Two
- Stories: 2
- Entry location: Ground
- Patio & porch: Covered, Front Porch, Patio
- Exterior features: Fire Pit, Gas Grill, Lighting, Private Yard
- Fencing: Full
Lot
- Size: 9,365 Square Feet
- Features: Cul-De-Sac, Landscaped, Level, Many Trees, Sprinklers In Front, Sprinklers In Rear
Details
- Parcel number: 031898161
- Special conditions: Standard
Construction
Type & style
- Home type: SingleFamily
- Architectural style: Traditional
- Property subtype: Single Family Residence
Materials
- Brick, Frame, Wood Siding
- Foundation: Slab
- Roof: Composition
Condition
- Updated/Remodeled
- Year built: 1981
Details
- Builder name: Celebrity Homes
Utilities & green energy
- Sewer: Public Sewer
- Water: Public
- Utilities for property: Cable Available, Electricity Connected, Internet Access (Wired), Phone Available
Community & HOA
Community
- Security: Carbon Monoxide Detector(s), Smoke Detector(s), Video Doorbell
- Subdivision: Heritage Greens
HOA
- Has HOA: Yes
- Amenities included: Clubhouse, Pool, Tennis Court(s)
- Services included: Recycling, Trash
- HOA fee: $757 annually
- HOA name: Executive Management Group
- HOA phone: 720-677-6468
Location
- Region: Centennial
Financial & listing details
- Price per square foot: $345/sqft
- Tax assessed value: $1,074,600
- Annual tax amount: $7,521
- Date on market: 8/14/2025
- Listing terms: 1031 Exchange,Cash,Conventional,Jumbo
- Exclusions: Seller's Personal Property
- Ownership: Individual
- Electric utility on property: Yes
- Road surface type: Paved
Price history
| Date | Event | Price |
|---|---|---|
| 1/9/2026 | Sold | $1,160,000-5.3%$345/sqft |
Source:  REcolorado as distributed by MLS GRID #2743734 Report a problem REcolorado as distributed by MLS GRID #2743734 Report a problem | ||
| 11/27/2025 | Pending sale | $1,225,000$365/sqft |
Source: REcolorado as distributed by MLS GRID #2743734 Report a problem | ||
| 11/10/2025 | Price change | $1,225,000-1.9%$365/sqft |
Source: REcolorado as distributed by MLS GRID #2743734 Report a problem | ||
| 10/14/2025 | Listed for sale | $1,249,000-0.9%$372/sqft |
Source: REcolorado as distributed by MLS GRID #2743734 Report a problem | ||
| 9/23/2025 | Listing removed | $1,260,000$375/sqft |
Source: REcolorado as distributed by MLS GRID #2743734 Report a problem | ||
| 9/18/2025 | Price change | $1,260,000-1.2%$375/sqft |
Source: REcolorado as distributed by MLS GRID #2743734 Report a problem | ||
| 8/14/2025 | Listed for sale | $1,275,000+119.8%$380/sqft |
Source: REcolorado as distributed by MLS GRID #2743734 Report a problem | ||
| 6/2/2015 | Sold | $580,000+36.5%$173/sqft |
Source: Public Record Report a problem | ||
| 6/28/2005 | Sold | $425,000+25%$127/sqft |
Source: Public Record Report a problem | ||
| 5/5/2000 | Sold | $339,900$101/sqft |
Source: Public Record Report a problem | ||
Public tax history
| Year | Property taxes | Tax assessment |
|---|---|---|
| 2025 | $7,521 +6% | $67,163 +9.8% |
| 2024 | $7,093 +22.7% | $61,184 -6.6% |
| 2023 | $5,783 -0.1% | $65,499 +42.3% |
| 2022 | $5,788 | $46,030 -2.8% |
| 2021 | -- | $47,355 -9.5% |
| 2020 | $6,380 +9.8% | $52,310 |
| 2019 | $5,813 | -- |
| 2018 | $5,813 +7.4% | $50,011 |
| 2017 | $5,413 | $50,011 +24.2% |
| 2016 | -- | $40,262 |
| 2015 | -- | $40,262 +19.7% |
| 2014 | $4,552 +12.7% | $33,639 -0.7% |
| 2013 | $4,038 | $33,890 |
| 2012 | -- | $33,890 |
| 2011 | $4,220 +10.4% | $33,890 -8.1% |
| 2010 | $3,821 +19.9% | $36,890 |
| 2009 | $3,186 | $36,890 +10.8% |
| 2008 | -- | $33,288 |
| 2007 | -- | $33,288 +3.3% |
| 2006 | -- | $32,222 |
| 2005 | -- | $32,222 +3.5% |
| 2002 | $2,537 +10.1% | $31,140 +24.5% |
| 2001 | $2,304 | $25,010 |
Find assessor info on the county website
Neighborhood: 80122
Nearby homes
- $996,5004 bd4 ba3k sqft7718 S Cherry Court, Centennial, CO 80122Off Market
- $1,345,0004 bd3 ba3.4k sqft7718 S Cherry Ct, Centennial, CO 80122Sold
- $1,060,3006 bd3 ba2.5k sqft7748 S Cherry Ct, Centennial, CO 80122Off Market

- $800,5004 bd3 ba2.2k sqft4635 E Links Dr, Centennial, CO 80122Off Market
- $1,016,0005 bd4 ba3.7k sqft7747 S Cherry Ct, Centennial, CO 80122Sold
- $1,047,0004 bd3 ba2.8k sqft7737 S Cherry Ct, Centennial, CO 80122Off Market
- $1,271,2005 bd4 ba2.7k sqft7727 S Cherry Ct, Centennial, CO 80122Off Market
- $969,7004 bd3 ba2.8k sqft4655 E Links Dr, Centennial, CO 80122Off Market
Nearby schools
GreatSchools rating
- 7/10Ford ElementaryGrades: K-5Distance: 0.6 mi
- 8/10Newton Middle SchoolGrades: 6-8Distance: 1.4 mi
- 8/10Arapahoe High SchoolGrades: 9-12Distance: 1.6 mi
Schools provided by the listing agent
- Elementary: Ford
- Middle: Newton
- High: Arapahoe
- District: Littleton 6
Source: REcolorado as distributed by MLS GRID. This data may not be complete. We recommend contacting the local school district to confirm school assignments for this home.
Get a cash offer in 3 minutes
Find out how much your home could sell for in as little as 3 minutes with a no-obligation cash offer.
Estimated market value
$1,139,000
Get a cash offer in 3 minutes
Find out how much your home could sell for in as little as 3 minutes with a no-obligation cash offer.
Estimated market value
$1,139,000
- Colorado
- Arapahoe County
- Centennial
- 80122
- 7738 S Cherry Court
Nearby cities
Nearby zip codes
Other Centennial Topics
