This new home in Corpus Christi's desirable and fast-growing Southside, located in the beautiful Starlight Estates community, offers comfort, style, and convenience at 7718 Spiderman. Move-in ready and thoughtfully designed, this home blends modern coastal charm with everyday functionality.
Featuring the Texas Cali floor plan, this single-story home includes 4 bedrooms, 2 bathrooms, and approximately 1,796 square feet of living space. A long entry foyer welcomes you with a convenient coat closet and leads into a spacious open-concept kitchen, dining, and living area. The kitchen is a chef's delight with quartz countertops, a large single-basin island sink, stainless steel appliances including a gas range, a corner pantry, and sleek Maddie White shaker cabinets.
All secondary bedrooms and the utility room—equipped with gas and electric connections—are located off the foyer, offering separation from the primary suite. The primary bedroom features a sloped ceiling and a luxurious bathroom complete with dual vanities, a large shower with built-in shelving, and a generous walk-in closet.
The exterior of the home boasts a Coastal Modern aesthetic with Hardie Board siding in Sherwin Williams Poolhouse and Samovar Silver. Each oversized lot in Starlight Estates includes front landscaping with trees, St. Augustine grass, and decorative shrubs, along with a fully fenced backyard and a covered rear patio for outdoor enjoyment.
Enjoy smart home features with D.R. Horton's Home is Con
Sold
Street View
Price Unknown
7718 Spiderman Dr, Corpus Christi, TX 78414
4beds
1,796sqft
Single Family Residence
Built in 2025
-- sqft lot
$326,200 Zestimate®
$--/sqft
$2,445 Estimated rent
Home value
$326,200
$297,000 - $359,000
$2,445/mo
Zestimate® history
Owner options
List your home for rent
$2,445/mo
Rent Zestimate®
Find your next renter with Zillow Rental Manager. Plus, with online applications, you can quickly screen prospective tenants – for free.
$2,445/mo
Rent Zestimate®
Refinance and save
Refinancing to a lower rate could help reduce your monthly payments and save thousands over the life of the loan.
Explore your selling options
Work with a Zillow partner agent
Leverage their expertise and Zillow's premium Showcase listings to get your home seen by more buyers.
Get startedList with your own agent
Get your home in front of millions of buyers by listing it on Zillow.
Learn how to do itSell it yourself
Take full control of how buyers see your home on Zillow by listing For Sale by Owner (FSBO).
List your homeWhat's special
Zillow last checked:
Listing updated:
Source: DR Horton
Facts & features
Interior
Bedrooms & bathrooms
- Bedrooms: 4
- Bathrooms: 2
- Full bathrooms: 2
Interior area
- Total interior livable area: 1,796 sqft
Property
Parking
- Total spaces: 2
- Parking features: Garage
- Garage spaces: 2
Features
- Levels: 1.0
- Stories: 1
Details
- Parcel number: 840000120200
Construction
Type & style
- Home type: SingleFamily
- Property subtype: Single Family Residence
Condition
- New Construction
- New construction: Yes
- Year built: 2025
Details
- Builder name: D.R. Horton
Community & HOA
Community
- Subdivision: Starlight Estates
Location
- Region: Corpus Christi
Financial & listing details
- Tax assessed value: $228,275
- Annual tax amount: $5,052
- Date on market: 1/10/2025
Price history
| Date | Event | Price |
|---|---|---|
| 5/30/2025 | Sold | -- |
Source: Agent Provided Report a problem | ||
| 5/8/2025 | Pending sale | $342,890$191/sqft |
Source:  South Texas MLS #447268 Report a problem South Texas MLS #447268 Report a problem | ||
| 2/4/2025 | Price change | $342,890+0.6%$191/sqft |
Source:  DR Horton Report a problem DR Horton Report a problem | ||
| 1/10/2025 | Listed for sale | $340,890$190/sqft |
Source: DR Horton Report a problem | ||
| 12/26/2024 | Pending sale | $340,890$190/sqft |
Source: South Texas MLS #447268 Report a problem | ||
| 11/12/2024 | Price change | $340,890+6.2%$190/sqft |
Source: DR Horton Report a problem | ||
| 10/5/2024 | Price change | $320,890-5.9%$179/sqft |
Source: DR Horton Report a problem | ||
| 7/6/2024 | Listed for sale | $340,890$190/sqft |
Source: DR Horton Report a problem | ||
Public tax history
| Year | Property taxes | Tax assessment |
|---|---|---|
| 2025 | $5,052 +879.8% | $228,275 +862.7% |
| 2024 | $516 | $23,712 |
Find assessor info on the county website
Neighborhood: South Side
Nearby homes
- $277,8003 bd2 ba1.4k sqft7645 Bullrider Dr, Corpus Christi, TX 78414Off Market
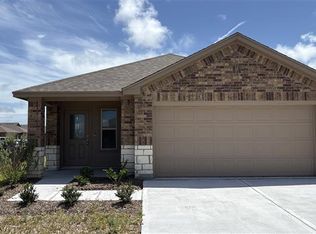
- $--3 bd2 ba1.5k sqft7933 Salais Dr, Corpus Christi, TX 78414Sold

- $--4 bd2 ba1.6k sqft7809 Spiderman Dr, Corpus Christi, TX 78414Sold
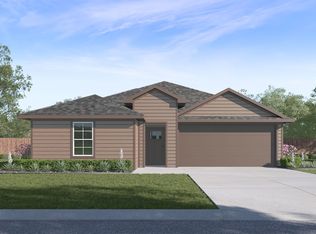
- $304,5004 bd2 ba1.6k sqft7802 Spiderman Dr, Corpus Christi, TX 78414Off Market

- $249,7003 bd2 ba1.2k sqft7806 Spiderman Dr, Corpus Christi, TX 78414Off Market
- $--3 bd2 ba1.5k sqft7801 Spiderman Dr, Corpus Christi, TX 78414Sold
- $--4 bd2 ba1.7k sqft7810 Spiderman Dr, Corpus Christi, TX 78414Sold
- $--4 bd2 ba1.6k sqft7705 Spiderman Dr, Corpus Christi, TX 78414Sold
Nearby schools
GreatSchools rating
- 7/10Kolda Elementary SchoolGrades: PK-5Distance: 1.3 mi
- 6/10Kaffie Middle SchoolGrades: 6-8Distance: 2.3 mi
- 7/10Veterans Memorial High SchoolGrades: 9-12Distance: 1.9 mi
Schools provided by the MLS
- Elementary: Creekside Elementary
- Middle: Kaffie Middle School
- High: Veterans Memorial High School
- District: Corpus Christi ISD
Source: DR Horton. This data may not be complete. We recommend contacting the local school district to confirm school assignments for this home.
- Texas
- Nueces County
- Corpus Christi
- 78414
- South Side
- 7718 Spiderman Dr
Nearby cities
Nearby neighborhoods
Nearby zip codes
Other Corpus Christi Topics
