This beautiful new home in Corpus Christi's Southside, located at 7933 Salais Drive in the sought-after Starlight Estates, offers the perfect blend of comfort and modern design. The Camden Plan is a single-story, 3-bedroom, 2-bathroom home with approximately 1,501 square feet of living space. As you enter, you'll be welcomed by a spacious combined dining and living area that flows seamlessly into the center kitchen, ideal for both daily living and entertaining. The kitchen features quartz countertops, a breakfast island, stainless steel appliances, and a separate corner pantry, making it both stylish and functional.
Throughout the home, you'll find elegant twilight shaker cabinets, while the windows come with blinds for added privacy. The laundry room includes both electric and gas connections, providing flexibility for your needs. Secondary bedrooms and a full bathroom are located off the main living area, providing comfort and convenience.
The primary bedroom is a true retreat, boasting a sloped ceiling and an attractive en-suite bathroom with two generously sized walk-in closets. The standard rear-covered patio, located off the living room, is perfect for enjoying the outdoors in comfort. For added peace of mind, the home is equipped with D.R. Horton's Home is Connected features, offering enhanced security.
With D.R. Horton's simple buying process and a ten-year limited warranty, your new home awaits!
(Prices, plans, dimensions, specifications, features, incentives, an
Sold
Price Unknown
7933 Salais Dr, Corpus Christi, TX 78414
3beds
1,501sqft
Single Family Residence
Built in 2025
-- sqft lot
$313,800 Zestimate®
$--/sqft
$2,185 Estimated rent
Home value
$313,800
$286,000 - $345,000
$2,185/mo
Zestimate® history
Owner options
List your home for rent
$2,185/mo
Rent Zestimate®
Find your next renter with Zillow Rental Manager. Plus, with online applications, you can quickly screen prospective tenants – for free.
$2,185/mo
Rent Zestimate®
Refinance and save
Refinancing to a lower rate could help reduce your monthly payments and save thousands over the life of the loan.
Explore your selling options
Work with a Zillow partner agent
Leverage their expertise and Zillow's premium Showcase listings to get your home seen by more buyers.
Get startedList with your own agent
Get your home in front of millions of buyers by listing it on Zillow.
Learn how to do itSell it yourself
Take full control of how buyers see your home on Zillow by listing For Sale by Owner (FSBO).
List your homeWhat's special
Zillow last checked:
Listing updated:
Source: DR Horton
Facts & features
Interior
Bedrooms & bathrooms
- Bedrooms: 3
- Bathrooms: 2
- Full bathrooms: 2
Interior area
- Total interior livable area: 1,501 sqft
Property
Parking
- Total spaces: 2
- Parking features: Garage
- Garage spaces: 2
Features
- Levels: 1.0
- Stories: 1
Details
- Parcel number: 840000010060
Construction
Type & style
- Home type: SingleFamily
- Property subtype: Single Family Residence
Condition
- New Construction
- New construction: Yes
- Year built: 2025
Details
- Builder name: D.R. Horton
Community & HOA
Community
- Subdivision: Starlight Estates
Location
- Region: Corpus Christi
Financial & listing details
- Tax assessed value: $195,000
- Annual tax amount: $4,316
- Date on market: 1/21/2025
Price history
| Date | Event | Price |
|---|---|---|
| 8/28/2025 | Sold | -- |
Source: Agent Provided Report a problem | ||
| 7/21/2025 | Pending sale | $315,140$210/sqft |
Source:  South Texas MLS #456584 Report a problem South Texas MLS #456584 Report a problem | ||
| 2/4/2025 | Price change | $315,140+0.6%$210/sqft |
Source:  DR Horton Report a problem DR Horton Report a problem | ||
| 1/21/2025 | Listed for sale | $313,140$209/sqft |
Source: DR Horton Report a problem | ||
| 12/5/2024 | Listing removed | $313,140$209/sqft |
Source: DR Horton Report a problem | ||
| 11/12/2024 | Price change | $313,140+6.8%$209/sqft |
Source: DR Horton Report a problem | ||
| 10/5/2024 | Listed for sale | $293,140$195/sqft |
Source: DR Horton Report a problem | ||
Public tax history
| Year | Property taxes | Tax assessment |
|---|---|---|
| 2025 | $4,316 +806.8% | $195,000 +790.9% |
| 2024 | $476 | $21,888 |
Find assessor info on the county website
Neighborhood: South Side
Nearby homes
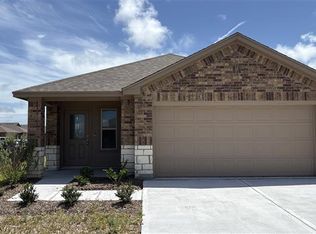
- $277,8003 bd2 ba1.4k sqft7645 Bullrider Dr, Corpus Christi, TX 78414Off Market
- $--4 bd2 ba1.7k sqft7718 Spiderman Dr, Corpus Christi, TX 78414Sold
- $--4 bd2 ba1.6k sqft7809 Spiderman Dr, Corpus Christi, TX 78414Sold
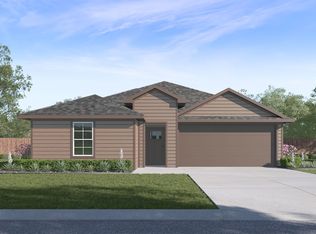
- $304,5004 bd2 ba1.6k sqft7802 Spiderman Dr, Corpus Christi, TX 78414Off Market

- $249,7003 bd2 ba1.2k sqft7806 Spiderman Dr, Corpus Christi, TX 78414Off Market
- $--3 bd2 ba1.5k sqft7801 Spiderman Dr, Corpus Christi, TX 78414Sold
- $--4 bd2 ba1.7k sqft7810 Spiderman Dr, Corpus Christi, TX 78414Sold
- $--4 bd2 ba1.6k sqft7705 Spiderman Dr, Corpus Christi, TX 78414Sold
Nearby schools
GreatSchools rating
- 7/10Kolda Elementary SchoolGrades: PK-5Distance: 1.3 mi
- 6/10Kaffie Middle SchoolGrades: 6-8Distance: 2.3 mi
- 7/10Veterans Memorial High SchoolGrades: 9-12Distance: 1.9 mi
Schools provided by the MLS
- Elementary: Creekside Elementary
- Middle: Kaffie Middle School
- High: Veterans Memorial High School
- District: Corpus Christi ISD
Source: DR Horton. This data may not be complete. We recommend contacting the local school district to confirm school assignments for this home.
- Texas
- Nueces County
- Corpus Christi
- 78414
- South Side
- 7933 Salais Dr
Nearby cities
Nearby neighborhoods
Nearby zip codes
Other Corpus Christi Topics
