Skip main navigation
For sale
  • Price cut: $5K (9/4)
    $275,000

    7719 E GOLF Avenue, Mesa, AZ 85209

    3beds
    1,258sqft
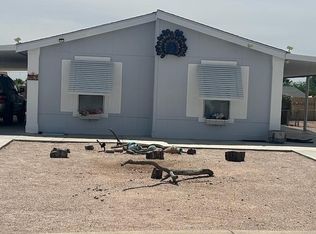
    Manufactured Home
    Built in 1978
    6,007 Square Feet Lot
    $-- Zestimate®
    $219/sqft
    $-- HOA

    What's special

    25 days
    360
    15

    Zillow last checked:

    Listing updated:

    Listed by:

    Elijio Ramos 602-332-0147,

    Presidential Realty, LLC

    Source: ARMLS,MLS#: 7067108MLS Logo

      Facts & features

      Interior

      Bedrooms & bathrooms
      • Bedrooms: 3
      • Bathrooms: 2
      • Full bathrooms: 2
      Heating
      • Other, See Remarks, Floor Furnace, Wall Furnace
      Cooling
      • Central Air, Other, See Remarks
      Appliances
      • Included: Dishwasher
      • Laundry: Inside
      Features
      • Eat-in Kitchen, 3/4 Bath Master Bdrm
      • Flooring: Carpet, Laminate, Tile, Wood
      • Has basement: No
      • Has fireplace: No
      Interior area
      • Total structure area: 1,258
      • Total interior livable area: 1,258 sqft

      Property

      Parking
      • Total spaces: 4
      • Parking features: Carport, Open
      • Carport spaces: 2
      • Uncovered spaces: 2
      Features
      • Stories: 1
      • Patio & porch: Covered
      • Spa features: None
      • Fencing: Chain Link
      Lot
      • Size: 6,007 Square Feet
      • Features: Gravel/Stone Front, Gravel/Stone Back
      Details
      • Parcel number: 21857299

      Construction

      Type & style
      • Home type: MobileManufactured
      • Property subtype: Manufactured Home
      Materials
      • Stucco, Wood Frame, Painted
      • Roof: Foam
      Condition
      • Year built: 1978

      Utilities & green energy

      • Sewer: Septic Tank
      • Water: City Water

      Community & HOA

      Community
      • Subdivision: DESERT SANDS GOLF & COUNTRY CLUB UNIT 4
      HOA
      • Has HOA: No
      • Services included: No Fees
      Location
      • Region: Mesa

      Financial & listing details

      • Price per square foot: $219/sqft
      • Tax assessed value: $81,876
      • Annual tax amount: $587
      • Date on market: 8/14/2026
      • Cumulative days on market: 25 days
      • Listing terms: Cash,Conventional,FHA,VA Loan
      • Ownership: Fee Simple

        Estimated market value

        Not available

        Estimated sales range

        Not available

        Not available

        Price history

        DateEventPrice
        9/4/2026Price change$275,000-1.8%$219/sqft
        Source: ARMLS #7067108 Report a problem
        8/15/2026Listed for sale$280,000+391.2%$223/sqft
        Source: ARMLS #7067108 Report a problem
        6/27/2017Sold$57,000$45/sqft
        Source: ARMLS #5623244 Report a problem

        Public tax history

        YearProperty taxesTax assessment
        2025$557 +0.5%$8,188 -5.2%
        2024$555 -0.9%$8,634 +67.6%
        2023$559 -3%$5,151 +3.6%
        2022$577 +0.4%$4,970 +4%
        2021$574 +1.1%$4,780 +7.4%
        2020$568 +4.3%$4,450 -8.2%
        2019$545 $4,850 +7.8%
        2018$545 +2.7%$4,500 +11.1%
        2017$531 +2.7%$4,050 +3.8%
        2016$517 +1%$3,900 -0.5%
        2015$512 $3,920 +1.8%
        2014-- $3,850 -19.8%
        2013-- $4,799 -3.4%
        2012-- $4,969 -13.5%
        2011-- $5,747 -9.4%
        2010-- $6,340 +23.1%
        2009-- $5,150 +3%
        2008-- $4,998 +6%
        2007-- $4,713 +3.8%
        2006-- $4,542
        2005-- $4,542 +10.5%
        2004-- $4,110
        2003-- $4,110 +34%
        2002-- $3,068
        Find assessor info on the county website

        Monthly payment

        Estimated monthly payment$1,822
        All calculations are estimates and provided by Zillow, Inc. for informational purposes only. Actual amounts may vary.
        HOA fees may include property taxes on listings classified as Co-Ops. Contact the listing agent and/or owner for fee details.
        See how much you could borrow to make a competitive offer.

        Climate risks

        Neighborhood: Desert Sands North

        Getting around

        32 / 100
        Car-Dependent
        17 / 100
        Minimal Transit
        53 / 100
        Bikeable

        Nearby schools

        GreatSchools rating
        Schools provided by the listing agent
        • Elementary: Jefferson Elementary School
        • Middle: Fremont Junior High School
        • High: Skyline High School
        • District: Mesa Unified District

        Source: ARMLS. This data may not be complete. We recommend contacting the local school district to confirm school assignments for this home.

        A local agent can set up tours, give advice and negotiate with sellers.
        Browse local experts