This stunning home is on an acre offering an abundance of amenities. At the heart of the home is the kitchen boasting two islands, a gas cooktop, double ovens, and an abundance of space. Whether it's a cozy family meal or dinner party, this space is sure to impress. The living areas flow seamlessly, including a living room, dining room, and office. Entertainment knows no bounds in the media room, where a golf simulator and wet bar await your enjoyment. Retreat to the primary suite featuring dual vanities, dual closets, a garden tub, and a spacious shower, this private oasis invites relaxation and rejuvenation. Each bedroom in the home has its own ensuite bath, offering privacy and convenience. Step outside to discover your own private oasis. The backyard beckons with a refreshing pool and spa, promising endless hours of relaxation and enjoyment. Experience the epitome of luxury living where every detail is thoughtfully crafted to elevate your lifestyle. Welcome home.
Sold
Price Unknown
772 Kensington Dr, Rockwall, TX 75032
5beds
5,503sqft
Single Family Residence
Built in 2018
1.07 Acres Lot
$1,163,000 Zestimate®
$--/sqft
$6,687 Estimated rent
Home value
$1,163,000
$1.08M - $1.26M
$6,687/mo
Zestimate® history
Owner options
List your home for rent
$6,687/mo
Rent Zestimate®
Find your next renter with Zillow Rental Manager. Plus, with online applications, you can quickly screen prospective tenants – for free.
$6,687/mo
Rent Zestimate®
Refinance and save
$750/mo
Est. payment
Refinancing to a lower rate could help reduce your monthly payments and save thousands over the life of the loan.
$750/mo
Est. payment
Explore your selling options
Work with a Zillow partner agent
Leverage their expertise and Zillow's premium Showcase listings to get your home seen by more buyers.
Get startedList with your own agent
Get your home in front of millions of buyers by listing it on Zillow.
Learn how to do itSell it yourself
Take full control of how buyers see your home on Zillow by listing For Sale by Owner (FSBO).
List your homeWhat's special
Zillow last checked:
Listing updated:
Listed by:
Deborah Branch 0435518 972-965-9798,
Ebby Halliday, REALTORS 972-771-8163
Bought with:
Mary Beth Harrison
Dave Perry Miller Real Estate
Source: NTREIS,MLS#: 20601419
Facts & features
Interior
Bedrooms & bathrooms
- Bedrooms: 5
- Bathrooms: 6
- Full bathrooms: 5
- 1/2 bathrooms: 1
Primary bedroom
- Features: Dual Sinks, Double Vanity, En Suite Bathroom, Garden Tub/Roman Tub, Separate Shower, Walk-In Closet(s)
- Level: First
- Dimensions: 19 x 17
Bedroom
- Features: En Suite Bathroom, Walk-In Closet(s)
- Level: First
- Dimensions: 11 x 12
Bedroom
- Features: En Suite Bathroom, Walk-In Closet(s)
- Level: Second
- Dimensions: 11 x 13
Bedroom
- Features: En Suite Bathroom, Walk-In Closet(s)
- Level: Second
- Dimensions: 14 x 12
Bedroom
- Features: En Suite Bathroom, Walk-In Closet(s)
- Level: Second
- Dimensions: 14 x 11
Breakfast room nook
- Level: First
- Dimensions: 20 x 11
Dining room
- Level: First
- Dimensions: 14 x 16
Game room
- Level: Second
- Dimensions: 18 x 14
Kitchen
- Features: Built-in Features, Kitchen Island, Stone Counters
- Level: First
- Dimensions: 20 x 20
Laundry
- Features: Built-in Features, Stone Counters, Utility Sink
- Level: First
- Dimensions: 11 x 13
Living room
- Features: Fireplace
- Level: First
- Dimensions: 21 x 20
Media room
- Features: Built-in Features
- Level: First
- Dimensions: 32 x 26
Office
- Level: First
- Dimensions: 11 x 10
Heating
- Central
Cooling
- Central Air
Appliances
- Included: Double Oven, Dishwasher, Gas Cooktop, Disposal, Microwave
- Laundry: Laundry in Utility Room
Features
- Wet Bar, Built-in Features, Chandelier, Decorative/Designer Lighting Fixtures, Granite Counters, High Speed Internet, Kitchen Island, Open Floorplan, Cable TV, Walk-In Closet(s)
- Flooring: Carpet, Tile
- Windows: Window Coverings
- Has basement: No
- Number of fireplaces: 1
- Fireplace features: Gas Log, Living Room
Interior area
- Total interior livable area: 5,503 sqft
Property
Parking
- Total spaces: 3
- Parking features: Driveway, Garage, Garage Faces Side
- Attached garage spaces: 3
- Has uncovered spaces: Yes
Features
- Levels: Two
- Stories: 2
- Exterior features: Rain Gutters
- Pool features: Fenced, Gunite, In Ground, Pool, Pool/Spa Combo
- Fencing: Wrought Iron
Lot
- Size: 1.07 Acres
- Features: Interior Lot, Subdivision
Details
- Parcel number: 000000090174
Construction
Type & style
- Home type: SingleFamily
- Architectural style: Traditional,Detached
- Property subtype: Single Family Residence
Materials
- Brick, Rock, Stone
- Foundation: Slab
- Roof: Composition
Condition
- Year built: 2018
Utilities & green energy
- Sewer: Septic Tank
- Water: Public
- Utilities for property: Septic Available, Water Available, Cable Available
Community & HOA
Community
- Features: Sidewalks, Curbs
- Subdivision: Kensington Park Ph 2
HOA
- Has HOA: Yes
- Services included: Association Management
- HOA fee: $750 annually
- HOA name: Kensington Park HOA
Location
- Region: Rockwall
Financial & listing details
- Tax assessed value: $1,065,255
- Annual tax amount: $11,788
- Date on market: 5/2/2024
- Cumulative days on market: 7 days
- Exclusions: Excludes TVS Brackets will stay.
- Road surface type: Asphalt
Price history
| Date | Event | Price |
|---|---|---|
| 10/8/2025 | Listing removed | $1,250,000$227/sqft |
Source:  Dave Perry Miller & Associates - An Ebby Halliday Company #20849634 Report a problem Dave Perry Miller & Associates - An Ebby Halliday Company #20849634 Report a problem | ||
| 8/12/2025 | Price change | $1,250,000-2.3%$227/sqft |
Source: NTREIS #20849634 Report a problem | ||
| 7/1/2025 | Price change | $1,279,000-1.6%$232/sqft |
Source: NTREIS #20849634 Report a problem | ||
| 5/5/2025 | Price change | $1,299,999-3.2%$236/sqft |
Source: NTREIS #20849634 Report a problem | ||
| 4/2/2025 | Price change | $1,342,500-0.4%$244/sqft |
Source: NTREIS #20849634 Report a problem | ||
| 3/3/2025 | Listed for sale | $1,347,500+12.3%$245/sqft |
Source: NTREIS #20849634 Report a problem | ||
| 6/14/2024 | Sold | -- |
Source: NTREIS #20601419 Report a problem | ||
| 5/20/2024 | Pending sale | $1,200,000$218/sqft |
Source: NTREIS #20601419 Report a problem | ||
| 5/15/2024 | Listed for sale | $1,200,000$218/sqft |
Source:  Ebby Halliday Realtors #20601419 Report a problem Ebby Halliday Realtors #20601419 Report a problem | ||
| 5/10/2024 | Contingent | $1,200,000$218/sqft |
Source: NTREIS #20601419 Report a problem | ||
| 5/2/2024 | Listed for sale | $1,200,000$218/sqft |
Source: NTREIS #20601419 Report a problem | ||
Public tax history
| Year | Property taxes | Tax assessment |
|---|---|---|
| 2025 | $13,530 +6.1% | $1,065,255 +14.3% |
| 2024 | $12,747 +18.4% | $931,636 +10% |
| 2023 | $10,768 -9.8% | $846,942 +10% |
| 2022 | $11,942 +4.7% | $769,947 +16.3% |
| 2021 | $11,406 +0.1% | $661,770 +0.1% |
| 2020 | $11,392 | $660,980 +2.7% |
| 2019 | -- | $643,670 +998.6% |
| 2018 | $1,118 -2% | $58,589 -0.4% |
| 2017 | $1,141 | $58,800 |
Find assessor info on the county website
Neighborhood: 75032
Nearby homes
- $--5 bd6 ba5.5k sqft772 Kensington McLendon, Rockwall, TX 75032Sold

- $807,2004 bd4 ba2.8k sqft900 Campton Ct, Rockwall, TX 75032Off Market
- $--4 bd4 ba2.8k sqft768 Kensington Dr, Rockwall, TX 75032Sold

- $936,6004 bd4 ba3.7k sqft776 Kensington Dr, Rockwall, TX 75032Off Market
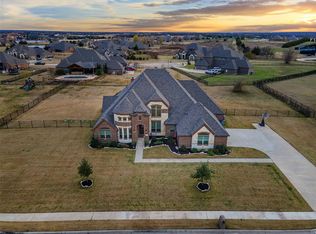
- $816,6004 bd4 ba3.6k sqft911 Hamilton Ct, Rockwall, TX 75032Off Market
- $632,9004 bd4 ba2.8k sqft900 Campton, Rockwall, TX 75032Off Market
- $984,1005 bd4 ba4.1k sqft915 Hamilton Ct, Rockwall, TX 75032Off Market
- $923,1005 bd5 ba4.1k sqft901 Campton Ct, Rockwall, TX 75032Off Market
Nearby schools
GreatSchools rating
- 7/10Ouida Springer Elementary SchoolGrades: PK-6Distance: 2 mi
- 8/10Maurine Cain Middle SchoolGrades: 7-8Distance: 2 mi
- 7/10Rockwall-Heath High SchoolGrades: 9-12Distance: 4.1 mi
Schools provided by the listing agent
- Elementary: Ouida Springer
- Middle: Cain
- High: Heath
- District: Rockwall ISD
Source: NTREIS. This data may not be complete. We recommend contacting the local school district to confirm school assignments for this home.
Get a cash offer in 3 minutes
Find out how much your home could sell for in as little as 3 minutes with a no-obligation cash offer.
Estimated market value
$1,163,000
Get a cash offer in 3 minutes
Find out how much your home could sell for in as little as 3 minutes with a no-obligation cash offer.
Estimated market value
$1,163,000
- Texas
- Rockwall County
- Rockwall
- 75032
- 772 Kensington Dr
Nearby cities
Nearby neighborhoods
Nearby zip codes
Other Rockwall Topics
