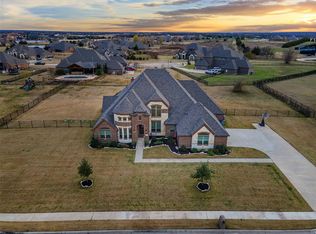
If it'S ROOM TO ROAM & SPACE YOU DESIRE? Then WELCOME HOME! 1+ACRE! 5600+SF PARADISE showcasing FIVE BDRMS, 5.1 BTHRMS, DNSTAIRS GMRM & MEDIA & PRIVATE OFFICE PLUS UPSTAIRS ARE 3 BDRM(ENSUITES) ANOTHER (4th) LIV-GMRM. Enter in grand style to a home that welcomes you with a spacious entry & opens to an inviting 2 story huge family Rm. The GREAT RM (Kit-Liv-Din) was designed for entertaining, lg family gatherings & the massive kitchen features A DOUBLE ISLAND! There are so many unique & special features about this property you really have to experience it LIVE! The downstairs GM-MEDIA is currently configured into a indoor Wk Out Area with work out matting & a GOLF SIMULATOR INCLUDED (where the media would normally be & this could EASILY EASILY be converted back to living space.) The oversized 3 C-GAR is seperated 2-1 with plenty of drive way for lots of parking and outdoor Basketball Ct etc. The Primary Retreat is isolated and is accompanied by the sep private office. The oversized pool offers lots of patio and decking for entertaining and the pool boast an infinity edge hot tub! All the flooring downstairs is hardsurface (Wood Tild Flooring) except Primary & 2nd Bdrm. The huge utility room offers a sep sink, space for fridge and lots of storage!
Sold
Price Unknown
772 Kensington McLendon, Rockwall, TX 75032
5beds
5,577sqft
Single Family Residence
Built in 2018
1.07 Acres Lot
$1,173,600 Zestimate®
$--/sqft
$5,632 Estimated rent
Home value
$1,173,600
$1.11M - $1.23M
$5,632/mo
Zestimate® history
Owner options
List your home for rent
$5,632/mo
Rent Zestimate®
Find your next renter with Zillow Rental Manager. Plus, with online applications, you can quickly screen prospective tenants – for free.
$5,632/mo
Rent Zestimate®
Refinance and save
$750/mo
Est. payment
Refinancing to a lower rate could help reduce your monthly payments and save thousands over the life of the loan.
$750/mo
Est. payment
Explore your selling options
Work with a Zillow partner agent
Leverage their expertise and Zillow's premium Showcase listings to get your home seen by more buyers.
Get startedList with your own agent
Get your home in front of millions of buyers by listing it on Zillow.
Learn how to do itSell it yourself
Take full control of how buyers see your home on Zillow by listing For Sale by Owner (FSBO).
List your homeWhat's special
Oversized poolPrivate officeInfinity edge hot tubPrimary retreatDouble islandDnstairs gmrmHuge utility room
Zillow last checked:
Listing updated:
Listed by:
Rod Holland 0361507 972-772-7000,
Keller Williams Rockwall 972-772-7000
Bought with:
Non-NTREIS MLS Licensee
NON MLS
Source: NTREIS,MLS#: 21089756
Facts & features
Interior
Bedrooms & bathrooms
- Bedrooms: 5
- Bathrooms: 6
- Full bathrooms: 5
- 1/2 bathrooms: 1
Primary bedroom
- Features: Closet Cabinetry, Ceiling Fan(s), Double Vanity, En Suite Bathroom, Garden Tub/Roman Tub, Sitting Area in Primary, Separate Shower, Walk-In Closet(s)
- Level: First
- Dimensions: 19 x 17
Bedroom
- Features: Closet Cabinetry, Ceiling Fan(s), En Suite Bathroom, Split Bedrooms, Walk-In Closet(s)
- Level: First
- Dimensions: 13 x 12
Bedroom
- Features: Closet Cabinetry, En Suite Bathroom, Walk-In Closet(s)
- Level: Second
- Dimensions: 14 x 12
Bedroom
- Features: Closet Cabinetry, Ceiling Fan(s), En Suite Bathroom, Walk-In Closet(s)
- Level: Second
- Dimensions: 14 x 13
Bedroom
- Features: Closet Cabinetry, Ceiling Fan(s), En Suite Bathroom, Walk-In Closet(s)
- Level: Second
- Dimensions: 14 x 12
Breakfast room nook
- Features: Breakfast Bar, Granite Counters, Kitchen Island, Pantry
- Level: First
- Dimensions: 15 x 13
Dining room
- Level: First
- Dimensions: 17 x 14
Game room
- Features: Built-in Features, Ceiling Fan(s)
- Level: First
- Dimensions: 33 x 26
Kitchen
- Features: Breakfast Bar, Built-in Features, Granite Counters, Kitchen Island, Pantry, Pot Filler, Walk-In Pantry
- Level: First
- Dimensions: 20 x 17
Laundry
- Features: Built-in Features, Utility Sink
- Level: First
- Dimensions: 14 x 10
Living room
- Features: Ceiling Fan(s), Fireplace
- Level: First
- Dimensions: 23 x 21
Living room
- Level: Second
- Dimensions: 18 x 15
Office
- Features: Ceiling Fan(s)
- Level: First
- Dimensions: 12 x 11
Heating
- Central, Natural Gas, Zoned
Cooling
- Central Air, Ceiling Fan(s), Electric, Zoned
Appliances
- Included: Some Gas Appliances, Convection Oven, Double Oven, Dishwasher, Electric Oven, Gas Cooktop, Disposal, Gas Water Heater, Microwave, Plumbed For Gas, Tankless Water Heater
- Laundry: Electric Dryer Hookup, Laundry in Utility Room
Features
- Wet Bar, Cathedral Ceiling(s), Decorative/Designer Lighting Fixtures, Double Vanity, Granite Counters, High Speed Internet, Kitchen Island, Loft, Open Floorplan, Pantry, Cable TV, Vaulted Ceiling(s), Walk-In Closet(s), Wired for Sound
- Flooring: Carpet, Simulated Wood, Tile
- Windows: Bay Window(s), Window Coverings
- Has basement: No
- Number of fireplaces: 1
- Fireplace features: Decorative, Den, Electric, Insert, Family Room, Glass Doors, Living Room, Stone
Interior area
- Total interior livable area: 5,577 sqft
Property
Parking
- Total spaces: 3
- Parking features: Additional Parking, Driveway, Garage, Garage Door Opener, Kitchen Level, Garage Faces Rear
- Attached garage spaces: 3
- Has uncovered spaces: Yes
Features
- Levels: Two
- Stories: 2
- Patio & porch: Rear Porch, Patio, Covered
- Exterior features: Lighting, Rain Gutters
- Pool features: Fenced, Gunite, Heated, In Ground, Outdoor Pool, Pool, Pool Sweep, Pool/Spa Combo, Water Feature
- Fencing: Back Yard,Metal
Lot
- Size: 1.07 Acres
- Features: Acreage, Back Yard, Interior Lot, Lawn, Landscaped, Sprinkler System, Few Trees
Details
- Parcel number: 000000090174
Construction
Type & style
- Home type: SingleFamily
- Architectural style: Tudor,Traditional,Detached
- Property subtype: Single Family Residence
Materials
- Brick, Rock, Stone
- Foundation: Slab
- Roof: Composition
Condition
- Year built: 2018
Utilities & green energy
- Sewer: Aerobic Septic, Septic Tank
- Water: Public
- Utilities for property: Electricity Connected, Septic Available, Water Available, Cable Available
Community & HOA
Community
- Features: Curbs, Sidewalks
- Security: Carbon Monoxide Detector(s), Smoke Detector(s)
- Subdivision: Kensington Park Ph 2
HOA
- Has HOA: Yes
- Services included: Association Management
- HOA fee: $750 annually
- HOA name: Kensington HOA
- HOA phone: 999-999-9999
Location
- Region: Rockwall
Financial & listing details
- Annual tax amount: $13,894
- Date on market: 10/20/2025
- Cumulative days on market: 341 days
- Listing terms: Cash,Conventional,VA Loan
- Electric utility on property: Yes
Price history
| Date | Event | Price |
|---|---|---|
| 3/20/2026 | Sold | -- |
Source: NTREIS #21089756 Report a problem | ||
| 3/4/2026 | Pending sale | $1,224,900$220/sqft |
Source: NTREIS #21089756 Report a problem | ||
| 2/21/2026 | Contingent | $1,224,900$220/sqft |
Source: NTREIS #21089756 Report a problem | ||
| 2/3/2026 | Price change | $1,224,900-2%$220/sqft |
Source: NTREIS #21089756 Report a problem | ||
| 10/22/2025 | Price change | $1,249,5000%$224/sqft |
Source: NTREIS #21089756 Report a problem | ||
| 10/20/2025 | Listed for sale | $1,249,950$224/sqft |
Source: NTREIS #21089756 Report a problem | ||
Public tax history
Tax history is unavailable.
Neighborhood: 75032
Nearby homes
- $--5 bd6 ba5.5k sqft772 Kensington Dr, Rockwall, TX 75032Sold

- $807,2004 bd4 ba2.8k sqft900 Campton Ct, Rockwall, TX 75032Off Market
- $--4 bd4 ba2.8k sqft768 Kensington Dr, Rockwall, TX 75032Sold

- $936,6004 bd4 ba3.7k sqft776 Kensington Dr, Rockwall, TX 75032Off Market
- $816,6004 bd4 ba3.6k sqft911 Hamilton Ct, Rockwall, TX 75032Off Market
- $650,3004 bd4 ba2.8k sqft900 Campton, Rockwall, TX 75032Off Market
- $988,0005 bd4 ba4.1k sqft915 Hamilton Ct, Rockwall, TX 75032Off Market
- $923,1005 bd5 ba4.1k sqft901 Campton Ct, Rockwall, TX 75032Off Market
Nearby schools
GreatSchools rating
- 7/10Ouida Springer Elementary SchoolGrades: PK-6Distance: 2 mi
- 8/10Maurine Cain Middle SchoolGrades: 7-8Distance: 2 mi
- 7/10Rockwall-Heath High SchoolGrades: 9-12Distance: 4.1 mi
Schools provided by the listing agent
- Elementary: Ouida Springer
- Middle: Cain
- High: Rockwall-Heath
- District: Rockwall ISD
Source: NTREIS. This data may not be complete. We recommend contacting the local school district to confirm school assignments for this home.
Get a cash offer in 3 minutes
Find out how much your home could sell for in as little as 3 minutes with a no-obligation cash offer.
Estimated market value
$1,173,600
Get a cash offer in 3 minutes
Find out how much your home could sell for in as little as 3 minutes with a no-obligation cash offer.
Estimated market value
$1,173,600
- Texas
- Rockwall County
- Rockwall
- 75032
- 772 Kensington McLendon
Nearby cities
Nearby neighborhoods
Nearby zip codes
Other Rockwall Topics
