Skip main navigation
Pending
  • $695,000

    772 Lindsey Ln, Bolingbrook, IL 60440

    5beds
    5,000sqft
    : 
    $4,900/mo
    Get pre-qualified
    Single Family Residence
    Built in 2003
    0.28 Acres Lot
    $-- Zestimate®
    $139/sqft
    $16/mo HOA

    What's special

    Fenced in yardPro-landscaped yardCustom walking pathBeautiful open floor planDesigner paint throughout homeImported graniteSpacious gourmet sit-in kitchen
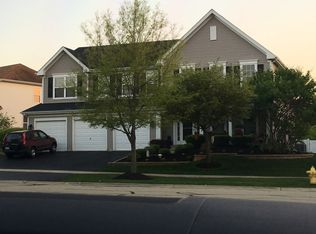
    Pride of ownership in this meticulously cared for 2 story home featuring over 5000sf of livable space. Imported granite, new quartz, full slab quartz backsplash and stainless-steel appliances (new GE Profile fridge, microwave, cooktop and dishwasher) in spacious gourmet sit-in kitchen. Family room boasts a wood burning masonry fireplace with custom 125-year-old beam mantel and custom slatted wall. Office with custom built in maple shelves and desk, Cat 6 pulled to every bedroom, office and AV stack. Great primary suite with tray ceilings & sitting room. Walk-in closets in all bdrms, primary and 2nd have custom closets. Marble and granite countertops in bathrooms. Gorgeous maple hrdwd floors throughout the house. Designer paint throughout home. Beautiful open floor plan, lots of windows with great views, full walkout finished basement w/ full bathroom, office, bedroom, fireplace, expansive open area and kitchenette. Ideal multi-generational family living. Pro-landscaped yard. Custom water feature, large custom deck, custom walking path, fenced in yard and a premium lot. 3-car garage with 2 Safe Rack storage units. Automation home features with Alexa/Google switches, Ecobee thermostats and MyQ garage door openers. This house has it all! Close to park, shopping and I-355 & I-55! Move in ready with tons of upgrades that are too many to list. Come and fall in love with your new home
    9 days
    |
    408
    |
    23
    |

    Zillow last checked:

    Listing updated:

    Listed by:

    Jeffrey Sklar (804)656-5007,

    Beycome Brokerage Realty LLC

    Source: MRED as distributed by MLS GRID,MLS#: 12736107MLS Logo

      Facts & features

      Interior

      Bedrooms & bathrooms
      • Bedrooms: 5
      • Bathrooms: 4
      • Full bathrooms: 3
      • 1/2 bathrooms: 1
      Rooms
      • Room types: Bedroom 5
      Primary bedroom
      • Features: Bathroom (Full, Double Sink, Tub & Separate Shwr)
      • Level: Second
      • Area: 434 Square Feet
      • Dimensions: 14X31
      Bedroom 2
      • Level: Second
      • Area: 182 Square Feet
      • Dimensions: 13X14
      Bedroom 3
      • Level: Second
      • Area: 143 Square Feet
      • Dimensions: 11X13
      Bedroom 4
      • Level: Second
      • Area: 204 Square Feet
      • Dimensions: 12X17
      Bedroom 5
      • Level: Basement
      • Area: 143 Square Feet
      • Dimensions: 11X13
      Dining room
      • Level: Main
      • Area: 195 Square Feet
      • Dimensions: 13X15
      Family room
      • Level: Main
      • Area: 266 Square Feet
      • Dimensions: 14X19
      Kitchen
      • Level: Main
      • Area: 195 Square Feet
      • Dimensions: 13X15
      Laundry
      • Level: Main
      • Area: 40 Square Feet
      • Dimensions: 8X5
      Living room
      • Level: Main
      • Area: 156 Square Feet
      • Dimensions: 12X13
      Heating
      • Natural Gas, Forced Air
      Cooling
      • Central Air
      Features
      • Basement: Finished,Exterior Entry,Full
      Interior area
      • Total structure area: 0
      • Total interior livable area: 5,000 sqft

      Property

      Parking
      • Total spaces: 3
      • Parking features: Yes, Attached, Garage
      • Attached garage spaces: 3
      Accessibility
      • Accessibility features: No Disability Access
      Features
      • Stories: 2
      • Patio & porch: Deck
      Lot
      • Size: 0.28 Acres
      • Dimensions: 14 x 025
      Details
      • Parcel number: 1202091050230000
      • Special conditions: Standard

      Construction

      Type & style
      • Home type: SingleFamily
      • Property subtype: Single Family Residence
      Materials
      • Brick
      • Foundation: Concrete Perimeter
      • Roof: Asphalt
      Condition
      • New construction: No
      • Year built: 2003

      Utilities & green energy

      • Sewer: Public Sewer
      • Water: Public

      Community & HOA

      HOA
      • Has HOA: Yes
      • Services included: Other
      • HOA fee: $188 annually
      Location
      • Region: Bolingbrook

      Financial & listing details

      • Price per square foot: $139/sqft
      • Tax assessed value: $562,134
      • Annual tax amount: $16,566
      • Date on market: 8/18/2026
      • Ownership: Fee Simple w/ HO Assn.

        Estimated market value

        Not available

        Estimated sales range

        Not available

        Not available

        Price history

        DateEventPrice
        8/21/2026Pending sale$695,000$139/sqft
        Source: MRED as distributed by MLS GRID #12736107 Report a problem
        8/18/2026Listed for sale$695,000+90.4%$139/sqft
        Source: MRED as distributed by MLS GRID #12736107 Report a problem
        5/31/2017Sold$365,000-1.3%$73/sqft
        Source: MRED as distributed by MLS GRID #09501883 Report a problem
        4/21/2017Pending sale$369,900$74/sqft
        Source: Illinois Premier Homes #09501883 Report a problem
        3/12/2017Price change$369,900-1.4%$74/sqft
        Source: Illinois Premier Homes #09501883 Report a problem
        2/27/2017Pending sale$375,000$75/sqft
        Source: Illinois Premier Homes #09501883 Report a problem
        2/13/2017Listed for sale$375,000+5.9%$75/sqft
        Source: Illinois Premier Homes #09501883 Report a problem
        4/22/2016Sold$354,000-4.3%$71/sqft
        Source: MRED as distributed by MLS GRID #09143046 Report a problem
        3/8/2016Price change$369,900-2.7%$74/sqft
        Source: @properties #09143046 Report a problem
        2/19/2016Listed for sale$380,000+5.6%$76/sqft
        Source: @properties #09143046 Report a problem
        2/6/2014Listing removed$359,900$72/sqft
        Source: RE/MAX All Pro #08516962 Report a problem
        1/17/2014Listed for sale$359,900+0.3%$72/sqft
        Source: RE/MAX All Pro #08516962 Report a problem
        10/31/2012Listing removed$359,000$72/sqft
        Source: Prospect Equities #08085524 Report a problem
        9/12/2012Pending sale$359,000$72/sqft
        Source: Prospect Equities #08085524 Report a problem
        6/8/2012Listed for sale$359,000-17.5%$72/sqft
        Source: Prospect Equities #08085524 Report a problem
        11/20/2009Listing removed$434,900$87/sqft
        Source: CENTURY 21 1st Class #07326400 Report a problem
        10/14/2009Price change$434,900-4.4%$87/sqft
        Source: CENTURY 21 1st Class #07326400 Report a problem
        6/21/2009Price change$454,900+4.6%$91/sqft
        Source: CENTURY 21 1st Class #07326400 Report a problem
        5/17/2009Price change$434,900-4.4%$87/sqft
        Source: CENTURY 21 1st Class #07326400 Report a problem
        3/17/2009Listed for sale$454,900+4.1%$91/sqft
        Source: CENTURY 21 1st Class #07326400 Report a problem
        9/5/2003Sold$437,000$87/sqft
        Source: Public Record Report a problem

        Public tax history

        YearProperty taxesTax assessment
        2024$16,566 +6.3%$187,378 +11.1%
        2023$15,578 +8.1%$168,597 +11.1%
        2022$14,412 +5.3%$151,799 +6.9%
        2021$13,685 +3.1%$141,935 +3.4%
        2020$13,278 +3.2%$137,268 +5%
        2019$12,869 +4%$130,731 +4.5%
        2018$12,373 +4.8%$125,125 +5.5%
        2017$11,802 +2.8%$118,602 +5.1%
        2016$11,480 +9.7%$112,900 +4.2%
        2015$10,465 $108,300 +8%
        2014$10,465 +8.6%$100,300 +5%
        2013$9,639 +5.2%$95,500 -3.1%
        2012$9,161 +2.5%$98,600 -10%
        2011$8,934 -6.4%$109,600 -15%
        2010$9,541 0%$128,900 -5%
        2009$9,544 -4.6%$135,700 -10%
        2008$10,000 $150,800 +9.4%
        2007-- $137,900
        2006$9,359 +20%$137,900 +25%
        2005$7,797 -0.6%$110,300
        2004$7,844 +149%$110,300 +148.4%
        2003$3,150 $44,400
        Find assessor info on the county website

        Monthly payment

        Est. payment

        Payment breakdown

        Explore the cost of this home by adjusting the details. Changes won't be saved.
        All calculations are estimates and provided by Zillow, Inc. for informational purposes only. Actual amounts may vary.
        HOA fees may include property taxes on listings classified as Co-Ops. Contact the listing agent and/or owner for fee details.
        See how much you could borrow to make a competitive offer.

        Climate risks

        Neighborhood: 60440

        Getting around

        13 / 100
        Car-Dependent
        54 / 100
        Bikeable

        Nearby schools

        GreatSchools rating
        Schools provided by the listing agent
        • District: 365U

        Source: MRED as distributed by MLS GRID. This data may not be complete. We recommend contacting the local school district to confirm school assignments for this home.

        A local agent can set up tours, give advice and negotiate with sellers.

        A local lender can help you make sure your offer is ready when you are.

        Browse local experts

        Similar homes