FINALLY! THE ONE YOU WAITED FOR: DESIRABLE WINCHESTER MODEL in BEAUTIFUL BARCLAY ESTATES with a RARE FULL FINISHED DEEP POUR WALK-OUT BASEMENT FULLY EQUIPPED for EXTENDED FAMILY LIVING including a clever tucked-away CHAIR LIFT, a WOW PARK-LIKE FRONT & BACK YARD on a PREMIUM .32 ACRE LOT! STRAIGHT from SOUTHERN LIVING CURB APPEAL & step inside to a SUN-FILLED PRISTINE HOME, 9' CEILINGS, OPEN FLOOR PLAN, WOOD FLOORS, WHITE DOORS/TRIM! 2-story Foyer, 2-story Living Room & open to spacious Dining Room thru to Chef's Kitchen-- I challenge you to fill every cabinet-- 42" Maple cabinets, double oven, HUGE ISLAND, POT RACK and OF COURSE a WALK-IN PANTRY! Entertainment/Family friendly 2-story Family room (OH I LOVE THE NATURAL LIGHT) and a beautifully UPDATED FIREPLACE, heat-n-glow logs that will keep you more than cozy-warm ('19). An office/media room/play room/bedroom with a FULL BATH on main floor & separate HUGE LAUNDRY/MUD room (YES MORE CABINETS) straight-out to garage and another door straight down to walk-out basement ($12,000 chair lift included). UPSTAIRS (front or back staircase) to a LUXURY PRIMARY SUITE w/door to PRIVATE OFFICE/SITTING ROOM, SPA BATH with WHIRLPOOL TUB, SEPARATE SINKS, WALK-IN CLOSET (and another closet, too). Additional 3 LARGE BEDROOMS UP, all with WALK-IN CLOSETS and a convenient JACK-N-JILL bathroom. NEED MORE SPACE? FULL FINISHED WALK-OUT BASEMENT features "HOME #2" with a Bedroom, Full Bathroom, Kitchen, Family Room, Fireplace, 2 additional Flex Rooms & SO MUCH STORAGE SPACE! I THINK MY FAVORITE is the OUTDOOR spaces including a TREX DECK, OH-SO-LOVELY SCREENED-IN PORCH, more sitting areas below & a PARK-LIKE FENCED BACKYARD with MATURE TREES, PERENNIALS, GARDENS, WILDLIFE OASIS! DUAL ZONE HEAT & CENTRAL AIR (NEW in '20 & transferable warranties), PAINT '21, ROOF '19, GARAGE DOOR '21, DISHWASHER '21. CLOSE to SCHOOLS, FOREST PRESERVE, SHOPPING, DINING, THEATRE, EXPRESSWAYS! HURRY IN! THE GOOD ONES GO QUICKLY!
Closed
Street View
$650,000
776 Lindsey Ln, Bolingbrook, IL 60440
6beds
3,888sqft
Single Family Residence
Built in 2002
0.32 Acres Lot
$711,300 Zestimate®
$167/sqft
$3,980 Estimated rent
Home value
$711,300
$676,000 - $747,000
$3,980/mo
Zestimate® history
Owner options
List your home for rent
$3,980/mo
Rent Zestimate®
Find your next renter with Zillow Rental Manager. Plus, with online applications, you can quickly screen prospective tenants – for free.
$3,980/mo
Rent Zestimate®
Refinance and save
$5,195/mo
Est. payment
Refinancing to a lower rate could help reduce your monthly payments and save thousands over the life of the loan.
$5,195/mo
Est. payment
Explore your selling options
Work with a Zillow partner agent
Leverage their expertise and Zillow's premium Showcase listings to get your home seen by more buyers.
Get startedList with your own agent
Get your home in front of millions of buyers by listing it on Zillow.
Learn how to do itSell it yourself
Take full control of how buyers see your home on Zillow by listing For Sale by Owner (FSBO).
List your homeWhat's special
Beautifully updated fireplaceWildlife oasisLarge bedroomsExtended family livingHuge islandMature treesPrivate office
Zillow last checked:
Listing updated:
Listed by:
Kathy McKinney 630-853-4354,
Baird & Warner
Bought with:
Wajieh Khattak
Charles Rutenberg Realty of IL
Source: MRED as distributed by MLS GRID,MLS#: 12037213
Facts & features
Interior
Bedrooms & bathrooms
- Bedrooms: 6
- Bathrooms: 4
- Full bathrooms: 4
Rooms
- Room types: Kitchen, Bonus Room, Bedroom 5, Bedroom 6, Breakfast Room, Family Room, Office, Pantry, Screened Porch, Walk In Closet, Other Room
Primary bedroom
- Features: Flooring (Carpet), Window Treatments (Blinds, Curtains/Drapes), Bathroom (Full, Double Sink, Tub & Separate Shwr)
- Level: Second
- Area: 300 Square Feet
- Dimensions: 20X15
Bedroom 2
- Features: Flooring (Carpet), Window Treatments (Blinds)
- Level: Second
- Area: 224 Square Feet
- Dimensions: 16X14
Bedroom 3
- Features: Flooring (Carpet), Window Treatments (Blinds)
- Level: Second
- Area: 208 Square Feet
- Dimensions: 16X13
Bedroom 4
- Features: Flooring (Carpet), Window Treatments (Blinds)
- Level: Second
- Area: 195 Square Feet
- Dimensions: 15X13
Bedroom 5
- Features: Flooring (Carpet)
- Level: Main
- Area: 169 Square Feet
- Dimensions: 13X13
Bedroom 6
- Features: Flooring (Carpet)
- Level: Basement
- Area: 224 Square Feet
- Dimensions: 16X14
Bonus room
- Features: Flooring (Carpet)
- Level: Basement
- Area: 108 Square Feet
- Dimensions: 12X9
Breakfast room
- Features: Flooring (Hardwood)
- Level: Main
- Area: 221 Square Feet
- Dimensions: 17X13
Dining room
- Features: Flooring (Hardwood), Window Treatments (Blinds)
- Level: Main
- Area: 216 Square Feet
- Dimensions: 18X12
Family room
- Features: Flooring (Carpet), Window Treatments (Blinds)
- Level: Main
- Area: 342 Square Feet
- Dimensions: 19X18
Other
- Features: Flooring (Carpet), Window Treatments (Blinds)
- Level: Basement
- Area: 1189 Square Feet
- Dimensions: 41X29
Kitchen
- Features: Kitchen (Eating Area-Breakfast Bar, Eating Area-Table Space, Island, Pantry-Walk-in), Flooring (Hardwood)
- Level: Main
- Area: 270 Square Feet
- Dimensions: 18X15
Kitchen 2nd
- Features: Flooring (Ceramic Tile)
- Level: Basement
- Area: 154 Square Feet
- Dimensions: 14X11
Laundry
- Features: Flooring (Other), Window Treatments (Blinds)
- Level: Main
- Area: 120 Square Feet
- Dimensions: 12X10
Living room
- Features: Flooring (Hardwood), Window Treatments (Blinds)
- Level: Main
- Area: 252 Square Feet
- Dimensions: 18X14
Office
- Features: Flooring (Carpet), Window Treatments (Blinds)
- Level: Second
- Area: 130 Square Feet
- Dimensions: 13X10
Other
- Features: Flooring (Carpet)
- Level: Basement
- Area: 108 Square Feet
- Dimensions: 12X9
Pantry
- Features: Flooring (Hardwood)
- Level: Main
- Area: 35 Square Feet
- Dimensions: 7X5
Screened porch
- Features: Flooring (Other)
- Level: Main
- Area: 196 Square Feet
- Dimensions: 14X14
Heating
- Natural Gas, Forced Air, Zoned
Cooling
- Zoned
Appliances
- Included: Double Oven, Microwave, Dishwasher, Refrigerator, Washer, Dryer, Disposal, Humidifier
- Laundry: Main Level, In Unit, Sink
Features
- Cathedral Ceiling(s), 1st Floor Bedroom, In-Law Floorplan, 1st Floor Full Bath, Walk-In Closet(s), High Ceilings, Open Floorplan, Pantry
- Flooring: Hardwood
- Basement: Finished,Exterior Entry,Full,Walk-Out Access
- Attic: Unfinished
- Number of fireplaces: 2
- Fireplace features: Gas Log, Heatilator, Family Room, Basement
Interior area
- Total structure area: 0
- Total interior livable area: 3,888 sqft
Property
Parking
- Total spaces: 3
- Parking features: Asphalt, Garage Door Opener, On Site, Garage Owned, Attached, Garage
- Attached garage spaces: 3
- Has uncovered spaces: Yes
Accessibility
- Accessibility features: Stair Lift, Disability Access
Features
- Stories: 2
- Patio & porch: Deck, Screened
- Fencing: Fenced
Lot
- Size: 0.32 Acres
- Dimensions: 75X188
- Features: Landscaped, Mature Trees
Details
- Parcel number: 1202091050220000
- Special conditions: None
- Other equipment: Ceiling Fan(s), Sump Pump
Construction
Type & style
- Home type: SingleFamily
- Property subtype: Single Family Residence
Materials
- Brick
- Foundation: Concrete Perimeter
- Roof: Asphalt
Condition
- New construction: No
- Year built: 2002
Details
- Builder model: WINCHESTER
Utilities & green energy
- Electric: 200+ Amp Service
- Sewer: Public Sewer
- Water: Lake Michigan
Community & HOA
Community
- Features: Park, Curbs, Sidewalks, Street Lights, Street Paved
- Subdivision: Barclay Estates
HOA
- Has HOA: Yes
- Services included: None
- HOA fee: $175 annually
Location
- Region: Bolingbrook
Financial & listing details
- Price per square foot: $167/sqft
- Tax assessed value: $628,023
- Annual tax amount: $16,192
- Date on market: 5/3/2024
- Listing terms: Conventional
- Ownership: Fee Simple w/ HO Assn.
Price history
| Date | Event | Price |
|---|---|---|
| 5/31/2024 | Sold | $650,000+4%$167/sqft |
Source:  MRED as distributed by MLS GRID #12037213 Report a problem MRED as distributed by MLS GRID #12037213 Report a problem | ||
| 5/6/2024 | Contingent | $625,000$161/sqft |
Source: MRED as distributed by MLS GRID #12037213 Report a problem | ||
| 5/3/2024 | Listed for sale | $625,000+28.9%$161/sqft |
Source: MRED as distributed by MLS GRID #12037213 Report a problem | ||
| 12/15/2009 | Sold | $485,000-5.8%$125/sqft |
Source: Public Record Report a problem | ||
| 10/16/2008 | Listing removed | $514,900$132/sqft |
Source: Listhub #06849315 Report a problem | ||
| 9/14/2008 | Listed for sale | $514,900+28.9%$132/sqft |
Source: Listhub #06849315 Report a problem | ||
| 7/14/2003 | Sold | $399,500$103/sqft |
Source: Public Record Report a problem | ||
Public tax history
| Year | Property taxes | Tax assessment |
|---|---|---|
| 2024 | $18,595 +6.3% | $209,341 +11.1% |
| 2023 | $17,495 +8% | $188,358 +10.9% |
| 2022 | $16,192 +5.3% | $169,815 +6.9% |
| 2021 | $15,381 +3.1% | $158,780 +3.4% |
| 2020 | $14,925 +3.1% | $153,559 +5% |
| 2019 | $14,470 +4% | $146,247 +4.5% |
| 2018 | $13,915 +4.8% | $139,976 +5.5% |
| 2017 | $13,277 +2.8% | $132,678 +5% |
| 2016 | $12,919 +17.8% | $126,300 +4.2% |
| 2015 | $10,965 | $121,200 +8% |
| 2014 | $10,965 +9% | $112,200 +5.1% |
| 2013 | $10,059 +5% | $106,800 -3.1% |
| 2012 | $9,577 +1.8% | $110,200 -10% |
| 2011 | $9,409 -7.3% | $122,500 -10.4% |
| 2010 | $10,146 0% | $136,700 -5% |
| 2009 | $10,148 -4.5% | $143,900 -10% |
| 2008 | $10,627 | $159,900 +9.4% |
| 2007 | -- | $146,200 |
| 2006 | $9,944 +20% | $146,200 +25.1% |
| 2005 | $8,286 +0.4% | $116,900 +0.9% |
| 2004 | $8,253 +147.7% | $115,800 +146.4% |
| 2003 | $3,332 | $47,000 |
Find assessor info on the county website
Neighborhood: 60440
Nearby homes
- $680,0005 bd4 ba5k sqft772 Lindsey Ln, Bolingbrook, IL 60440Sold
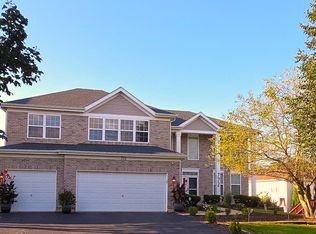
- $593,1005 bd4 ba2.7k sqft780 Lindsey Ln, Bolingbrook, IL 60440Off Market
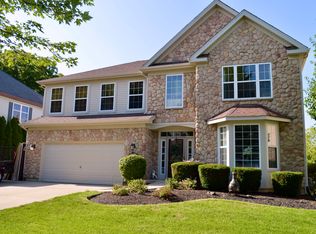
- $371,300-- bd4 ba-- sqft780 Lindsey Ln, Bolingbrook, IL 60440Off Market
- $640,0004 bd4 ba3.8k sqft784 Lindsey Ln, Bolingbrook, IL 60440Sold

- $572,8004 bd3 ba3.3k sqft757 Hartford Ln, Bolingbrook, IL 60440Off Market
- $668,5005 bd4 ba3.8k sqft768 Lindsey Ln, Bolingbrook, IL 60440Off Market
- $609,8005 bd4 ba3.4k sqft761 Hartford Ln, Bolingbrook, IL 60440Off Market
- $563,1004 bd4 ba3.5k sqft765 Hartford Ln, Bolingbrook, IL 60440Off Market
Nearby schools
GreatSchools rating
- 6/10Jamie Mcgee Elementary SchoolGrades: K-5Distance: 0.8 mi
- 9/10Jane Addams Middle SchoolGrades: 6-8Distance: 1.4 mi
- 8/10Bolingbrook High SchoolGrades: 9-12Distance: 1.6 mi
Schools provided by the listing agent
- Elementary: Jamie Mcgee Elementary School
- Middle: Jane Addams Middle School
- High: Bolingbrook High School
- District: 365U
Source: MRED as distributed by MLS GRID. This data may not be complete. We recommend contacting the local school district to confirm school assignments for this home.
Get a cash offer in 3 minutes
Find out how much your home could sell for in as little as 3 minutes with a no-obligation cash offer.
Estimated market value
$711,300
Get a cash offer in 3 minutes
Find out how much your home could sell for in as little as 3 minutes with a no-obligation cash offer.
Estimated market value
$711,300
- Illinois
- Will County
- Bolingbrook
- 60440
- 776 Lindsey Ln
