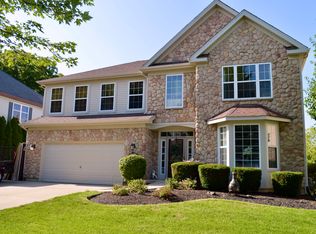
Absolutely Beautifull best describes this 2 Story Winchester model with so much to offer. This home has all the quality, elegance, functionality that buyers are demanding in today's market. From the curb appeal to the covered front porch that invites you into this amazing home. Once inside, you will see the pride of home ownership. Nice architectural touches throughout the home such as hardwood floors on 1st floor, canned lights and chair rails. The open layout includes a separate living room with volume ceilings and windows that let the natural light come through, a formal dining with majestic columns, crown molding and a first-floor den. The 2-story family room has 2 large picture windows that overlooks the generous backyard. Gourmet kitchen with oversize island, built-in double ovens, cook top, 42" maple cabinets, walk -in pantry and stainless-steel appliances. The eat-in area overlooks the family room and large yard. This home offers a second rear staircase for more privacy. The 2nd level offers 4 bedrooms. The master bedroom retreat offers a sitting area, deluxe master bath with double sinks, separate shower, soaker tub and a walk-in closet. 2nd bedroom has its own full bath. 2 other large bedrooms share a Jack and Jill bath, double vanities and separate shower. Continue your journey down to the basement with roughed in bath and amazing ceiling height which will allow you to custom design you very own space. This one homeowner has impeccably maintained this beautiful home. Dual furnaces replaced 2025, dual A/C units replaced 2025. Lastly be sure to view the expansive yard. You don't want to miss out on this Gem!
Contingent
$639,900
784 Lindsey Ln, Bolingbrook, IL 60440
4beds
3,888sqft
Single Family Residence
Built in 2003
0.33 Acres Lot
$-- Zestimate®
$165/sqft
$18/mo HOA
What's special
Canned lightsWalk-in pantryCurb appealCrown moldingBuilt-in double ovensOpen layoutFirst-floor den
- --
- on Zillow |
- 543
- views |
- 28
- saves |
Likely to sell faster than
Zillow last checked:
Listed by:
Robert Eby 708-334-6631,
Century 21 Circle
Source: MRED as distributed by MLS GRID,MLS#: 12679767

Facts & features
Interior
Bedrooms & bathrooms
- Bedrooms: 4
- Bathrooms: 4
- Full bathrooms: 3
- 1/2 bathrooms: 1
Rooms
- Room types: Office
Primary bedroom
- Features: Flooring (Carpet), Bathroom (Full)
- Level: Second
- Area: 266 Square Feet
- Dimensions: 14X19
Bedroom 2
- Features: Flooring (Carpet)
- Level: Second
- Area: 132 Square Feet
- Dimensions: 12X11
Bedroom 3
- Features: Flooring (Carpet)
- Level: Second
- Area: 195 Square Feet
- Dimensions: 15X13
Bedroom 4
- Features: Flooring (Carpet)
- Level: Second
- Area: 156 Square Feet
- Dimensions: 12X13
Dining room
- Features: Flooring (Hardwood)
- Level: Main
- Area: 187 Square Feet
- Dimensions: 11X17
Family room
- Features: Flooring (Hardwood)
- Level: Main
- Area: 306 Square Feet
- Dimensions: 18X17
Kitchen
- Features: Kitchen (Island), Flooring (Ceramic Tile)
- Level: Main
- Area: 238 Square Feet
- Dimensions: 14X17
Laundry
- Features: Flooring (Ceramic Tile)
- Level: Main
- Area: 100 Square Feet
- Dimensions: 10X10
Living room
- Features: Flooring (Hardwood)
- Level: Main
- Area: 187 Square Feet
- Dimensions: 11X17
Office
- Features: Flooring (Hardwood)
- Level: Main
- Area: 168 Square Feet
- Dimensions: 14X12
Heating
- Natural Gas
Cooling
- Central Air
Appliances
- Included: Range, Microwave, Dishwasher, Refrigerator, Washer, Dryer, Stainless Steel Appliance(s)
- Laundry: Main Level, Gas Dryer Hookup, Sink
Features
- Cathedral Ceiling(s), Walk-In Closet(s), Separate Dining Room
- Flooring: Hardwood, Carpet
- Doors: Sliding Doors, Sliding Glass Door(s)
- Windows: Drapes, All
- Basement: Unfinished,Full
- Number of fireplaces: 1
- Fireplace features: Gas Log, Gas Starter, Family Room
Interior area
- Total structure area: 0
- Total interior livable area: 3,888 sqft
Property
Parking
- Total spaces: 3
- Parking features: Asphalt, Garage Door Opener, Garage, Yes, Garage Owned, Attached
- Attached garage spaces: 3
- Has uncovered spaces: Yes
Accessibility
- Accessibility features: Hall Width 36 Inches or More, Entry Slope less than 1 foot, Disability Access
Features
- Stories: 2
- Fencing: Fenced
Lot
- Size: 0.33 Acres
Details
- Parcel number: 1202091050200000
- Special conditions: None
Construction
Type & style
- Home type: SingleFamily
- Property subtype: Single Family Residence
Materials
- Vinyl Siding, Brick, Combination
- Foundation: Concrete Perimeter
- Roof: Asphalt
Condition
- New construction: No
- Year built: 2003
Utilities & green energy
- Electric: 100 Amp Service
- Sewer: Public Sewer
- Water: Public
Community & HOA
Community
- Features: Park
HOA
- Has HOA: Yes
- Services included: Lawn Care
- HOA fee: $220 annually
Location
- Region: Bolingbrook
Financial & listing details
- Price per square foot: $165/sqft
- Tax assessed value: $578,805
- Annual tax amount: $17,080
- Ownership: Fee Simple
Estimated market value
Not available
Estimated sales range
Not available
Not available
Price history
| Date | Event | Price |
|---|---|---|
| 5/2/2003 | Sold | $485,000$125/sqft |
Source: Public Record Report a problem | ||
Public tax history
| Year | Property taxes | Tax assessment |
|---|---|---|
| 2024 | $17,080 +6.3% | $192,935 +11.1% |
| 2023 | $16,063 +8% | $173,596 +10.9% |
| 2022 | $14,877 +5.3% | $156,506 +7% |
| 2021 | $14,128 +3.1% | $146,335 +3.4% |
| 2020 | $13,708 +3.2% | $141,523 +5% |
| 2019 | $13,287 +4% | $134,784 +4.5% |
| 2018 | $12,776 +4.8% | $129,004 +5.5% |
| 2017 | $12,187 +2.8% | $122,278 +5% |
| 2016 | $11,856 +9.7% | $116,400 +4.2% |
| 2015 | $10,809 | $111,700 +8% |
| 2014 | $10,809 +8.6% | $103,400 +5.1% |
| 2013 | $9,951 +5.3% | $98,400 -3.1% |
| 2012 | $9,448 +2.6% | $101,500 -10% |
| 2011 | $9,210 -6.2% | $112,800 -14.9% |
| 2010 | $9,820 0% | $132,500 -5% |
| 2009 | $9,824 -4.5% | $139,500 -10% |
| 2008 | $10,289 | $155,000 +9.3% |
| 2007 | -- | $141,800 |
| 2006 | $9,634 +20% | $141,800 +25% |
| 2005 | $8,027 -0.6% | $113,400 |
| 2004 | $8,075 +85.7% | $113,400 +85% |
| 2003 | $4,349 | $61,300 |
Find assessor info on the county website
Monthly payment
Est. payment$--/mo
Payment breakdown
Explore the cost of this home by adjusting the details. Changes won't be saved.All calculations are estimates and provided by Zillow, Inc. for informational purposes only. Actual amounts may vary.
HOA fees may include property taxes on listings classified as Co-Ops. Contact the listing agent and/or owner for fee details.
Mortgage interest rates are dependent on a number of factors, including credit score, down payment, and repayment length. Interest rate data provided by Zillow Group Marketplace, Inc. as of 1/1/1970 from various mortgage lenders with which we have lead or other similar arrangements; the Estimated Payment is an average of those rates.
See how much you could borrow to make a competitive offer.
Climate risks
Neighborhood: 60440
Nearby schools
GreatSchools rating
- 6/10Jamie Mcgee Elementary SchoolGrades: K-5Distance: 0.8 mi
- 9/10Jane Addams Middle SchoolGrades: 6-8Distance: 1.4 mi
- 8/10Bolingbrook High SchoolGrades: 9-12Distance: 1.6 mi
Schools provided by the listing agent
- Elementary: Jamie Mcgee Elementary School
- Middle: Jane Addams Middle School
- High: Bolingbrook High School
- District: 365U
Source: MRED as distributed by MLS GRID. This data may not be complete. We recommend contacting the local school district to confirm school assignments for this home.
A local agent can set up tours, give advice and negotiate with sellers.
A local lender can help you make sure your offer is ready when you are.
- Illinois
- Will County
- Bolingbrook
- 60440
- 784 Lindsey Ln


