Skip main navigation
Off market
Street View
  • $2,648,600

    772 S Williams St, Denver, CO 80209

    4beds
    4,700sqft
    SingleFamily
    Built in 2000
    5,200 Square Feet Lot
    $2,648,600 Zestimate®
    $564/sqft
    $7,959 Estimated rent

    Home value

    $2,648,600

    $2.46M - $2.86M

    $7,959/mo

    Zestimate® history
    Loading
    Loading...

    Owner options

    List your home for rent

    $7,959/mo

    Rent Zestimate®

    Find your next renter with Zillow Rental Manager. Plus, with online applications, you can quickly screen prospective tenants – for free.

    Learn more

    $7,959/mo

    Rent Zestimate®

    Refinance and save

    $15,350/mo

    Est. payment

    Refinancing to a lower rate could help reduce your monthly payments and save thousands over the life of the loan.

    See today's rates

    $15,350/mo

    Est. payment

    Explore your selling options

    Work with a Zillow partner agent

    Leverage their expertise and Zillow's premium Showcase listings to get your home seen by more buyers.

    Get started

    List with your own agent

    Get your home in front of millions of buyers by listing it on Zillow.

    Learn how to do it

    Sell it yourself

    Take full control of how buyers see your home on Zillow by listing For Sale by Owner (FSBO).

    List your home

    What's special

    Ideally located 2 blocks East of Washington Park & originally built in 2000, this contemporary residence has been meticulously remodeled over the past 10 years. Construction has been carried out in four phases by the current owners, creating the architectural masterpiece that 772 S Williams St is today. NO EXPENSE HAS BEEN SPARED w/every thoughtful detail being thoughtfully designed then followed through w/unmatched quality & style. Walking through the home you will notice the obvious: flowing open floor-plan flooded w/natural light, large over-sized picture windows, custom Hunter Douglas electronic window shades, gleaming wood floors, three vintage mantels with new fireplace box & surround, but the keener eye will pick up the smaller details that set's this home apart from its peers. When design choices are made purely for aesthetic & not regard to the pocketbook perfection is created. The 2020 kitchen exemplifies this; Taj Mahal Quartzite natural stone counters, Wolf dual fuel 36' six-burner range & microwave, Sub Zero refrigerator/freezer w/paneled front, Cover dishwasher, pearl marble mosaic back-splash, Blanco under-mount sink, Mode pewter finished hood, Kelly Wearstler pendant lighting the list goes on and on....Glass sliders open up to the secluded patio, perfect for outdoor entertaining, off the breakfast nook the mudroom/laundry opens to the two-car attached garage. As you climb the stairway to the second floor the Calligraphy & Mystique Custom lighting both steal the show & shine the way to the open office with Westerly mountain views. This room could easily be converted into a fifth bedroom if so desired. At the East end of the hallway discover the jewel of the crown. Likely the most breathtaking master suite in East Wash Park. Juli Dunlap designed, measuring just under 1000 sqft, French doors & the banks of hallway closets direct you into the spacious bedroom w/Evoke fireplace, private balcony & stunning white marble bathroom w/Schonbeck crystal lighting

    This property is off market, which means it's not currently listed for sale or rent on Zillow. This may be different from what's available on other websites or public sources.
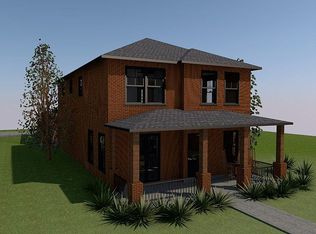
    Facts & features

    Interior

    Bedrooms & bathrooms
    • Bedrooms: 4
    • Bathrooms: 4
    • Full bathrooms: 3
    • 1/2 bathrooms: 1
    Heating
    • Forced air, Electric
    Cooling
    • Central, Evaporative
    Appliances
    • Included: Dishwasher, Dryer, Garbage disposal, Microwave, Range / Oven, Refrigerator, Washer
    • Laundry: Sink
    Features
    • Kitchen Island, Pantry, Eat-in Kitchen, Built-in Features, Open Floorplan, Quartz Counters, Master Suite, Five Piece Bath, Smoke Free, Solid Surface Counters
    • Flooring: Hardwood
    • Windows: Double Pane Windows, Window Coverings, Window Treatments
    • Basement: Finished
    • Has fireplace: Yes
    • Fireplace features: Gas, Insert, Family Room, Living Room, Master Bedroom
    Interior area
    • Total interior livable area: 4,700 sqft
    • Finished area below ground: 1731.00

    Property

    Parking
    • Total spaces: 2
    • Parking features: Garage - Attached
    Features
    • Patio & porch: Deck, Patio, Covered, Front Porch
    • Exterior features: Brick
    • Fencing: Full
    Lot
    • Size: 5,200 sqft
    • Features: Level, Near Public Transit, Many Trees, Sprinklers In Front, Sprinklers In Rear
    • Residential vegetation: Grassed
    Details
    • Parcel number: 0514406011000
    • Zoning description: U-SU-C
    • Other equipment: Gas Valve

    Construction

    Type & style
    • Home type: SingleFamily
    • Architectural style: Contemporary
    Materials
    • Roof: Composition
    Condition
    • Year built: 2000

    Utilities & green energy

    • Sewer: Public Sewer
    • Water: Public

    Community & neighborhood

    Security
    • Security features: Carbon Monoxide Detector(s)
    Location
    • Region: Denver

    Other

    Other facts
    • Flooring: Wood, Carpet, Tile
    • Sewer: Public Sewer
    • WaterSource: Public
    • Heating: Forced Air
    • RoadSurfaceType: Paved
    • Appliances: Dishwasher, Refrigerator, Disposal, Double Oven, Convection Oven, Dryer, Microwave, Washer, Cooktop, Gas Water Heater, Self Cleaning Oven, Range Hood, Oven
    • FireplaceYN: true
    • Basement: Finished, Full, Interior Entry, Daylight
    • GarageYN: true
    • AttachedGarageYN: true
    • HeatingYN: true
    • PatioAndPorchFeatures: Deck, Patio, Covered, Front Porch
    • CoolingYN: true
    • FireplaceFeatures: Gas, Insert, Family Room, Living Room, Master Bedroom
    • FireplacesTotal: 3
    • RoomsTotal: 19
    • ConstructionMaterials: Brick
    • Roof: Composition
    • WindowFeatures: Double Pane Windows, Window Coverings, Window Treatments
    • LotFeatures: Level, Near Public Transit, Many Trees, Sprinklers In Front, Sprinklers In Rear
    • ExteriorFeatures: Balcony, Lighting, Rain Gutters
    • ArchitecturalStyle: Contemporary
    • InteriorFeatures: Kitchen Island, Pantry, Eat-in Kitchen, Built-in Features, Open Floorplan, Quartz Counters, Master Suite, Five Piece Bath, Smoke Free, Solid Surface Counters
    • RentIncludes: Water
    • CoveredSpaces: 2
    • Cooling: Central Air, Evaporative Cooling
    • StructureType: House
    • Fencing: Full
    • Vegetation: Grassed
    • SecurityFeatures: Carbon Monoxide Detector(s)
    • BelowGradeFinishedArea: 1731.00
    • LaundryFeatures: Sink
    • IrrigationSource: Sprinkler-Pivot
    • MlsStatus: Active
    • OtherEquipment: Gas Valve
    • ZoningDescription: U-SU-C
    • Road surface type: Paved

    Price history

    DateEventPrice
    3/22/2021Sold$2,065,000-13.8%$439/sqft
    Source: Public Record Report a problem
    12/16/2020Listed for sale$2,395,000$510/sqft
    Source: Compass - Denver #4455827 Report a problem
    10/13/2020Listing removed$2,395,000$510/sqft
    Source: Assist 2 Sell Denver Metro #3044923 Report a problem
    10/2/2020Price change$2,395,000-3.2%$510/sqft
    Source: Assist2Sell Denver Metro Realty #3044923 Report a problem
    9/6/2020Price change$2,475,000-2.9%$527/sqft
    Source: Assist2Sell Denver Metro Realty #3044923 Report a problem
    8/1/2020Price change$2,550,000-3.8%$543/sqft
    Source: Assist2Sell Denver Metro Realty #3044923 Report a problem
    6/29/2020Price change$2,650,000-11.5%$564/sqft
    Source: Assist2Sell Denver Metro Realty #3044923 Report a problem
    6/20/2020Price change$2,995,000-4.9%$637/sqft
    Source: Assist2Sell Denver Metro Realty #3044923 Report a problem
    6/14/2020Listed for sale$3,150,000+242.4%$670/sqft
    Source: Assist 2 Sell Denver Metro #3044923 Report a problem
    12/7/2009Sold$920,000-12.4%$196/sqft
    Source: Public Record Report a problem
    6/11/2009Listing removed$1,050,000$223/sqft
    Source: Luxury Real Estate #994757 Report a problem
    5/2/2009Price change$1,050,000-2.3%$223/sqft
    Source: Luxury Real Estate #994757 Report a problem
    3/28/2009Price change$1,075,000-2.3%$229/sqft
    Source: Active Website #756042 Report a problem
    9/25/2008Listed for sale$1,100,000$234/sqft
    Source: Active Website #756042 Report a problem

    Public tax history

    YearProperty taxesTax assessment
    2024$13,597 +43.4%$175,480 -2.5%
    2023$9,481 +3.6%$179,890 +50.9%
    2022$9,152 +4.2%$119,220 -2.8%
    2021$8,782 +2.9%$122,650 +3.6%
    2020$8,536 +9.7%$118,361 -0.7%
    2019$7,781 $119,189 +18.5%
    2018$7,781 +0.3%$100,570
    2017$7,757 +12.6%$100,570 +14%
    2016$6,892 +7.3%$88,210
    2015$6,424 0%$88,210 +14%
    2014$6,427 +3.8%$77,350
    2013$6,194 +17.9%$77,350 +5%
    2012$5,253 +19.4%$73,670
    2011$4,398 +2.2%$73,670 +11.5%
    2010$4,302 +4%$66,050
    2009$4,137 -0.2%$66,050 +6.6%
    2008$4,144 +2.1%$61,940
    2007$4,060 +1.1%$61,940 +2.1%
    2006$4,014 +2.5%$60,640
    2005$3,916 -4%$60,640 -18%
    2003$4,078 +1.9%$73,950 +8.5%
    2002$4,002 $68,130 +77.9%
    2001-- $38,300

    Find assessor info on the county website

    Neighborhood: Washington Park

    Nearby schools

    GreatSchools rating
    Schools provided by the listing agent
    • Elementary: Steele
    • Middle: Merrill
    • High: South
    • District: Denver 1

    Source: The MLS. This data may not be complete. We recommend contacting the local school district to confirm school assignments for this home.

    Get a cash offer in 3 minutes
    Find out how much your home could sell for in as little as 3 minutes with a no-obligation cash offer.
    Estimated market value
    $2,648,600
    Get a cash offer in 3 minutes
    Find out how much your home could sell for in as little as 3 minutes with a no-obligation cash offer.
    Estimated market value
    $2,648,600