Skip main navigation
Sold for $2,500,000
  • $2,500,000

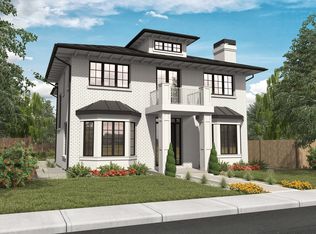
    777 S High Street, Denver, CO 80209

    4beds
    4,389sqft
    Single Family Residence
    Built in 2008
    4,690 Square Feet Lot
    $2,562,900 Zestimate®
    $570/sqft
    $7,939 Estimated rent

    Home value

    $2,562,900

    $2.41M - $2.74M

    $7,939/mo

    Zestimate® history
    Loading
    Loading...

    Owner options

    List your home for rent

    $7,939/mo

    Rent Zestimate®

    Find your next renter with Zillow Rental Manager. Plus, with online applications, you can quickly screen prospective tenants – for free.

    Learn more

    $7,939/mo

    Rent Zestimate®

    Refinance and save

    $11,590/mo

    Est. payment

    Refinancing to a lower rate could help reduce your monthly payments and save thousands over the life of the loan.

    See today's rates

    $11,590/mo

    Est. payment

    Explore your selling options

    Work with a Zillow partner agent

    Leverage their expertise and Zillow's premium Showcase listings to get your home seen by more buyers.

    Get started

    List with your own agent

    Get your home in front of millions of buyers by listing it on Zillow.

    Learn how to do it

    Sell it yourself

    Take full control of how buyers see your home on Zillow by listing For Sale by Owner (FSBO).

    List your home

    What's special

    Wine cellarInstalled dripModern convenienceEat-in counterAmple counter spaceHigh-end appliancesWine cooler
    This four bedroom, four bathroom home is truly a gem, built by Chalet, it boasts a perfect blend of modern convenience and timeless charm. Its location is both private and central, just blocks away from Wash Park, making it an ideal living situation for any enthusiast. Once inside you'll find the heart of the home to be inviting and open, creating a warm and welcoming vibe. The oak flooring throughout adds a touch of sophistication to every room, while the plantation shutters enhance the overall charm and style of the home. For those who love to cook, the kitchen is a dream. Equipped with high-end appliances and ample counter space, it provides everything a chef needs. The eat-in counter encourages interaction and offers a cozy spot for dining, making it a great space for entertaining guests. Wine enthusiasts will be delighted to have a wine cellar in the basement, along with convenient access to a wine cooler in the kitchen. Comfort is a top priority in this home, ensuring optimal living conditions year-round. With two furnaces and two air conditioning systems, you can easily adjust the temperature to your liking, regardless of the season. The surround sound system and security system enhance the overall experience, providing entertainment and peace of mind. Additionally, the installed drip and sprinkler system takes care of the landscaping needs, making it easy to maintain the exterior of the property. Overall, this home has been designed with great attention to detail, catering to various interests and preferences. This property offers the perfect combination of features to meet your needs.

    Zillow last checked:

    Listing updated:

    Listed by:

    Stacy Weinstein stacy.weinstein@8z.com,

    8z Real Estate

    Bought with:

    Shannon Tiger, 40021635

    LIV Sotheby's International Realty

    Source: REcolorado as distributed by MLS GRID,MLS#: 9589368MLS Logo

    Facts & features

    Interior

    Bedrooms & bathrooms
    • Bedrooms: 4
    • Bathrooms: 4
    • Full bathrooms: 3
    • 1/2 bathrooms: 1
    • Main level bathrooms: 1
    Primary bedroom
    • Level: Upper
    Bedroom
    • Level: Basement
    Bedroom
    • Level: Upper
    Bedroom
    • Level: Upper
    Primary bathroom
    • Level: Upper
    Bathroom
    • Level: Main
    Bathroom
    • Level: Basement
    Bathroom
    • Level: Upper
    Dining room
    • Level: Main
    Dining room
    • Level: Main
    Exercise room
    • Level: Basement
    Family room
    • Level: Main
    Kitchen
    • Description: Viking Range, Microwave, And Refrigerator/Freezer. Bosch Dishwasher
    • Level: Main
    Laundry
    • Level: Upper
    Living room
    • Level: Main
    Living room
    • Level: Basement
    Mud room
    • Level: Main
    Office
    • Level: Upper
    Other
    • Level: Basement
    Heating
    • Forced Air
    Cooling
    • Central Air
    Appliances
    • Included: Convection Oven, Dishwasher, Disposal, Dryer, Gas Water Heater, Microwave, Oven, Range, Range Hood, Refrigerator, Washer, Water Purifier, Wine Cooler
    Features
    • Eat-in Kitchen, Entrance Foyer, Granite Counters, High Speed Internet, Jack & Jill Bathroom, Kitchen Island, Open Floorplan, Pantry, Primary Suite, Smoke Free, Sound System, Walk-In Closet(s)
    • Flooring: Carpet, Tile, Wood
    • Basement: Finished,Full,Sump Pump
    • Number of fireplaces: 3
    • Fireplace features: Bedroom, Family Room, Gas, Great Room
    Interior area
    • Total structure area: 4,389
    • Total interior livable area: 4,389 sqft
    • Finished area above ground: 2,926
    • Finished area below ground: 1,390

    Property

    Parking
    • Total spaces: 2
    • Parking features: Garage
    • Garage spaces: 2
    Features
    • Levels: Two
    • Stories: 2
    • Patio & porch: Front Porch, Patio
    • Exterior features: Fire Pit, Garden, Gas Grill
    • Fencing: Full
    Lot
    • Size: 4,690 sqft
    • Features: Level
    Details
    • Parcel number: 514406017
    • Zoning: U-SU-C
    • Special conditions: Standard

    Construction

    Type & style
    • Home type: SingleFamily
    • Property subtype: Single Family Residence
    Materials
    • Brick
    • Roof: Composition
    Condition
    • Year built: 2008

    Utilities & green energy

    • Electric: 220 Volts in Garage
    • Sewer: Public Sewer
    • Water: Public

    Community & neighborhood

    Security
    • Security features: Carbon Monoxide Detector(s), Security System, Smoke Detector(s)
    Location
    • Region: Denver
    • Subdivision: Washington Park

    Other

    Other facts
    • Listing terms: Cash,Conventional
    • Ownership: Individual

    Price history

    DateEventPrice
    9/12/2023Sold$2,500,000+127.3%$570/sqft
    Source: REcolorado as distributed by MLS GRID #9589368 Report a problem
    8/27/2009Sold$1,100,000+182.1%$251/sqft
    Source: Public Record Report a problem
    3/10/2008Sold$390,000-0.5%$89/sqft
    Source: Public Record Report a problem
    4/4/2006Sold$392,000$89/sqft
    Source: Public Record Report a problem

    Public tax history

    YearProperty taxesTax assessment
    2024$12,974 +34.5%$167,430 -2.5%
    2023$9,649 +3.6%$171,760 +41.6%
    2022$9,314 +0.9%$121,330 -2.8%
    2021$9,234 +2.9%$124,820 +0.3%
    2020$8,975 +11.3%$124,446 -0.7%
    2019$8,061 $125,316 +20.3%
    2018$8,061 +0.3%$104,190
    2017$8,037 +0.8%$104,190 +2.1%
    2016$7,974 +1.9%$102,060 -12.1%
    2015$7,822 0%$116,150 +23.3%
    2014$7,825 +6.6%$94,180
    2013$7,344 +17.9%$94,180 +7.8%
    2012$6,229 +20.8%$87,350 +23.6%
    2011$5,158 +90.5%$70,668 -8.8%
    2010$2,708 +45.7%$77,460 +86.3%
    2009$1,858 -8.9%$41,570 +36.3%
    2008$2,040 +32.6%$30,490
    2007$1,538 +1.1%$30,490 +32.7%
    2006$1,521 +19.3%$22,980
    2005$1,275 -3.6%$22,980 +12.9%
    2003$1,322 +1.9%$20,350 -7.9%
    2002$1,298 $22,090 +33.1%
    2001-- $16,600

    Find assessor info on the county website

    Neighborhood: Washington Park

    Nearby schools

    GreatSchools rating
    Schools provided by the listing agent
    • Elementary: Steele
    • Middle: Merrill
    • High: South
    • District: Denver 1

    Source: REcolorado as distributed by MLS GRID. This data may not be complete. We recommend contacting the local school district to confirm school assignments for this home.

    Get a cash offer in 3 minutes
    Find out how much your home could sell for in as little as 3 minutes with a no-obligation cash offer.
    Estimated market value
    $2,562,900
    Get a cash offer in 3 minutes
    Find out how much your home could sell for in as little as 3 minutes with a no-obligation cash offer.
    Estimated market value
    $2,562,900