ONE of the LOWEST Priced HOME in Cobble Stone Ranch. Last buyer fell thru due to not selling their home which was contingent. This home appraised for $665,000. The unfortune will turn into your great opportunity. Welcome home to this stunning 4-bedroom, 3-bathroom residence situated in the sought-after Cobblestone Ranch community. As you step inside, you'll be captivated by the beautiful wood flooring that graces the main level. The expansive entertainer's kitchen boasts slab granite countertops, a subway glass tile backsplash, stainless steel appliances including double ovens and a modern refrigerator, a center island with an oversized stainless-steel sink and bar seating, a spacious walk-in pantry, and upgraded pendant light fixtures.
The main floor offers a large family room featuring a cozy brick-wrapped fireplace with shiplap accent and built-in surround sound speakers. Additionally, there is an office with a reclaimed wood accent wall and glass double privacy doors, as well as a charming powder bath with floating shelves and penny-tile flooring.
Upstairs, you'll find a spacious primary bedroom complemented by a shiplap accent wall, ceiling fan, and a luxurious five-piece bathroom featuring slab-granite countertops, a double sink vanity, tile floors, and a water closet that leads to a large walk-in closet with built-in shelving. Three additional bedrooms, each equipped with a ceiling fan, a full bathroom with double sinks, a laundry room, and a generous loft (perfect for a second entertainment area, home gym, office, or playroom) complete the second level.
This home boasts 9-foot ceilings, smart interior recessed lighting, exterior jellyfish LED lighting, a Nest thermostat, a Ring doorbell, and Ring door, window, and motion security sensors. Upgraded light fixtures can be found throughout the home. Don't miss out on this incredible opportunity!
Sold for $635,000
$635,000
7720 Blue Water Drive, Castle Rock, CO 80108
4beds
3,729sqft
Single Family Residence
Built in 2015
6,969 Square Feet Lot
$637,200 Zestimate®
$170/sqft
$3,899 Estimated rent
Home value
$637,200
$605,000 - $669,000
$3,899/mo
Zestimate® history
Owner options
List your home for rent
$3,899/mo
Rent Zestimate®
Find your next renter with Zillow Rental Manager. Plus, with online applications, you can quickly screen prospective tenants – for free.
$3,899/mo
Rent Zestimate®
Refinance and save
$4,577/mo
Est. payment
Refinancing to a lower rate could help reduce your monthly payments and save thousands over the life of the loan.
$4,577/mo
Est. payment
Explore your selling options
Work with a Zillow partner agent
Leverage their expertise and Zillow's premium Showcase listings to get your home seen by more buyers.
Get startedList with your own agent
Get your home in front of millions of buyers by listing it on Zillow.
Learn how to do itSell it yourself
Take full control of how buyers see your home on Zillow by listing For Sale by Owner (FSBO).
List your homeWhat's special
Second entertainment areaShiplap accentCenter islandHome gymBar seatingSpacious walk-in pantryLuxurious five-piece bathroom
Zillow last checked:
Listing updated:
Listed by:
Russell Brown 720-266-3005 russ.brown@cbrealty.com,
Coldwell Banker Realty 24,
Kimberly Brown 303-588-1768,
Coldwell Banker Realty 24
Bought with:
The Gwin Properties Team
RE/MAX Professionals
Source: REcolorado as distributed by MLS GRID,MLS#: 4753494
Facts & features
Interior
Bedrooms & bathrooms
- Bedrooms: 4
- Bathrooms: 3
- Full bathrooms: 2
- 1/2 bathrooms: 1
- Main level bathrooms: 1
Primary bedroom
- Description: Spacious Primary Bedroom With Shiplap Accent Wall And Lighted Ceiling Fan.
- Level: Upper
- Area: 225 Square Feet
- Dimensions: 15 x 15
Bedroom
- Description: Lighted Ceiling Fan, Double Door Closet
- Level: Upper
- Area: 165 Square Feet
- Dimensions: 11 x 15
Bedroom
- Description: Lighted Ceiling Fan, Double Door Closet
- Level: Upper
- Area: 130 Square Feet
- Dimensions: 10 x 13
Bedroom
- Description: Lighted Ceiling Fan, Double Door Closet
- Level: Upper
- Area: 100 Square Feet
- Dimensions: 10 x 10
Primary bathroom
- Description: Five-Piece, Tile Floors, Granite Countertops, Double Sinks, Private Water Closet, Large Walk-In Closet With Built Ins.
- Level: Upper
- Area: 100 Square Feet
- Dimensions: 10 x 10
Bathroom
- Description: Floating Shelves, Penny Tile Flooring
- Level: Main
- Area: 25 Square Feet
- Dimensions: 5 x 5
Bathroom
- Description: Tile Floors, Double Sink
- Level: Upper
- Area: 55 Square Feet
- Dimensions: 5 x 11
Family room
- Description: Shiplap And Brick Accent Around Fireplace, Lighted Ceiling Fan, Built-In Surround Sound
- Level: Main
- Area: 270 Square Feet
- Dimensions: 15 x 18
Kitchen
- Description: Center Island, Slab Granite Countertops, Ss Appliances And Sink, Double Ovens, Large Walk-In Pantry, Upgrade Pendant Lighting, Subway Glass Tile Backsplashd
- Level: Main
- Area: 270 Square Feet
- Dimensions: 15 x 18
Laundry
- Description: Convenient Upper-Level Laundry With Open Shelving And Cabinet. Washer And Dryer Stay
- Level: Upper
- Area: 48 Square Feet
- Dimensions: 6 x 8
Loft
- Description: Large Loft Perfect For Playroom, Home Gym, Office, Entertaining, Ect.
- Level: Upper
- Area: 272 Square Feet
- Dimensions: 16 x 17
Office
- Description: Reclaimed Wood Accent Wall, Glass French Doors, Lighted Ceiling Fan
- Level: Main
- Area: 195 Square Feet
- Dimensions: 13 x 15
Heating
- Forced Air
Cooling
- Central Air
Appliances
- Included: Cooktop, Dishwasher, Disposal, Double Oven, Dryer, Microwave, Refrigerator, Washer
Features
- Ceiling Fan(s), Five Piece Bath, Granite Counters, High Ceilings, High Speed Internet, Kitchen Island, Pantry, Vaulted Ceiling(s), Walk-In Closet(s)
- Flooring: Carpet, Concrete, Wood
- Basement: Unfinished
- Number of fireplaces: 1
- Fireplace features: Family Room
Interior area
- Total structure area: 3,729
- Total interior livable area: 3,729 sqft
- Finished area above ground: 2,601
- Finished area below ground: 0
Property
Parking
- Total spaces: 2
- Parking features: Concrete
- Attached garage spaces: 2
Features
- Levels: Two
- Stories: 2
- Patio & porch: Front Porch, Patio
- Exterior features: Lighting, Rain Gutters
- Fencing: Full
Lot
- Size: 6,969 Square Feet
- Features: Landscaped, Master Planned, Sprinklers In Front, Sprinklers In Rear
Details
- Parcel number: R0468696
- Special conditions: Standard
Construction
Type & style
- Home type: SingleFamily
- Architectural style: Traditional
- Property subtype: Single Family Residence
Materials
- Frame, Stone, Wood Siding
- Roof: Composition
Condition
- Year built: 2015
Details
- Builder model: Hemmingway
- Builder name: Richmond American Homes
Utilities & green energy
- Electric: 110V, 220 Volts
- Sewer: Public Sewer
- Water: Public
- Utilities for property: Cable Available, Electricity Connected, Natural Gas Connected, Phone Connected
Green energy
- Energy efficient items: Lighting, Thermostat
Community & HOA
Community
- Security: Smart Locks, Smart Security System, Video Doorbell
- Subdivision: Cobble Ranch
HOA
- Has HOA: Yes
- Amenities included: Park, Playground, Pool, Tennis Court(s), Trail(s)
- Services included: Maintenance Grounds, Recycling, Road Maintenance, Trash
- HOA fee: $840 annually
- HOA name: Service Plus
- HOA phone: 720-571-1440
Location
- Region: Castle Rock
Financial & listing details
- Price per square foot: $170/sqft
- Tax assessed value: $618,051
- Annual tax amount: $4,372
- Date on market: 5/30/2023
- Listing terms: 1031 Exchange,Cash,Conventional,FHA,VA Loan
- Exclusions: Exterior Solar Lights.
- Ownership: Individual
- Electric utility on property: Yes
- Road surface type: Paved
Price history
| Date | Event | Price |
|---|---|---|
| 9/21/2023 | Sold | $635,000+3.3%$170/sqft |
Source:  REcolorado as distributed by MLS GRID #4753494 Report a problem REcolorado as distributed by MLS GRID #4753494 Report a problem | ||
| 4/17/2023 | Sold | $615,000+31.1%$165/sqft |
Source: Public Record Report a problem | ||
| 5/31/2019 | Sold | $469,000$126/sqft |
Source: Public Record Report a problem | ||
| 5/30/2019 | Listed for sale | $469,000$126/sqft |
Source: HomeSmart Realty Group #2437477 Report a problem | ||
| 5/5/2019 | Pending sale | $469,000$126/sqft |
Source: HomeSmart Realty Group #2437477 Report a problem | ||
| 5/1/2019 | Price change | $469,000-0.6%$126/sqft |
Source: HomeSmart Realty Group #2437477 Report a problem | ||
| 4/29/2019 | Price change | $472,000-0.4%$127/sqft |
Source: HomeSmart Realty Group #2437477 Report a problem | ||
| 4/9/2019 | Listed for sale | $474,000+23.1%$127/sqft |
Source: HomeSmart Realty Group #2437477 Report a problem | ||
| 8/19/2015 | Sold | $384,900$103/sqft |
Source: Public Record Report a problem | ||
Public tax history
| Year | Property taxes | Tax assessment |
|---|---|---|
| 2025 | $6,023 -0.6% | $38,630 -13.7% |
| 2024 | $6,061 +38.6% | $44,760 -1% |
| 2023 | $4,372 -2.5% | $45,190 +43.8% |
| 2022 | $4,483 | $31,430 -2.8% |
| 2021 | -- | $32,340 +4.5% |
| 2020 | $4,497 +3.7% | $30,960 |
| 2019 | $4,339 0% | $30,960 +4.8% |
| 2018 | $4,339 +4.2% | $29,540 |
| 2017 | $4,162 +10.1% | $29,540 +101.5% |
| 2016 | $3,781 +81.9% | $14,660 |
| 2015 | $2,078 | $14,660 |
Find assessor info on the county website
Neighborhood: 80108
Nearby homes
- $599,7003 bd2 ba1.9k sqft7708 Blue Water Dr, Castle Rock, CO 80108Off Market
- $730,0006 bd4 ba4.9k sqft7734 Blue Water Dr, Castle Rock, CO 80108Sold
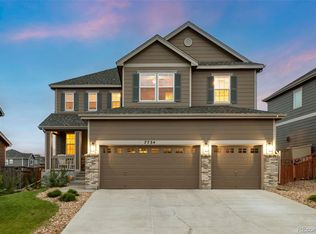
- $758,2005 bd5 ba4.2k sqft7686 Blue Water Dr, Castle Rock, CO 80108Off Market
- $621,5003 bd3 ba2.2k sqft7748 Blue Water Dr, Castle Rock, CO 80108Off Market
- $768,3005 bd3 ba4.9k sqft7711 Blue Water Dr, Castle Rock, CO 80108Off Market
- $693,7004 bd3 ba4.1k sqft7672 Blue Water Dr, Castle Rock, CO 80108Off Market
- $700,7005 bd4 ba4.1k sqft7719 Blue Water Dr, Castle Rock, CO 80108Off Market
- $588,3003 bd2 ba1.9k sqft7725 Blue Water Dr, Castle Rock, CO 80108Off Market
Nearby schools
GreatSchools rating
- 8/10Franktown Elementary SchoolGrades: PK-5Distance: 5.9 mi
- 6/10Sagewood Middle SchoolGrades: 6-8Distance: 2.4 mi
- 8/10Ponderosa High SchoolGrades: 9-12Distance: 1.8 mi
Schools provided by the listing agent
- Elementary: Franktown
- Middle: Sagewood
- High: Ponderosa
- District: Douglas RE-1
Source: REcolorado as distributed by MLS GRID. This data may not be complete. We recommend contacting the local school district to confirm school assignments for this home.
Get a cash offer in 3 minutes
Find out how much your home could sell for in as little as 3 minutes with a no-obligation cash offer.
Estimated market value
$637,200
Get a cash offer in 3 minutes
Find out how much your home could sell for in as little as 3 minutes with a no-obligation cash offer.
Estimated market value
$637,200
- Colorado
- Douglas County
- Castle Rock
- 80108
- 7720 Blue Water Drive
Nearby cities
Nearby neighborhoods
Nearby zip codes
Other Castle Rock Topics
