BEST VALUE IN COBBLESTONE. Can’t find this floor plan with finished basement and luxury finishes anywhere for this price!
Looking for a home that checks all the boxes? Welcome to your perfect blend of timeless style + modern living. This 6-bedroom, 4-bath stunner has serious wow factor, with thoughtful upgrades and designer touches throughout.
Let’s start with the kitchen — an oversized island built for hosting everything from wine nights to weekend brunches. The attached sunroom (hello natural light!) makes for the dreamiest dining space or dinner party spot.
Need extra flex space? You’ve got it. The front room is ideal as a music lounge, creative studio, open office — you name it. Upstairs, a bright loft gives you another spot to create a cozy reading nook, study zone, or hangout lounge.
The primary suite feels like your own boutique hotel: dual closets, spa-style soaking tub, walk-in shower, and a private W/C.
Downstairs, the finished basement is basically a blank canvas for your lifestyle — think home gym, movie theater, game nights, guest suite… there’s room for it all. And Check this out, there’s a secondary washer -dryer unit in the basement and pre-wired electric and plumbing ready for a basement kitchen or bar to be added. Nothing better than having options, am I right!
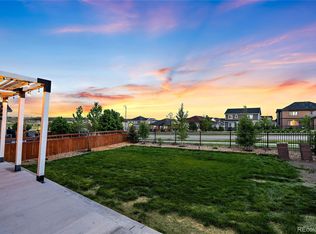
And let’s not forget the backyard. Custom deck with built-in seating? Check.
Backs to open space with no rear neighbors? Check.
Big yard ready for summer hangs? Check.
Tesla / EV Charger installed? CHECK CHECK!
Top it off with a spacious 3-car garage and timeless design that will never go out of style — this is one you’ll want to call home for years to come.
Sold for $730,000
$730,000
7734 Blue Water Drive, Castle Rock, CO 80108
6beds
4,964sqft
Single Family Residence
Built in 2015
7,057 Square Feet Lot
$727,500 Zestimate®
$147/sqft
$4,850 Estimated rent
Home value
$727,500
$691,000 - $764,000
$4,850/mo
Zestimate® history
Owner options
List your home for rent
$4,850/mo
Rent Zestimate®
Find your next renter with Zillow Rental Manager. Plus, with online applications, you can quickly screen prospective tenants – for free.
$4,850/mo
Rent Zestimate®
Refinance and save
$4,396/mo
Est. payment
Refinancing to a lower rate could help reduce your monthly payments and save thousands over the life of the loan.
$4,396/mo
Est. payment
Explore your selling options
Work with a Zillow partner agent
Leverage their expertise and Zillow's premium Showcase listings to get your home seen by more buyers.
Get startedList with your own agent
Get your home in front of millions of buyers by listing it on Zillow.
Learn how to do itSell it yourself
Take full control of how buyers see your home on Zillow by listing For Sale by Owner (FSBO).
List your homeWhat's special
Luxury finishesFinished basementMovie theaterPre-wired electric and plumbingGuest suitePrimary suiteBig yard
Zillow last checked:
Listing updated:
Listed by:
Ryan Davis 720-207-3992 ryan@ryanandcolorado.com,
Keller Williams Real Estate LLC
Bought with:
Matthew Petersen, 100092058
LPT Realty
Source: REcolorado as distributed by MLS GRID,MLS#: 4796563
Facts & features
Interior
Bedrooms & bathrooms
- Bedrooms: 6
- Bathrooms: 4
- Full bathrooms: 2
- 3/4 bathrooms: 1
- 1/2 bathrooms: 1
- Main level bathrooms: 1
- Main level bedrooms: 1
Primary bedroom
- Description: Complete With An En Suite Bathroom!
- Level: Upper
- Area: 240 Square Feet
- Dimensions: 15 x 16
Bedroom
- Description: Bedroom (Used As An Office) Tucked Away On The Main Floor
- Level: Main
- Area: 132 Square Feet
- Dimensions: 11 x 12
Bedroom
- Description: Upstairs Bedroom Conveniently Located Near Bathroom
- Level: Upper
- Area: 176 Square Feet
- Dimensions: 11 x 16
Bedroom
- Description: Upstairs Bedroom Conveniently Located Near Bathroom
- Level: Upper
- Area: 156 Square Feet
- Dimensions: 12 x 13
Bedroom
- Description: Upstairs Bedroom Conveniently Located Near Bathroom
- Level: Upper
- Area: 143 Square Feet
- Dimensions: 11 x 13
Bedroom
- Description: Private Bedroom In Basement With It’s Own Washer/Dryer And Direct Access To Bathroom
- Level: Basement
- Area: 176 Square Feet
- Dimensions: 11 x 16
Primary bathroom
- Description: Full En Suite Bath With Two Walk-In Closets
- Level: Upper
- Area: 130 Square Feet
- Dimensions: 13 x 10
Bathroom
- Description: Conveniently Located Powder Room
- Level: Main
- Area: 25 Square Feet
- Dimensions: 5 x 5
Bathroom
- Description: Full Bathroom With Jack And Jill Sinks
- Level: Upper
- Area: 35 Square Feet
- Dimensions: 5 x 7
Bathroom
- Description: Connected To Bedroom, But Accessible By Rec Room
- Level: Basement
- Area: 56 Square Feet
- Dimensions: 7 x 8
Dining room
- Description: Open And Inviting Front Room
- Level: Main
- Area: 140 Square Feet
- Dimensions: 10 x 14
Dining room
- Description: Blends Seamlessly Into The Kitchen, Bathed In Natural Light
- Level: Main
- Area: 165 Square Feet
- Dimensions: 15 x 11
Family room
- Description: Very Spacious And Open. Pre-Plumber Water / Electric Ready For A Second Kitchen
- Level: Basement
- Area: 925 Square Feet
- Dimensions: 25 x 37
Gym
- Description: Nook Of Finished Basement Converted Into A Home Gym
- Level: Basement
- Area: 168 Square Feet
- Dimensions: 12 x 14
Kitchen
- Description: Spacious Kitchen With A Large Island!
- Level: Main
- Area: 323 Square Feet
- Dimensions: 19 x 17
Laundry
- Description: Dedicated Laundry Room With Ample Shelf Space
- Level: Upper
- Area: 42 Square Feet
- Dimensions: 7 x 6
Living room
- Description: Open And Inviting, Complete With A Gas Fireplace
- Level: Main
- Area: 306 Square Feet
- Dimensions: 18 x 17
Loft
- Description: Spacious Loft Leading To The Primary Bedroom
- Level: Upper
- Area: 255 Square Feet
- Dimensions: 15 x 17
Heating
- Forced Air, Natural Gas
Cooling
- Central Air
Appliances
- Included: Cooktop, Dishwasher, Disposal, Microwave, Refrigerator
Features
- Audio/Video Controls, Ceiling Fan(s), Corian Counters, Eat-in Kitchen, Entrance Foyer, Five Piece Bath, Kitchen Island, Open Floorplan, Pantry, Primary Suite, Quartz Counters, Radon Mitigation System, Smoke Free, Walk-In Closet(s), Wired for Data
- Flooring: Carpet, Laminate, Tile, Wood
- Windows: Double Pane Windows, Window Coverings
- Basement: Bath/Stubbed,Cellar,Finished,Full,Sump Pump,Unfinished
- Number of fireplaces: 1
- Fireplace features: Family Room, Gas Log
Interior area
- Total structure area: 4,964
- Total interior livable area: 4,964 sqft
- Finished area above ground: 3,335
- Finished area below ground: 1,281
Property
Parking
- Total spaces: 3
- Parking features: Concrete, Dry Walled
- Attached garage spaces: 3
Features
- Levels: Two
- Stories: 2
- Patio & porch: Deck, Front Porch
- Exterior features: Dog Run, Private Yard, Rain Gutters
- Fencing: Full
Lot
- Size: 7,057 Square Feet
- Features: Irrigated, Landscaped, Level, Many Trees, Master Planned, Open Space, Sprinklers In Front, Sprinklers In Rear
Details
- Parcel number: R0468695
- Special conditions: Standard
Construction
Type & style
- Home type: SingleFamily
- Architectural style: Traditional
- Property subtype: Single Family Residence
Materials
- Frame, Other, Wood Siding
- Foundation: Slab
- Roof: Composition
Condition
- Updated/Remodeled
- Year built: 2015
Details
- Builder model: Seth Model
- Builder name: Richmond American Homes
Utilities & green energy
- Electric: 220 Volts, 220 Volts in Garage
- Sewer: Public Sewer
- Water: Public
- Utilities for property: Electricity Connected, Internet Access (Wired), Phone Connected
Community & HOA
Community
- Security: Carbon Monoxide Detector(s), Security System, Smart Locks, Smart Security System, Smoke Detector(s), Video Doorbell
- Subdivision: Cobblestone Ranch
HOA
- Has HOA: Yes
- Amenities included: Clubhouse, Park, Playground, Pool, Tennis Court(s), Trail(s)
- Services included: Recycling, Trash
- HOA fee: $100 monthly
- HOA name: Cobblestone Ranch HOA
- HOA phone: 303-468-3736
Location
- Region: Castle Rock
Financial & listing details
- Price per square foot: $147/sqft
- Tax assessed value: $746,116
- Annual tax amount: $7,509
- Date on market: 6/6/2025
- Listing terms: Cash,Conventional,FHA,VA Loan
- Exclusions: Seller's Personal Property, Upstairs Washer / Dryer. (Basement Washer / Dryer Included). Garage Fridge
- Ownership: Individual
- Electric utility on property: Yes
- Road surface type: Paved
Price history
| Date | Event | Price |
|---|---|---|
| 8/29/2025 | Sold | $730,000-2.7%$147/sqft |
Source:  REcolorado as distributed by MLS GRID #4796563 Report a problem REcolorado as distributed by MLS GRID #4796563 Report a problem | ||
| 7/30/2025 | Pending sale | $750,000$151/sqft |
Source: REcolorado as distributed by MLS GRID #4796563 Report a problem | ||
| 7/23/2025 | Price change | $750,000-2.5%$151/sqft |
Source: REcolorado as distributed by MLS GRID #4796563 Report a problem | ||
| 7/9/2025 | Price change | $769,369-0.7%$155/sqft |
Source: REcolorado as distributed by MLS GRID #4796563 Report a problem | ||
| 6/6/2025 | Listed for sale | $775,000+38.4%$156/sqft |
Source: REcolorado as distributed by MLS GRID #4796563 Report a problem | ||
| 6/4/2019 | Sold | $560,000$113/sqft |
Source: Public Record Report a problem | ||
| 4/8/2019 | Pending sale | $560,000$113/sqft |
Source: Coldwell Banker Residential Brokerage - Parker #6866643 Report a problem | ||
| 4/4/2019 | Listed for sale | $560,000+10.2%$113/sqft |
Source: Coldwell Banker Residential 44 #6866643 Report a problem | ||
| 9/6/2017 | Sold | $508,000-0.8%$102/sqft |
Source: Public Record Report a problem | ||
| 7/27/2017 | Listed for sale | $512,000+2.4%$103/sqft |
Source: Colorado Home Realty #3913787 Report a problem | ||
| 8/5/2016 | Listing removed | $499,999$101/sqft |
Source: RE/MAX Alliance #6563510 Report a problem | ||
| 8/1/2016 | Price change | $499,999-1.8%$101/sqft |
Source: RE/MAX Alliance #6563510 Report a problem | ||
| 6/7/2016 | Price change | $509,000-3%$103/sqft |
Source: RE/MAX Alliance #6563510 Report a problem | ||
| 5/10/2016 | Price change | $525,000-1.9%$106/sqft |
Source: RE/MAX Alliance #6563510 Report a problem | ||
| 4/15/2016 | Listed for sale | $535,000+13.1%$108/sqft |
Source: RE/MAX ALLIANCE #6563510 Report a problem | ||
| 9/14/2015 | Sold | $473,200$95/sqft |
Source: Public Record Report a problem | ||
Public tax history
| Year | Property taxes | Tax assessment |
|---|---|---|
| 2025 | $7,509 -0.6% | $46,630 -15.1% |
| 2024 | $7,558 +52.4% | $54,910 -1% |
| 2023 | $4,958 -2.5% | $55,450 +55.6% |
| 2022 | $5,083 | $35,640 -2.8% |
| 2021 | -- | $36,670 +4.9% |
| 2020 | $5,077 +2.8% | $34,950 |
| 2019 | $4,938 0% | $34,950 +4% |
| 2018 | $4,938 +4.2% | $33,620 |
| 2017 | $4,737 +7.9% | $33,620 +130% |
| 2016 | $4,389 +111.7% | $14,620 |
| 2015 | $2,073 | $14,620 |
Find assessor info on the county website
Neighborhood: 80108
Nearby homes
- $635,0004 bd3 ba3.7k sqft7720 Blue Water Dr, Castle Rock, CO 80108Sold
- $621,5003 bd3 ba2.2k sqft7748 Blue Water Dr, Castle Rock, CO 80108Off Market
- $599,7003 bd2 ba1.9k sqft7708 Blue Water Dr, Castle Rock, CO 80108Off Market
- $625,0004 bd3 ba2.4k sqft7770 Blue Water Dr, Castle Rock, CO 80108Off Market
- $758,2005 bd5 ba4.2k sqft7686 Blue Water Dr, Castle Rock, CO 80108Off Market
- $583,9004 bd3 ba2.2k sqft7743 Blue Water Dr, Castle Rock, CO 80108Off Market
- $588,3003 bd2 ba1.9k sqft7725 Blue Water Dr, Castle Rock, CO 80108Off Market
- $641,9003 bd2 ba1.9k sqft7784 Blue Water Dr, Castle Rock, CO 80108Off Market
Nearby schools
GreatSchools rating
- 8/10Franktown Elementary SchoolGrades: PK-5Distance: 5.9 mi
- 6/10Sagewood Middle SchoolGrades: 6-8Distance: 2.4 mi
- 8/10Ponderosa High SchoolGrades: 9-12Distance: 1.8 mi
Schools provided by the listing agent
- Elementary: Franktown
- Middle: Sagewood
- High: Ponderosa
- District: Douglas RE-1
Source: REcolorado as distributed by MLS GRID. This data may not be complete. We recommend contacting the local school district to confirm school assignments for this home.
Get a cash offer in 3 minutes
Find out how much your home could sell for in as little as 3 minutes with a no-obligation cash offer.
Estimated market value
$727,500
Get a cash offer in 3 minutes
Find out how much your home could sell for in as little as 3 minutes with a no-obligation cash offer.
Estimated market value
$727,500
- Colorado
- Douglas County
- Castle Rock
- 80108
- 7734 Blue Water Drive
Nearby cities
Nearby neighborhoods
Nearby zip codes
Other Castle Rock Topics
