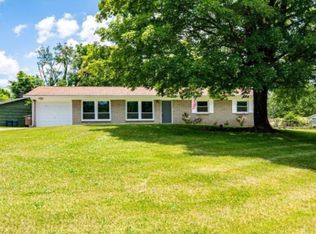
Welcome to 7720 SW Devonshire, a beautifully maintained 3-bedroom, 2.5-bath home available for rent in one of West Knoxville's most desirable locations. Offering the perfect combination of comfort, convenience, and accessibility, this home places you just minutes from everything that makes West Knoxville one of the area's most sought-after places to live.

Inside, you'll find a spacious and functional floor plan designed for everyday living, with generous living spaces, well-sized bedrooms, and plenty of natural light throughout. The basement is finished allowing for an in-law suite or extra bonus room. Whether you're relaxing at home or entertaining friends and family, this home provides the space and flexibility to fit your lifestyle.
Location is where this property truly shines. Situated just minutes from West Town Mall, Bearden High School, countless restaurants, shopping centers, grocery stores, parks, and major commuter routes, you'll enjoy unmatched convenience while still feeling at home in an established West Knoxville neighborhood.
Lease Information:
- 12-month lease required
- Pets are negotiable with owner approval
- Tenant is responsible for all utilities

- Refrigerator will be installed prior to tenant move-in
Base rent: $2750
Security Deposit: One month's rent
Minimum 12-month agreement
Tenant to handle all utilities, including trash.
House for rent
Accepts Zillow applications
$2,750/moFees may apply
7720 Devonshire Dr, Knoxville, TN 37919
3beds
2,310sqft
Price may not include required fees and charges. Price shown reflects the lease term provided. Learn more|
Single family residence
Available now
Cats, small dogs OK
Air conditioner, central air
Attached garage parking
Central, heat pump
What's special
Generous living spacesWell-sized bedrooms
- 7 days |
- -- |
- -- |
Zillow last checked:
Listing updated:
Travel times
Facts & features
Interior
Bedrooms & bathrooms
- Bedrooms: 3
- Bathrooms: 3
- Full bathrooms: 2
- 1/2 bathrooms: 1
Heating
- Central, Heat Pump
Cooling
- Air Conditioner, Central Air
Appliances
- Included: Dishwasher, Microwave Oven, Oven, Refrigerator
Features
- Flooring: Hardwood
Interior area
- Total interior livable area: 2,310 sqft
Property
Parking
- Parking features: Attached, Garage, Off Street
- Has attached garage: Yes
- Details: Contact manager
Accessibility
- Accessibility features: Disabled Access
Features
- Patio & porch: Patio
Details
- Additional structures: Garage(s)
- Parcel number: 133CE027
Construction
Type & style
- Home type: SingleFamily
- Property subtype: Single Family Residence
Community & HOA
HOA
- Amenities included: Parking
Location
- Region: Knoxville
Financial & listing details
- Lease term: 1 Year
Price history
| Date | Event | Price |
|---|---|---|
| 7/21/2026 | Listed for rent | $2,750$1/sqft |
Source: Zillow Rentals Report a problem | ||
| 3/29/2024 | Listing removed | -- |
Source:  East Tennessee Realtors #1186387 Report a problem East Tennessee Realtors #1186387 Report a problem | ||
| 7/20/2022 | Listing removed | $479,000$207/sqft |
Source: East Tennessee Realtors #1186387 Report a problem | ||
| 4/21/2022 | Price change | $479,000-4%$207/sqft |
Source: East Tennessee Realtors #1186387 Report a problem | ||
| 4/5/2022 | Listed for sale | $499,000+149.5%$216/sqft |
Source: East Tennessee Realtors #1186387 Report a problem | ||
| 9/27/2021 | Sold | $200,000+33.3%$87/sqft |
Source: Public Record Report a problem | ||
| 12/30/2010 | Sold | $150,000-11.7%$65/sqft |
Source: Public Record Report a problem | ||
| 10/23/2010 | Listed for sale | $169,900$74/sqft |
Source: RE/MAX Preferred Properties #735740 Report a problem | ||
Neighborhood: 37919
Nearby schools
GreatSchools rating
- 9/10Rocky Hill Elementary SchoolGrades: K-5Distance: 0.4 mi
- 6/10Bearden Middle SchoolGrades: 6-8Distance: 2.3 mi
- 8/10West High SchoolGrades: 9-12Distance: 4 mi