Skip main navigation
Sold for $470,000
  • $470,000

    7720 FAIRWAY WOODS DRIVE #1404, SARASOTA, FL 34238

    2beds
    1,956sqft
    Condominium
    Built in 1985
    -- sqft lot
    $402,200 Zestimate®
    $240/sqft
    $2,393 Estimated rent

    Home value

    $402,200

    $370,000 - $438,000

    $2,393/mo

    Zestimate® history
    Loading
    Loading...

    Owner options

    List your home for rent

    $2,393/mo

    Rent Zestimate®

    Find your next renter with Zillow Rental Manager. Plus, with online applications, you can quickly screen prospective tenants – for free.

    Learn more

    $2,393/mo

    Rent Zestimate®

    Refinance and save

    $3,775/mo

    Est. payment

    Refinancing to a lower rate could help reduce your monthly payments and save thousands over the life of the loan.

    See today's rates

    $3,775/mo

    Est. payment

    Explore your selling options

    Work with a Zillow partner agent

    Leverage their expertise and Zillow's premium Showcase listings to get your home seen by more buyers.

    Get started

    List with your own agent

    Get your home in front of millions of buyers by listing it on Zillow.

    Learn how to do it

    Sell it yourself

    Take full control of how buyers see your home on Zillow by listing For Sale by Owner (FSBO).

    List your home

    What's special

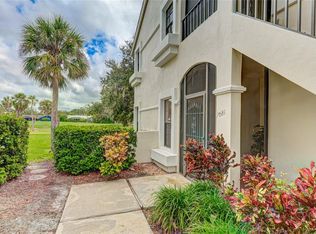
    Lovely and spacious updated FIRST FLOOR condo in beautiful Fairway Woods. This condo has stunning views of the pond, fountain and lush tropical landscaping. The sun filled interior has been completely updated with white cabinetry and gorgeous granite countertops in kitchen and bathrooms. Neutral paint colors and easy care beautiful tile flooring through out the home. Beautiful spacious living room with wood burning fireplace and wet bar. Dining room accommodates a long table for entertaining and large family gatherings. Oversized primary suite features walk-in closet, dual sinks, garden tub and walk-in shower. Office/Den has built-in desk and shelves. Lovely crown molding in living and dining rooms and all doorways are surrounded by decorative casing. This home has a 2 car garage, inside laundry room and fully screened outdoor lanai. Residents of this gated community enjoy a heated salt-water swimming pool and recreation/entertainment pavilion. You cannot beat the location, just minutes to shops (including Costco), restaurants, banks, medical facilities, fitness centers, The Legacy Trail and Siesta Key Beach. This beautiful home is being offered furnished or unfurnished...buyers choice. Schedule your showing today and start living the Florida dream in your own tropical resort!

    Zillow last checked:

    Listing updated:

    Listed by:

    Tammy Lamm 813-334-8866,

    DALTON WADE INC 888-668-8283

    Bought with:

    Thomas Netzel, 3237935

    PREMIER SOTHEBY'S INTERNATIONAL REALTY

    Source: Stellar MLS,MLS#: T3508976MLS LogoOriginating MLS: Pinellas Suncoast

    Facts & features

    Interior

    Bedrooms & bathrooms
    • Bedrooms: 2
    • Bathrooms: 2
    • Full bathrooms: 2
    Primary bedroom
    • Features: Ceiling Fan(s), Walk-In Closet(s)
    • Level: First
    • Dimensions: 19x13
    Bedroom 2
    • Features: Ceiling Fan(s), Built-in Closet
    • Level: First
    • Dimensions: 11x11
    Primary bathroom
    • Features: Dual Sinks, En Suite Bathroom, Exhaust Fan, Garden Bath, Granite Counters, Makeup/Vanity Space, Tub with Separate Shower Stall
    • Level: First
    • Dimensions: 14x12
    Balcony porch lanai
    • Level: First
    • Dimensions: 18x8
    Dining room
    • Level: First
    • Dimensions: 14x11
    Kitchen
    • Features: Breakfast Bar, Pantry, Granite Counters
    • Level: First
    • Dimensions: 18x11
    Laundry
    • Level: First
    • Dimensions: 5x10
    Living room
    • Features: Bar, Built-In Shelving, Ceiling Fan(s)
    • Level: First
    • Dimensions: 18x18
    Office
    • Features: Built-In Shelving, Built-in Features
    • Level: First
    • Dimensions: 11x11
    Heating
    • Electric
    Cooling
    • Central Air
    Appliances
    • Included: Dishwasher, Dryer, Electric Water Heater, Microwave, Range, Refrigerator, Washer
    • Laundry: Electric Dryer Hookup, Inside, Laundry Room, Other, Washer Hookup
    Features
    • Built-in Features, Ceiling Fan(s), Crown Molding, Dry Bar, Eating Space In Kitchen, High Ceilings, Primary Bedroom Main Floor, Solid Surface Counters, Solid Wood Cabinets, Stone Counters, Walk-In Closet(s)
    • Flooring: Tile
    • Doors: Sliding Doors
    • Windows: Blinds, Shades, Shutters, Tinted Windows, Window Treatments
    • Has fireplace: Yes
    • Fireplace features: Living Room, Wood Burning
    Interior area
    • Total structure area: 2,516
    • Total interior livable area: 1,956 sqft

    Property

    Parking
    • Total spaces: 2
    • Parking features: Driveway, Garage Door Opener, Ground Level
    • Attached garage spaces: 2
    • Has uncovered spaces: Yes
    Features
    • Levels: One
    • Stories: 1
    • Patio & porch: Covered, Enclosed, Rear Porch, Screened
    • Exterior features: Lighting, Sidewalk
    • Pool features: Gunite, Heated, In Ground
    • Has view: Yes
    • View description: Garden, Trees/Woods, Water, Pond
    • Has water view: Yes
    • Water view: Water,Pond
    • Waterfront features: Pond, Pond Access
    Lot
    • Features: City Lot, Landscaped, Near Golf Course
    Details
    • Parcel number: 0114052040
    • Zoning: RSF3
    • Special conditions: None

    Construction

    Type & style
    • Home type: Condo
    • Architectural style: Mediterranean
    • Property subtype: Condominium
    Materials
    • Block, Stucco
    • Foundation: Slab
    • Roof: Tile
    Condition
    • New construction: No
    • Year built: 1985

    Utilities & green energy

    • Sewer: Public Sewer
    • Water: Public
    • Utilities for property: Cable Connected, Electricity Connected, Phone Available, Sewer Connected, Sprinkler Well, Street Lights, Underground Utilities, Water Connected

    Community & HOA

    Community
    • Features: Association Recreation - Owned, Buyer Approval Required, Community Mailbox, Deed Restrictions, Gated Community - No Guard, Golf Carts OK, Irrigation-Reclaimed Water, Pool, Wheelchair Access
    • Pet fee: $0 monthly
    • Subdivision: FAIRWAY WOODS
    HOA
    • Has HOA: Yes
    • Services included: Common Area Taxes, Community Pool, Reserve Fund, Insurance, Maintenance Structure, Maintenance Grounds, Manager, Pest Control, Pool Maintenance, Private Road, Trash
    • HOA fee: $726 monthly
    • HOA name: Heather Hamilton
    Location
    • Region: Sarasota

    Financial & listing details

    • Price per square foot: $240/sqft
    • Tax assessed value: $357,700
    • Annual tax amount: $2,701
    • Date on market: 3/7/2024
    • Cumulative days on market: 128 days
    • Listing terms: Cash,Conventional
    • Ownership: Condominium
    • Total actual rent: 0
    • Electric utility on property: Yes
    • Road surface type: Paved, Asphalt

    Price history

    DateEventPrice
    8/22/2024Sold$470,000-3.9%$240/sqft
    Source: Stellar MLS #T3508976 Report a problem
    8/4/2024Pending sale$489,000$250/sqft
    Source: Stellar MLS #T3508976 Report a problem
    7/19/2024Listing removed--
    Source: Stellar MLS #T3508976 Report a problem
    7/4/2024Price change$489,000-2%$250/sqft
    Source: Stellar MLS #T3508976 Report a problem
    5/9/2024Listed for sale$499,000$255/sqft
    Source: Stellar MLS #T3508976 Report a problem
    5/4/2024Pending sale$499,000$255/sqft
    Source: Stellar MLS #T3508976 Report a problem
    4/30/2024Price change$499,000-3.1%$255/sqft
    Source: Stellar MLS #T3508976 Report a problem
    4/17/2024Price change$515,000-0.8%$263/sqft
    Source: Stellar MLS #T3508976 Report a problem
    3/28/2024Price change$519,000-1.1%$265/sqft
    Source: Stellar MLS #T3508976 Report a problem
    3/7/2024Listed for sale$525,000+87.5%$268/sqft
    Source: Stellar MLS #T3508976 Report a problem
    4/16/2015Sold$280,000-6.7%$143/sqft
    Source: Public Record Report a problem
    12/28/2007Sold$300,000$153/sqft
    Source: Public Record Report a problem

    Public tax history

    YearProperty taxesTax assessment
    2025$2,498 -13.7%$174,522 -21.1%
    2024$2,896 +7.2%$221,059 +3%
    2023$2,702 +2.6%$214,620 +3%
    2022$2,634 +1.4%$208,369 +3%
    2021$2,599 -6.7%$202,300 -5.9%
    2020$2,785 +1.6%$215,000 +0.1%
    2019$2,741 +3.1%$214,738 +1.9%
    2018$2,658 -0.5%$210,734 +2.1%
    2017$2,672 -9.5%$206,400 -0.5%
    2016$2,954 $207,400 +0.9%
    2015$2,954 +13.4%$205,600 +63.7%
    2014$2,604 +17.2%$125,600
    2013$2,222 +0.8%$125,600
    2012$2,204 -18.7%$125,600 -24.5%
    2011$2,710 -5.7%$166,300 -4.1%
    2010$2,874 -13.5%$173,500 -6.7%
    2009$3,324 $186,000 -16.6%
    2008$3,324 -14.1%$223,000 -15.8%
    2007$3,869 $264,800 +64.1%
    2006-- $161,343 +3%
    2005-- $156,644 +3%
    2004$2,364 -0.8%$152,082 +1.9%
    2003$2,382 -1.4%$149,246 +2.4%
    2002$2,415 +7.2%$145,748 +1.6%
    2001$2,253 +13.3%$143,453 +3%
    2000$1,989 $139,275
    Find assessor info on the county website

    Neighborhood: 34238

    Nearby schools

    GreatSchools rating
    Get a cash offer in 3 minutes
    Find out how much your home could sell for in as little as 3 minutes with a no-obligation cash offer.
    Estimated market value
    $402,200
    Get a cash offer in 3 minutes
    Find out how much your home could sell for in as little as 3 minutes with a no-obligation cash offer.
    Estimated market value
    $402,200