Skip main navigation
Sold for $415,000
  • $415,000

    7741 FAIRWAY WOODS DRIVE #1001, SARASOTA, FL 34238

    3beds
    1,956sqft
    Condominium
    Built in 1985
    -- sqft lot
    $-- Zestimate®
    $212/sqft
    $2,707 Estimated rent

    Home value

    Not available

    Estimated sales range

    Not available

    $2,707/mo

    Zestimate® history
    Loading
    Loading...

    Owner options

    List your home for rent

    $2,707/mo

    Rent Zestimate®

    Find your next renter with Zillow Rental Manager. Plus, with online applications, you can quickly screen prospective tenants – for free.

    Learn more

    $2,707/mo

    Rent Zestimate®

    Refinance and save

    $3,433/mo

    Est. payment

    Refinancing to a lower rate could help reduce your monthly payments and save thousands over the life of the loan.

    See today's rates

    $3,433/mo

    Est. payment

    Explore your selling options

    Work with a Zillow partner agent

    Leverage their expertise and Zillow's premium Showcase listings to get your home seen by more buyers.

    Get started

    List with your own agent

    Get your home in front of millions of buyers by listing it on Zillow.

    Learn how to do it

    Sell it yourself

    Take full control of how buyers see your home on Zillow by listing For Sale by Owner (FSBO).

    List your home

    What's special

    Indoor laundry roomExpansive primary bedroomUpdated kitchenLarge outfitted walk-in closet
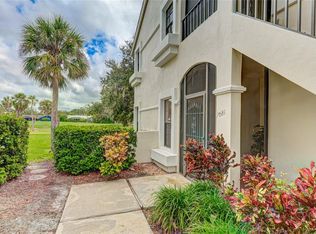
    Welcome to this boutique condo community with just 97 units and nestled within an abundance of mature oaks, pine and palm trees...hard to believe this friendly low density neighborhood is just off Beneva Road, close to Siesa Key Beaches, Costco and the Palmer Ranch YMCA. This condo checks all the boxes...south facing with views of the pond and golf course, preferred location with LONG driveway-lots of room for guest parking, and an updated kitchen and baths. The expansive primary bedroom has a large, outfitted walk-in closet and renovated bathroom removing the tub resulting in an oversized shower. A stunning kitchen with a glass tile backsplash and quartz counters has a delightful breakfasat nook with a slider to the screened lanai-perfect for reading the newspaper with your morning coffee. The den which opens to the foyer is private and can be used as a third bedroom, if needed. Laminate and tile flooring throughout, an indoor laundry room, and a large garage with built-in storage and a sink-the perfect downsize from a single-family home. Fairway Woods has a community pool and discourages investors as the lease period is 1 year minimum after 3 years of ownership, hence a great sense of community where owners know and enjoy each other. Don't miss out on this exceptional property in a tucked away yet convenient part of Sarasota! Being offered turnkey furnished.

    Zillow last checked:

    Listing updated:

    Listed by:

    Janis Collier 941-313-1212,

    MICHAEL SAUNDERS & COMPANY 941-951-6660

    Bought with:

    Wendy Lewis, 3233350

    WATERSIDE REALTY LLC

    Source: Stellar MLS,MLS#: A4621128MLS LogoOriginating MLS: Sarasota - Manatee

    Facts & features

    Interior

    Bedrooms & bathrooms
    • Bedrooms: 3
    • Bathrooms: 2
    • Full bathrooms: 2
    Rooms
    • Room types: Breakfast Room Separate, Den/Library/Office, Utility Room
    Primary bedroom
    • Features: Ceiling Fan(s), Walk-In Closet(s)
    • Level: First
    • Dimensions: 19x13
    Bedroom 2
    • Features: Ceiling Fan(s), Built-in Closet
    • Level: First
    • Dimensions: 11x11
    Balcony porch lanai
    • Level: First
    • Dimensions: 17x7
    Den
    • Features: Ceiling Fan(s)
    • Level: First
    • Dimensions: 13x11
    Dining room
    • Level: First
    • Dimensions: 12x13
    Great room
    • Features: Ceiling Fan(s)
    • Level: First
    • Dimensions: 18x18.6
    Kitchen
    • Features: Ceiling Fan(s)
    • Level: First
    • Dimensions: 18x11
    Laundry
    • Level: First
    • Dimensions: 11x6
    Heating
    • Electric
    Cooling
    • Central Air
    Appliances
    • Included: Dishwasher, Disposal, Dryer, Exhaust Fan, Microwave, Range, Range Hood, Refrigerator, Washer, Water Purifier
    • Laundry: Inside, Laundry Room
    Features
    • Ceiling Fan(s), Eating Space In Kitchen, Primary Bedroom Main Floor, Solid Surface Counters, Split Bedroom, Thermostat, Walk-In Closet(s)
    • Flooring: Ceramic Tile, Laminate
    • Doors: Sliding Doors
    • Has fireplace: Yes
    • Fireplace features: Living Room
    • Common walls with other units/homes: End Unit
    Interior area
    • Total structure area: 2,516
    • Total interior livable area: 1,956 sqft

    Property

    Parking
    • Total spaces: 2
    • Parking features: Driveway, Garage Door Opener, Ground Level
    • Attached garage spaces: 2
    • Has uncovered spaces: Yes
    Features
    • Levels: One
    • Stories: 1
    • Patio & porch: Covered, Rear Porch, Screened
    • Exterior features: Irrigation System
    • Has view: Yes
    • View description: Golf Course, Trees/Woods, Water, Pond
    • Has water view: Yes
    • Water view: Water,Pond
    • Waterfront features: Pond
    Lot
    • Features: In County, Near Public Transit, Street Dead-End
    • Residential vegetation: Mature Landscaping
    Details
    • Parcel number: 0114052013
    • Zoning: RSF3
    • Special conditions: None

    Construction

    Type & style
    • Home type: Condo
    • Architectural style: Mediterranean
    • Property subtype: Condominium
    Materials
    • Cement Siding, Stucco
    • Foundation: Slab
    • Roof: Tile
    Condition
    • Completed
    • New construction: No
    • Year built: 1985

    Utilities & green energy

    • Sewer: Public Sewer
    • Water: Public
    • Utilities for property: Cable Connected, Electricity Connected, Fiber Optics, Sewer Connected, Sprinkler Well, Street Lights

    Community & HOA

    Community
    • Features: Buyer Approval Required, Community Mailbox, Deed Restrictions, Gated Community - No Guard, Golf Carts OK, No Truck/RV/Motorcycle Parking, Pool
    • Security: Security Gate, Smoke Detector(s)
    • Pet fee: $0 monthly
    • Subdivision: FAIRWAY WOODS
    HOA
    • Has HOA: No
    • Amenities included: Gated, Pool, Spa/Hot Tub, Vehicle Restrictions
    • Services included: Common Area Taxes, Community Pool, Reserve Fund, Maintenance Structure, Maintenance Grounds, Manager, Pest Control, Pool Maintenance, Private Road, Security, Trash
    • HOA fee: $726 monthly
    • HOA name: Emily Riddle
    Location
    • Region: Sarasota

    Financial & listing details

    • Price per square foot: $212/sqft
    • Tax assessed value: $380,200
    • Annual tax amount: $4,145
    • Date on market: 8/26/2024
    • Cumulative days on market: 77 days
    • Listing terms: Cash
    • Ownership: Condominium
    • Total actual rent: 0
    • Electric utility on property: Yes
    • Road surface type: Paved, Asphalt

    Price history

    DateEventPrice
    12/13/2024Sold$415,000-2.4%$212/sqft
    Source: Stellar MLS #A4621128 Report a problem
    11/18/2024Pending sale$425,000$217/sqft
    Source: Stellar MLS #A4621128 Report a problem
    11/6/2024Price change$425,000-10.5%$217/sqft
    Source: Stellar MLS #A4621128 Report a problem
    9/3/2024Listed for sale$475,000$243/sqft
    Source: Stellar MLS #A4621128 Report a problem
    8/29/2024Pending sale$475,000$243/sqft
    Source: Stellar MLS #A4621128 Report a problem
    8/26/2024Listed for sale$475,000+40.1%$243/sqft
    Source: Stellar MLS #A4621128 Report a problem
    8/9/2019Sold$339,000-3.1%$173/sqft
    Source: Public Record Report a problem
    6/17/2019Price change$349,900-2.8%$179/sqft
    Source: KEY SOLUTIONS REAL ESTATE GRP #A4436134 Report a problem
    5/30/2019Price change$359,900-2.7%$184/sqft
    Source: KEY SOLUTIONS REAL ESTATE GRP #A4436134 Report a problem
    5/16/2019Listed for sale$369,900+48%$189/sqft
    Source: KEY SOLUTIONS REAL ESTATE GRP #A4436134 Report a problem
    2/4/2008Sold$250,000+0%$128/sqft
    Source: Public Record Report a problem
    4/18/2002Sold$249,900+7.7%$128/sqft
    Source: Public Record Report a problem
    9/28/2001Sold$232,000+43.2%$119/sqft
    Source: Public Record Report a problem
    7/31/1996Sold$162,000$83/sqft
    Source: Public Record Report a problem

    Public tax history

    YearProperty taxesTax assessment
    2025$5,283 +18.6%$380,200 +39.9%
    2024$4,455 +7.4%$271,790 +10%
    2023$4,146 +4.1%$247,082 +10%
    2022$3,983 +30.1%$224,620 +10%
    2021$3,062 -6%$204,200 -5.9%
    2020$3,258 +17.3%$217,000 -0.3%
    2019$2,777 $217,658 +1.9%
    2018$2,777 +2.6%$213,600 +7.6%
    2017$2,707 -9.6%$198,532 -5%
    2016$2,994 $208,900 +3.3%
    2015$2,994 +8.1%$202,300 +49.2%
    2014$2,770 +17.5%$135,600
    2013$2,357 +0.8%$135,600
    2012$2,338 -18.7%$135,600 -22.8%
    2011$2,876 +7%$175,670 +10%
    2010$2,687 -19.2%$159,700 -6.9%
    2009$3,324 $171,500 -23.1%
    2008$3,324 -14.1%$223,000 -15.8%
    2007$3,869 $264,800 +31.5%
    2006-- $201,362 +3%
    2005-- $195,497 +3%
    2004$2,917 -0.9%$189,803 +1.9%
    2003$2,943 -1.7%$186,264 +17%
    2002$2,993 +14.6%$159,200 +11%
    2001$2,611 +11.2%$143,453 +3%
    2000$2,349 $139,275
    Find assessor info on the county website

    Neighborhood: 34238

    Nearby schools

    GreatSchools rating
    Schools provided by the listing agent
    • Elementary: Gulf Gate Elementary
    • Middle: Sarasota Middle
    • High: Riverview High

    Source: Stellar MLS. This data may not be complete. We recommend contacting the local school district to confirm school assignments for this home.

    Get pre-qualified for a loan
    At Zillow Home Loans, we can pre-qualify you in as little as 5 minutes with no impact to your credit score.

    An equal housing lender. NMLS #10287.