Experience Timeless Elegance in the Heart of Prestigious Willerburn Acres! Welcome to one of Potomac’s most sought-after communities—Willerburn Acres, where luxury living meets everyday comfort. This is a rare and extraordinary opportunity to own a 6-bedroom, 4.5-bath estate offering over 5,200 square feet of masterfully crafted space, built by the acclaimed Crowell and Baker. Perfectly positioned on a stunning half-acre of flat, meticulously landscaped land, this residence is an entertainer’s dream. From elegant garden parties to tranquil evenings under the stars, the expansive fenced backyard and grand stone patio offer endless possibilities. Step inside to discover exquisite hardwood floors throughout the main and upper levels, bathed in natural light. The home boasts two luxurious primary suites upstairs, offering flexibility and privacy for multi-generational living or lavish guest accommodations. The main level welcomes you with a gracious foyer, leading to a magnificent oversized dining room—truly an entertainer’s delight. Unwind in the inviting family room with custom built-ins and a striking stone fireplace, or soak in the sunshine in the bright and airy sunroom, complete with French doors that open onto the expansive patio. Working from home? The elegant main-level living room is perfectly suited as a home office or formal sitting room. The spacious eat-in kitchen overlooks the lush backyard and features premium soft-close cabinets and drawers, combining functionality with refined style. Location is everything—and this home has it all. Just a 7-minute drive to White Flint Metro, and ideally nestled between Cabin John Village and Park Potomac, with easy access to world-class dining, shopping, and top-rated schools. All this, just 15 miles northwest of Washington, D.C. Don't miss this rare gem—homes of this caliber in Willerburn Acres are few and far between! check the 2 video tours as well
Sold for $1,452,000
$1,452,000
7720 Fontaine St, Potomac, MD 20854
6beds
4,649sqft
Single Family Residence
Built in 1967
0.57 Acres Lot
$1,439,500 Zestimate®
$312/sqft
$6,383 Estimated rent
Home value
$1,439,500
Estimated sales range
Not available
$6,383/mo
Zestimate® history
Owner options
List your home for rent
$6,383/mo
Rent Zestimate®
Find your next renter with Zillow Rental Manager. Plus, with online applications, you can quickly screen prospective tenants – for free.
$6,383/mo
Rent Zestimate®
Refinance and save
$8,819/mo
Est. payment
Refinancing to a lower rate could help reduce your monthly payments and save thousands over the life of the loan.
$8,819/mo
Est. payment
Explore your selling options
Work with a Zillow partner agent
Leverage their expertise and Zillow's premium Showcase listings to get your home seen by more buyers.
Get startedList with your own agent
Get your home in front of millions of buyers by listing it on Zillow.
Learn how to do itSell it yourself
Take full control of how buyers see your home on Zillow by listing For Sale by Owner (FSBO).
List your homeWhat's special
Custom built-insFrench doorsExpansive fenced backyardStriking stone fireplaceGrand stone patioExquisite hardwood floorsBright and airy sunroom
Zillow last checked:
Listing updated:
Listed by:
Erik Weisskopf 703-216-1222,
RE/MAX Distinctive Real Estate, Inc.
Bought with:
Susan Ader, 85406
Long & Foster Real Estate, Inc.
Source: Bright MLS,MLS#: MDMC2178926
Facts & features
Interior
Bedrooms & bathrooms
- Bedrooms: 6
- Bathrooms: 5
- Full bathrooms: 4
- 1/2 bathrooms: 1
- Main level bathrooms: 1
Rooms
- Room types: Living Room, Dining Room, Primary Bedroom, Bedroom 2, Bedroom 3, Bedroom 4, Bedroom 5, Kitchen, Family Room, Sun/Florida Room, Recreation Room, Bedroom 6
Primary bedroom
- Features: Attached Bathroom, Bathroom - Jetted Tub, Bathroom - Walk-In Shower, Double Sink, Flooring - HardWood, Walk-In Closet(s)
- Level: Upper
- Area: 510 Square Feet
- Dimensions: 30 x 17
Bedroom 2
- Level: Upper
- Area: 143 Square Feet
- Dimensions: 13 x 11
Bedroom 3
- Level: Upper
- Area: 210 Square Feet
- Dimensions: 14 x 15
Bedroom 4
- Level: Upper
- Area: 120 Square Feet
- Dimensions: 10 x 12
Bedroom 5
- Level: Upper
- Area: 288 Square Feet
- Dimensions: 16 x 18
Bedroom 6
- Features: Attached Bathroom, Bathroom - Walk-In Shower, Flooring - HardWood
- Level: Upper
- Area: 247 Square Feet
- Dimensions: 13 x 19
Dining room
- Features: Flooring - HardWood
- Level: Main
- Area: 247 Square Feet
- Dimensions: 19 x 13
Family room
- Features: Built-in Features, Crown Molding, Fireplace - Wood Burning, Flooring - Solid Hardwood
- Level: Main
- Area: 225 Square Feet
- Dimensions: 15 x 15
Kitchen
- Level: Main
- Area: 256 Square Feet
- Dimensions: 16 x 16
Living room
- Level: Main
- Area: 182 Square Feet
- Dimensions: 14 x 13
Recreation room
- Features: Fireplace - Wood Burning
- Level: Lower
- Area: 748 Square Feet
- Dimensions: 34 x 22
Other
- Level: Main
- Area: 255 Square Feet
- Dimensions: 15 x 17
Heating
- Forced Air, Natural Gas
Cooling
- Central Air, Ceiling Fan(s), Electric
Appliances
- Included: Disposal, Dishwasher, Dryer, Exhaust Fan, Refrigerator, Stainless Steel Appliance(s), Washer, Water Heater, Gas Water Heater
- Laundry: Main Level
Features
- Attic, Bar, Breakfast Area, Built-in Features, Crown Molding, Dining Area, Floor Plan - Traditional, Formal/Separate Dining Room, Eat-in Kitchen, Primary Bath(s), Walk-In Closet(s)
- Flooring: Hardwood, Wood
- Basement: Finished,Heated,Improved,Exterior Entry,Rear Entrance,Walk-Out Access,Windows
- Number of fireplaces: 2
- Fireplace features: Mantel(s), Stone
Interior area
- Total structure area: 5,204
- Total interior livable area: 4,649 sqft
- Finished area above ground: 4,094
- Finished area below ground: 555
Property
Parking
- Total spaces: 2
- Parking features: Garage Door Opener, Garage Faces Side, Oversized, Attached
- Attached garage spaces: 2
Accessibility
- Accessibility features: None
Features
- Levels: Three
- Stories: 3
- Patio & porch: Patio
- Exterior features: Extensive Hardscape
- Pool features: None
- Has spa: Yes
- Spa features: Bath
- Fencing: Back Yard,Wood
Lot
- Size: 0.57 Acres
- Features: Front Yard, Landscaped, Level, Premium, Rear Yard
Details
- Additional structures: Above Grade, Below Grade
- Parcel number: 160400113330
- Zoning: R90
- Special conditions: Standard
Construction
Type & style
- Home type: SingleFamily
- Architectural style: Colonial
- Property subtype: Single Family Residence
Materials
- Brick
- Foundation: Other
Condition
- New construction: No
- Year built: 1967
Details
- Builder name: Crowell and Baker
Utilities & green energy
- Sewer: Public Sewer
- Water: Public
Community & HOA
Community
- Subdivision: Willerburn Acres
HOA
- Has HOA: No
Location
- Region: Potomac
Financial & listing details
- Price per square foot: $312/sqft
- Tax assessed value: $1,016,267
- Annual tax amount: $12,023
- Date on market: 5/8/2025
- Listing agreement: Exclusive Right To Sell
- Ownership: Fee Simple
Price history
| Date | Event | Price |
|---|---|---|
| 6/18/2025 | Sold | $1,452,000+3.7%$312/sqft |
Source:  Bright MLS #MDMC2178926 Report a problem Bright MLS #MDMC2178926 Report a problem | ||
| 5/23/2025 | Pending sale | $1,400,000$301/sqft |
Source: Bright MLS #MDMC2178926 Report a problem | ||
| 5/14/2025 | Contingent | $1,400,000$301/sqft |
Source: Bright MLS #MDMC2178926 Report a problem | ||
| 5/8/2025 | Listed for sale | $1,400,000+288.9%$301/sqft |
Source: Bright MLS #MDMC2178926 Report a problem | ||
| 7/12/1996 | Sold | $360,000$77/sqft |
Source: Public Record Report a problem | ||
Public tax history
| Year | Property taxes | Tax assessment |
|---|---|---|
| 2025 | $11,762 +3.4% | $1,016,267 +2.9% |
| 2024 | $11,371 +2.9% | $987,733 +3% |
| 2023 | $11,052 +4.4% | $959,200 |
| 2022 | $10,585 +0.1% | $959,200 |
| 2021 | $10,575 -9.4% | $959,200 -9.3% |
| 2020 | $11,672 +2% | $1,058,000 |
| 2019 | $11,441 -0.2% | $1,058,000 +2% |
| 2018 | $11,462 -1.3% | $1,037,533 +1% |
| 2017 | $11,616 -1.4% | $1,027,300 |
| 2016 | $11,779 | $1,027,300 |
| 2015 | $11,779 | $1,027,300 -1.2% |
| 2014 | $11,779 | $1,039,700 |
| 2013 | -- | $1,039,700 |
| 2012 | -- | $1,039,700 -8.6% |
| 2011 | -- | $1,137,860 |
| 2010 | -- | $1,137,860 |
| 2009 | -- | $1,137,860 -4% |
| 2008 | -- | $1,185,300 +13.4% |
| 2007 | -- | $1,045,522 +15.4% |
| 2006 | -- | $905,746 +18.2% |
| 2005 | -- | $765,970 +12.9% |
| 2004 | -- | $678,196 |
| 2003 | -- | $678,196 +34.9% |
| 2002 | -- | $502,650 |
| 2001 | -- | $502,650 |
Find assessor info on the county website
Neighborhood: 20854
Nearby homes
- $1,297,8004 bd3 ba2.7k sqft7714 Fontaine St, Potomac, MD 20854Off Market
- $1,282,4005 bd4 ba2.7k sqft7724 Fontaine St, Rockville, MD 20854Off Market
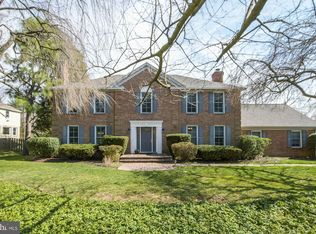
- $910,0004 bd3 ba1.7k sqft7710 Fontaine St, Potomac, MD 20854Sold
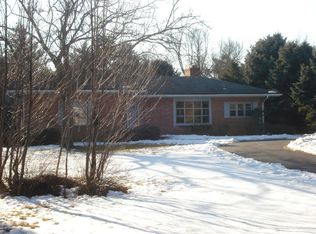
- $2,286,000-- bd5 ba5.1k sqft7721 Fontaine St, Potomac, MD 20854Off Market
- $1,871,2006 bd5 ba5.5k sqft7723 Fontaine St, Potomac, MD 20854Off Market
- $1,674,400-- bd5 ba4.7k sqft7706 Fontaine St, Potomac, MD 20854Off Market
- $1,334,800-- bd3 ba3.5k sqft7728 Fontaine St, Potomac, MD 20854Off Market
- $2,500,0006 bd6 ba-- sqft7727 Fontaine St, Potomac, MD 20854New Construction
Nearby schools
GreatSchools rating
- 10/10Beverly Farms Elementary SchoolGrades: K-5Distance: 0.8 mi
- 10/10Herbert Hoover Middle SchoolGrades: 6-8Distance: 1 mi
- 10/10Winston Churchill High SchoolGrades: 9-12Distance: 0.8 mi
Schools provided by the listing agent
- Elementary: Beverly Farms
- Middle: Herbert Hoover
- High: Winston Churchill
- District: Montgomery County Public Schools
Source: Bright MLS. This data may not be complete. We recommend contacting the local school district to confirm school assignments for this home.
Get a cash offer in 3 minutes
Find out how much your home could sell for in as little as 3 minutes with a no-obligation cash offer.
Estimated market value
$1,439,500
Get a cash offer in 3 minutes
Find out how much your home could sell for in as little as 3 minutes with a no-obligation cash offer.
Estimated market value
$1,439,500
- Maryland
- Montgomery County
- Potomac
- 20854
- 7720 Fontaine St
