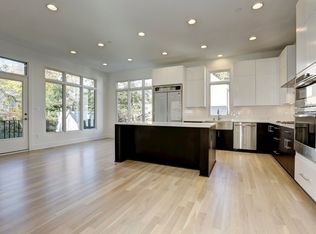
Welcome to an extraordinary custom residence slated for delivery in Summer 2026, offering a rare opportunity to bring your vision of the perfect home to life. This upcoming new build allows buyers to personalize finishes, features, and design elements, creating a luxury residence tailored to their lifestyle and preferences. Designed with both elegance and functionality in mind, the home will feature soaring ten-foot ceilings, recessed lighting, and engineered hardwood flooring throughout. At the heart of the home, the gourmet kitchen is planned with premium appliances, quartz countertops, an expansive center island, and a spacious walk-in pantry. The open-concept design also provides the flexibility to incorporate custom features such as a wet bar and dedicated wine storage, making the space ideal for entertaining. Thoughtfully designed for comfort and privacy, each bedroom is accompanied by its own full bathroom. The primary suite is envisioned as a spa-inspired retreat, with opportunities to select luxury finishes and upgrades that reflect your personal style. Built with quality, efficiency, and longevity in mind, the home is planned to include a high-efficiency ventilation system, your choice of advanced gas or electric furnaces, a durable fifty-year architectural shingle roof, and insulated aluminum-and-glass garage doors. Outdoor living can be customized to suit your needs, with plans for a rear stone patio and walkout balcony that create inviting spaces for relaxation and entertaining. Additional options, including fireplaces and a full walkout basement, provide even more opportunities to personalize the home. An exceptional opportunity to collaborate in the creation of a luxury residence, this custom home offers the rare ability to make your selections and craft a living experience uniquely your own.
New construction
$2,500,000
7727 Fontaine St, Potomac, MD 20854
6beds
--sqft
Single Family Residence
Built in ----
10,013 Square Feet Lot
$2,440,400 Zestimate®
$--/sqft
$-- HOA
What's special
Insulated aluminum-and-glass garage doorsOpen-concept designSpacious walk-in pantrySoaring ten-foot ceilingsRecessed lightingEngineered hardwood flooring throughoutQuartz countertops
- 92 days
- 219
- 7
Zillow last checked:
Listing updated:
Listed by:
Nurit Coombe 301-346-5252,
The Agency DC 2028881127,
Listing Team: Team Nurit, Co-Listing Team: Team Nurit,Co-Listing Agent: Itamar Simhony 301-728-1248,
The Agency DC
Source: Bright MLS,MLS#: MDMC2237166
Facts & features
Interior
Bedrooms & bathrooms
- Bedrooms: 6
- Bathrooms: 6
- Full bathrooms: 6
- Main level bathrooms: 1
- Main level bedrooms: 1
Basement
- Area: 0
Heating
- Other
Cooling
- Other
Appliances
- Included: Built-In Range, Dishwasher, Disposal, Dryer, Energy Efficient Appliances, Instant Hot Water, Washer, Water Heater, Tankless Water Heater
Features
- Bar, Walk-In Closet(s), Wine Storage, Crown Molding, Bathroom - Walk-In Shower
- Flooring: Wood
- Basement: Finished
- Has fireplace: No
Interior area
- Total structure area: 0
- Finished area above ground: 0
- Finished area below ground: 0
Property
Parking
- Total spaces: 2
- Parking features: Inside Entrance, Concrete, Attached
- Attached garage spaces: 2
- Has uncovered spaces: Yes
Accessibility
- Accessibility features: Accessible Electrical and Environmental Controls, Other
Features
- Levels: Three
- Stories: 3
- Pool features: None
Lot
- Size: 10,013 Square Feet
- Features: Cleared, Wooded, Suburban
Details
- Additional structures: Above Grade, Below Grade
- Parcel number: 160403882384
- Zoning: R90
- Special conditions: Standard
Construction
Type & style
- Home type: SingleFamily
- Architectural style: Contemporary
- Property subtype: Single Family Residence
Materials
- Concrete, Combination
- Foundation: Other
Condition
- Excellent
- New construction: Yes
Utilities & green energy
- Sewer: Public Septic
- Water: Public
Community & HOA
Community
- Subdivision: Willerburn Acres
HOA
- Has HOA: No
Location
- Region: Potomac
Financial & listing details
- Tax assessed value: $395,700
- Annual tax amount: $4,604
- Date on market: 5/29/2026
- Listing agreement: Exclusive Right To Sell
- Ownership: Fee Simple
Estimated market value
$2,440,400
$2.32M - $2.56M
$5,055/mo
Price history
| Date | Event | Price |
|---|---|---|
| 5/29/2026 | Listed for sale | $2,500,000+4.2% |
Source:  Bright MLS #MDMC2237166 Report a problem Bright MLS #MDMC2237166 Report a problem | ||
| 5/5/2026 | Listing removed | $2,400,000 |
Source: EnviroBuild Construction Report a problem | ||
| 10/9/2025 | Listed for sale | $2,400,000+142.4% |
Source: EnviroBuild Construction Report a problem | ||
| 3/26/2025 | Listing removed | $990,000 |
Source: Bright MLS #MDMC2123760 Report a problem | ||
| 3/12/2024 | Listed for sale | $990,000 |
Source: Bright MLS #MDMC2123760 Report a problem | ||
Public tax history
Tax history is unavailable.
Monthly payment
Est. payment
Payment breakdown
Explore the cost of this home by adjusting the details. Changes won't be saved.Climate risks
Neighborhood: 20854
Nearby schools
Schools provided by the listing agent
- District: Montgomery County Public Schools
Source: Bright MLS. This data may not be complete. We recommend contacting the local school district to confirm school assignments for this home.
Similar homes
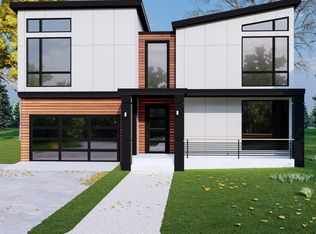
- from $2,810,0245 bd6 ba5.1k sqftMetro - Clean-Lined Stucco, Glass Stair Tower Plan, PCI - 20854, Potomac, MD 20854New Construction
 Paramount Construction
 - from $2,281,7914 bd4 ba4.7k sqftHarwood Contemporary - 1st Floor Bedroom Suite Plan, PCI - 20854, Potomac, MD 20854New Construction
 Paramount Construction
 - from $3,204,1235 bd5 ba5.3k sqftCopley - Two-Story Lower Level Walled in Glass Plan, PCI - 20854, Potomac, MD 20854New Construction
 Paramount Construction
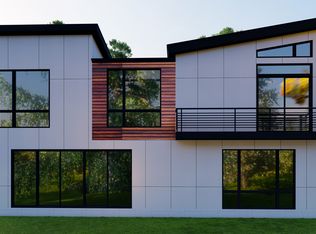
 - from $2,710,0245 bd6 ba5.1k sqftTwo-Story Glass Stair Tower - Metro Contemporary Plan, PCI - 20852, Rockville, MD 20852New ConstructionParamount Construction
- $2,495,0004 bd4 ba3.9k sqft6517 77th St, Cabin John, MD 20818New Construction
 MLS ID #MDMC2245726, Sean Ruppert, Logan Skye Realty. Bright MLS
 - $1,990,0007 bd6 ba6.5k sqft3237 Sleepy Hollow Rd, Falls Church, VA 22042For SaleMLS ID #VAFX2327902, Xiaodong Wu, Premiere Realty LLC. Bright MLS
