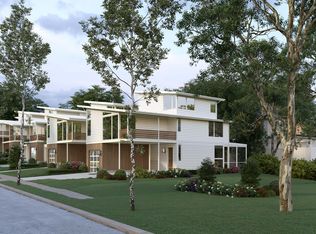
**Onsite Sales by appointment. 20% SOLD OUT. Look us up online, MID MOD MEWS by OPaL to set your time to learn more. These all-new single-family homes inside the beltway offer the perfect blend of classic mid-century style and smart design. Located in super-walkable Cabin John, these five upcoming homes sit just off the Potomac River and C&O Towpath. The neighborhood is tough to beat—you'll be steps from local restaurants, parks, and Glen Echo Park. Within one of the country's best school systems the bus stop is right across the street. Elevator ready homes means this is someplace you can live for quite some time. Inside, high ceilings and big walls of glass keep the spaces bright and airy. The main floor centers around an open kitchen built for hosting or quiet nights, with glass doors opening to a screened porch and garden ready for your patio ideas. Retro features like a carport and a wood-burning fireplace blend perfectly with eco-friendly upgrades like green roofs and Energy Star efficiency. The Second Floor: Features two guest bedrooms, a work-from-home space, a laundry room, and a spacious main bedroom suite complete with walk-in closets, a west-facing balcony, and a clever primary bath. Third Floor: A flexible bonus loft—with optional elevator access and full bath—perfect for an art studio, extra bedroom, or reading nook. Lower Level: A finished basement comes standard, complete with a large rec room, additional bedroom and full bath. This space is perfect for movie nights, guests, or extra storage. Timeline & Builder: Pre-construction sales are open now for 2027 deliveries. Buy in 2026 to lock in your favorite homesite and customize the interior finishes; plus buying early gives you time to plan your more and sell your current home. Built, sold and warrantied by OPaL DC, a seven-time DC Home of the Year winner and your Cabin John neighbor. Look us up online to make your appointment to learn more.
New construction
$2,495,000
6509 77th St, Cabin John, MD 20818
4beds
3,900sqft
Single Family Residence
Built in 2027
3,900 Square Feet Lot
$-- Zestimate®
$640/sqft
$-- HOA
What's special
Wood-burning fireplaceClassic mid-century styleWork-from-home spaceFlexible bonus loftSmart designHigh ceilingsWest-facing balcony
- --
- on Zillow
- 176
- views
- 11
- saves
Likely to sell faster than
Zillow last checked:
Listing updated:
Listed by:
Sean Ruppert 202-664-2009,
Logan Skye Realty 3013203979
Source: Bright MLS,MLS#: MDMC2258386
Facts & features
Interior
Bedrooms & bathrooms
- Bedrooms: 4
- Bathrooms: 4
- Full bathrooms: 3
- 1/2 bathrooms: 1
- Main level bathrooms: 1
Heating
- ENERGY STAR Qualified Equipment, Forced Air, Electric
Cooling
- Central Air, ENERGY STAR Qualified Equipment, Electric
Appliances
- Included: Microwave, Cooktop, Dishwasher, Disposal, Dryer, Energy Efficient Appliances, ENERGY STAR Qualified Refrigerator, ENERGY STAR Qualified Freezer, ENERGY STAR Qualified Dishwasher, ENERGY STAR Qualified Washer, Ice Maker, Oven, Electric Water Heater, Water Heater
- Laundry: Upper Level
Features
- Elevator
- Basement: Drainage System,Finished,Garage Access,Interior Entry,Concrete,Sump Pump
- Number of fireplaces: 1
- Fireplace features: Wood Burning
Interior area
- Total structure area: 3,900
- Total interior livable area: 3,900 sqft
- Finished area above ground: 3,900
Video & virtual tour
Property
Parking
- Total spaces: 2
- Parking features: Garage Door Opener, Attached, Driveway, Attached Carport
- Attached garage spaces: 1
- Carport spaces: 1
- Covered spaces: 2
- Has uncovered spaces: Yes
Accessibility
- Accessibility features: Accessible Elevator Installed, Roll-in Shower
Features
- Levels: Three
- Stories: 3
- Patio & porch: Screened, Deck
- Pool features: None
Lot
- Size: 3,900 Square Feet
Details
- Additional structures: Above Grade
- Parcel number: NO TAX RECORD
- Zoning: R
- Special conditions: Standard
Construction
Type & style
- Home type: SingleFamily
- Architectural style: Mid-Century Modern
- Property subtype: Single Family Residence
Materials
- Batts Insulation, Cement Siding, Composition, Concrete, HardiPlank Type, Spray Foam Insulation
- Foundation: Concrete Perimeter
- Roof: Metal,Green Roof
Condition
- Excellent
- New construction: Yes
- Year built: 2027
Details
- Builder model: Alice
- Builder name: OPaL
Utilities & green energy
- Sewer: Public Sewer
- Water: Public
Green energy
- Energy efficient items: Appliances, Construction, Fireplace/Wood Stove, HVAC, Lighting
Community & HOA
Community
- Subdivision: Cabin John
HOA
- Has HOA: No
Location
- Region: Cabin John
Financial & listing details
- Price per square foot: $640/sqft
- Tax assessed value: $2,495,000
- Annual tax amount: $24,000
- Date on market: 10/1/2026
- Listing agreement: Exclusive Right To Sell
- Ownership: Fee Simple
Estimated market value
Not available
Estimated sales range
Not available
Not available
Price history
Price history is unavailable.
Public tax history
Tax history is unavailable.
Monthly payment
Est. payment
Payment breakdown
Explore the cost of this home by adjusting the details. Changes won't be saved.Climate risks
Neighborhood: 20818
Nearby schools
Schools provided by the listing agent
- Elementary: Bannockburn
- Middle: Thomas W. Pyle
- High: Walt Whitman
- District: Montgomery County Public Schools
Source: Bright MLS. This data may not be complete. We recommend contacting the local school district to confirm school assignments for this home.
- $2,530,4004 bd4 ba3.9k sqft6501 77th St, Cabin John, MD 20818Off Market
- from $2,595,0004 bd4 ba3.9k sqftThe Alice Plan, New Homes in Cabin John, Cabin John, MD 20818New Construction
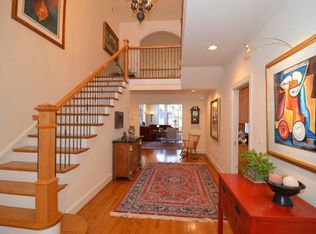
- $2,196,3005 bd4 ba5.1k sqft7675 Macarthur Blvd, Cabin John, MD 20818Off Market
- $1,217,9004 bd4 ba2.8k sqft6523 77th St, Cabin John, MD 20818Off Market

Similar homes
- from $2,595,0004 bd4 ba3.9k sqftThe Alice Plan, New Homes in Cabin John, Cabin John, MD 20818New ConstructionOPaL
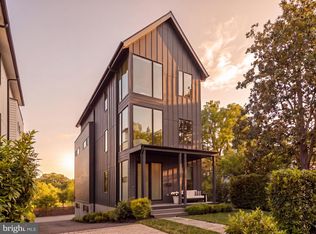
- $2,295,0005 bd5 ba4.6k sqft1522 Foxhall Rd NW, Washington, DC 20007For Sale
 MLS ID #DCDC2273750, Daniel Heider, TTR Sotheby's International Realty. Bright MLS
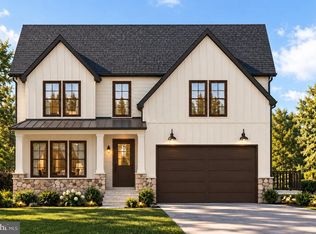
- $2,700,0006 bd7 ba5.5k sqft1629 Seneca Ave, Mc Lean, VA 22102New Construction
 MLS ID #VAFX2290290, Mr. Karl Lotspeich, Keller Williams Realty. Bright MLS
- from $1,835,6443 bd3 ba2.8k sqftKirby Model - Ranch Home Plan, PCI - 20814, Bethesda, MD 20814New Construction
 Paramount Construction
- $2,590,0005 bd5 ba4.2k sqft2815 Bellevue Ter NW, Washington, DC 20007New ConstructionMLS ID #DCDC2229484, Kimberly Casey, TTR Sotheby's International Realty. Bright MLS
- $2,299,0005 bd6 ba5.7k sqft14051 Esworthy Rd, Germantown, MD 20874For SaleMLS ID #MDMC2209524, Daniel Heider, TTR Sotheby's International Realty. Bright MLS
