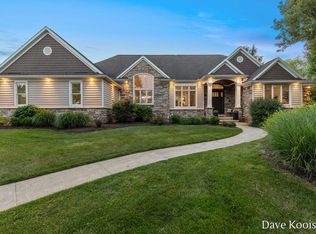
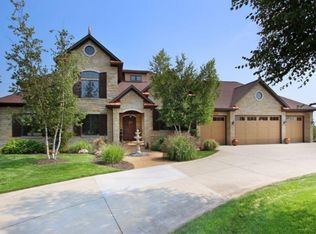
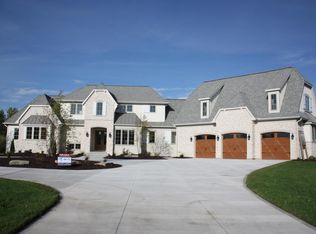
There comes a time when a home is Built with insight of completion of not only quality living areas but with the finishing touches that makes it a home that is unique to no other in our area That includes drive thru pass over to garages that have as much character as the house 2012 the home at 7720 Harmony Cove in Byron Center area has been constructed as European old-world elegance and charm that is abundant throughout this 9286 sq ft with 6958 finished sq ft. estate in a small gated subdivision w/ all high end new homes. Fondly nicknamed ''the Castle'', this home offers incomparable amenities; 20 ft high ceilings hand-scraped hardwood floors, marble, travertine, 3 amazing fireplaces, 2 private balconies, heated flooring throughout, corbels, 8 Full column pillars and custom everything!! Private office includes one of the fabulous fireplaces. Main floor master suite features 10 ft. ceilings and a sitting area. Master bath has huge Jacuzzi tub, shower w/ 3 heads, & 2 walk-in closets (huge main and a separate purse/shoe closet).This home has Granite counters and high-end fixtures throughout. The Massive Gourmet Kitchen has Viking appliances including professional range w/ double ovens, 6 burners and a griddle. Pot filler and custom honed marble back splash w/ over/under cabinet lighting. Enjoy the Huge center Island & a separate wet bar with hammered copper sink & wine cooler. Large breakfast area. Walk-in Pantry w/ microwave, freezer & granite counter tops. Main floor laundry w/ hand carved marble sink, heated floors & second office area. Large dining room, great room with fireplace, & hearth room with fireplace & built-ins make up the 3139 sq. ft. main floor. Winding staircase to the 2134 sq. ft. second floor w/ 4 bedrooms, 3 baths,(one bedroom has private bathroom two other bedrooms have Jack and Jill bathroom and the fourth bedroom is large and has private bathroom and can be a perfect exercising room as well) second laundry and a large storage room complete the second level.. 10 ft. ceilings in the basement level w/ Kitchen area, great room, full bath w/ two shower heads, 13 foot high ceiling accents the theater room! YOU Must see the awesome gated winding tunnel to a tasting room w/ 600+ bottle wine cellar. In addition there is also a 2,328 sq.ft. workshop/storage area w/ 10 ft. glass garage door all above warm radiant heated flooring! Large fire pit overlooking the water makes for great bon fires. Also 4 garage stalls off main level, underground sprinkling, security system an ABus system throughout entire home w/ I-Pod/I-phone docking stations/controllers in many rooms, the 16 x 45 covered deck with built in direct gas grill, fans, & a TV plus speakers for your music enjoyment on the deck or able to hear from firepit by water edge. Situated between Byron Center and Caledonia with quick access to M-6, US-131, and the East Beltline.
This property is off market, which means it's not currently listed for sale or rent on Zillow. This may be different from what's available on other websites or public sources.