Skip main navigation
Sold
  • $1,811,400

    7770 Harmony Cv SE, Byron Center, MI 49315

    5beds
    6,163sqft
    Single Family Residence
    Built in 2008
    0.79 Acres Lot
    $1,811,400 Zestimate®
    $294/sqft
    $5,769 Estimated rent

    Home value

    $1,811,400

    $1.49M - $2.21M

    $5,769/mo

    Zestimate® history
    Loading
    Loading...

    Owner options

    List your home for rent

    $5,769/mo

    Rent Zestimate®

    Find your next renter with Zillow Rental Manager. Plus, with online applications, you can quickly screen prospective tenants – for free.

    Learn more

    $5,769/mo

    Rent Zestimate®

    Refinance and save

    $10,303/mo

    Est. payment

    Refinancing to a lower rate could help reduce your monthly payments and save thousands over the life of the loan.

    See today's rates

    $10,303/mo

    Est. payment

    Explore your selling options

    Work with a Zillow partner agent

    Leverage their expertise and Zillow's premium Showcase listings to get your home seen by more buyers.

    Get started

    List with your own agent

    Get your home in front of millions of buyers by listing it on Zillow.

    Learn how to do it

    Sell it yourself

    Take full control of how buyers see your home on Zillow by listing For Sale by Owner (FSBO).

    List your home

    What's special

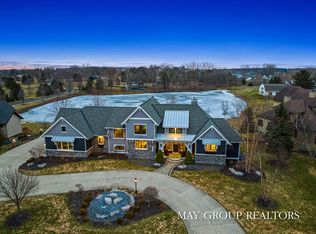
    This stunning European inspired masterpiece on waterfront property features a fantastic floor plan. The spectacular entrances are highlighted with natural cobblestone floors, arched and beamed ceilings with corbels, and sconce lighting. The walls and ceilings consist of extraordinary architectural details that boast artistic finishes of Venetian plaster and wall glazes. The 5 bedrooms suites have their own private bathrooms with porcelain tile, whirlpool tub, and spacious walk-in closet. You will be amazed with the master bathroom which features a porcelain tiled Kohler spa shower for two, walk in closet with granite topped cabinets. A gourmet chef's dream, the fabulous kitchen includes 11 foot ceilings with innovative treatments and expansive lighting, custom cabinetry and granite countertops, and upscale appliances including two HUGE refrigerators, double ovens and cook top. The lower level features a natural travertine floor with radiant heat. Classy bar in recreation room plus a wine cellar. Two additional large areas for billiards, game room, ect. Covered porch with wood ceilings and gas fireplace is a great place to relax and gaze over the pond. The garage has 4 doors and space for up to 6 vehicles plus 1.5 stalls at walkout level for storage. Additional features including top of the line security system, plumbed for central vac, underground sprinkling, and exquisite landscaping. The quality and detail invested in this home is sure to please. Call for a private tour today!!!

    This property is not currently displayed as for sale or rent on Zillow. This may be different from what's on other websites or public sources.

    Zillow last checked:

    Listing updated:

    Listed by:

    David P Kooistra 616-485-3435,

    Apex Realty Group

    Bought with:

    Senada Delic, 6501322274

    Bellabay Realty LLC

    Source: MichRIC,MLS#: 15048370MLS Logo

    Facts & features

    Interior

    Bedrooms & bathrooms
    • Bedrooms: 5
    • Bathrooms: 6
    • Full bathrooms: 5
    • 1/2 bathrooms: 1
    • Main level bedrooms: 1
    Primary bedroom
    • Level: Main
    Bedroom 2
    • Level: Upper
    Bedroom 3
    • Level: Upper
    Den
    • Level: Main
    Kitchen
    • Level: Main
    Heating
    • Forced Air, Hot Water
    Cooling
    • Central Air
    Appliances
    • Included: Cooktop, Dishwasher, Disposal, Dryer, Freezer, Microwave, Oven, Refrigerator, Washer
    Features
    • Central Vacuum, Sauna, Wet Bar, Center Island, Eat-in Kitchen, Pantry
    • Flooring: Ceramic Tile, Stone, Wood
    • Basement: Walk-Out Access
    • Number of fireplaces: 2
    • Fireplace features: Family Room, Gas Log, Living Room, Other
    Interior area
    • Total structure area: 4,309
    • Total interior livable area: 6,163 sqft
    • Finished area below ground: 0

    Property

    Parking
    • Total spaces: 4
    • Parking features: Attached, Garage Door Opener
    • Garage spaces: 4
    Features
    • Stories: 2
    • On waterfront: Yes
    • Waterfront features: Pond
    • Body of water: Pond
    Lot
    • Size: 0.79 Acres
    • Dimensions: 205 x 235 x 85 x 265
    • Features: Sidewalk, Cul-De-Sac, Ground Cover, Shrubs/Hedges
    Details
    • Parcel number: 412214202010
    • Zoning description: PUD-PL UNIT DEV

    Construction

    Type & style
    • Home type: SingleFamily
    • Architectural style: Contemporary
    • Property subtype: Single Family Residence
    Materials
    • Stone, Vinyl Siding
    • Roof: Composition
    Condition
    • New construction: No
    • Year built: 2008

    Utilities & green energy

    • Sewer: Public Sewer
    • Water: Public
    • Utilities for property: Natural Gas Connected, Cable Connected

    Community & HOA

    Community
    • Security: Security System
    HOA
    • Has HOA: Yes
    • Services included: Other
    • HOA fee: $1,000 annually
    Location
    • Region: Byron Center

    Financial & listing details

    • Price per square foot: $294/sqft
    • Tax assessed value: $375,121
    • Annual tax amount: $10,166
    • Date on market: 9/6/2015
    • Listing terms: Cash,Conventional
    • Road surface type: Paved

    Price history

    DateEventPrice
    10/14/2015Sold$999,900$162/sqft
    Source: MichRIC #15048370 Report a problem

    Public tax history

    Tax history is unavailable.

    Neighborhood: 49315

    Nearby schools

    GreatSchools rating
    Get a cash offer in 3 minutes
    Find out how much your home could sell for in as little as 3 minutes with a no-obligation cash offer.
    Estimated market value
    $1,811,400
    Get a cash offer in 3 minutes
    Find out how much your home could sell for in as little as 3 minutes with a no-obligation cash offer.
    Estimated market value
    $1,811,400