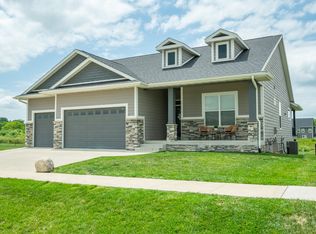
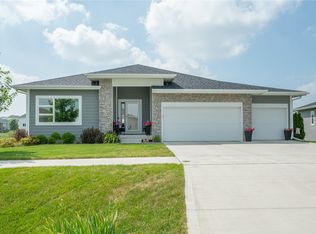
Welcome to 7720 NW 95th Ct in the highly desirable Crosshaven Neighborhood. This beautifully designed ranch offers over 1,900 sqft on the main level with a layout built for both comfort and entertaining. The heart of the home is the expansive kitchen featuring crisp white cabinetry, quartz countertops, hardwood floors, and a massive island that seats five. The open-concept living room includes double sliding doors leading to a covered deck with peaceful views of the fully fenced backyard and neighboring pond.The main floor primary suite is a true retreat, complete with a tiled shower, dual vanities, private water closet, and a generous walk-in closet. Two more bedrooms, a full hallway bath, and a main-level laundry room offer convenience and flexibility. One of this home’s standout features is the dedicated front office—perfect for remote work—overlooking a quiet cul-de-sac. Head downstairs to the finished walkout lower level, where a huge rec room with wet bar offers endless possibilities for game nights, movie marathons, or casual gatherings. A fourth bedroom, full bath, and massive storage area—ideal for a gym or hobby space—complete the lower level. Extras include cement board siding, tiled bathrooms, hardwood and tile floors, full yard irrigation, and an unbeatable view. This one checks every box—schedule your showing today!
Sold for $580,000
Zillow last checked:
Listing updated:
Bought with:
Rhonda Martin
Keller Williams Realty GDM
Source: DMMLS,MLS#: 723057 Originating MLS: Des Moines Area Association of REALTORS
Originating MLS: Des Moines Area Association of REALTORSPrice history
| Date | Event | Price |
|---|---|---|
| 12/1/2025 | Sold | $580,000-2.5%$303/sqft |
Source:  DMMLS #723057 Report a problem DMMLS #723057 Report a problem | ||
| 10/10/2025 | Pending sale | $595,000$311/sqft |
Source: DMMLS #723057 Report a problem | ||
| 9/9/2025 | Price change | $595,000-3.3%$311/sqft |
Source: DMMLS #723057 Report a problem | ||
| 7/25/2025 | Listed for sale | $615,000+41.9%$321/sqft |
Source: DMMLS #723057 Report a problem | ||
| 4/10/2020 | Sold | $433,400+0.6%$226/sqft |
Source: DMMLS #561381 Report a problem | ||
| 3/3/2020 | Price change | $430,900-0.6%$225/sqft |
Source: Berkshire Hathaway HomeServices First Realty #599473 Report a problem | ||
| 2/21/2020 | Price change | $433,500+0%$226/sqft |
Source: Berkshire Hathaway HomeServices First Realty #599473 Report a problem | ||
| 1/15/2020 | Price change | $433,400-0.4%$226/sqft |
Source: Iowa Realty #561381 Report a problem | ||
| 1/2/2020 | Price change | $435,000-0.5%$227/sqft |
Source: Iowa Realty #561381 Report a problem | ||
| 12/10/2019 | Price change | $437,400-0.6%$228/sqft |
Source: Iowa Realty #561381 Report a problem | ||
| 11/25/2019 | Price change | $439,900-1.1%$230/sqft |
Source: Iowa Realty #561381 Report a problem | ||
| 11/8/2019 | Price change | $444,900-1.2%$232/sqft |
Source: Iowa Realty #561381 Report a problem | ||
| 10/15/2019 | Price change | $450,400-1.1%$235/sqft |
Source: Iowa Realty #561381 Report a problem | ||
| 9/20/2019 | Price change | $455,400-4.6%$238/sqft |
Source: Iowa Realty #561381 Report a problem | ||
| 9/10/2019 | Price change | $477,400-0.5%$249/sqft |
Source: Iowa Realty #561381 Report a problem | ||
| 8/13/2019 | Price change | $479,900-0.3%$250/sqft |
Source: Iowa Realty #561381 Report a problem | ||
| 7/30/2019 | Price change | $481,500-0.3%$251/sqft |
Source: Iowa Realty #561381 Report a problem | ||
| 7/15/2019 | Price change | $483,000-0.3%$252/sqft |
Source: Iowa Realty #561381 Report a problem | ||
| 7/2/2019 | Price change | $484,500-0.3%$253/sqft |
Source: Iowa Realty #561381 Report a problem | ||
| 6/19/2019 | Price change | $486,000-0.3%$254/sqft |
Source: Iowa Realty #561381 Report a problem | ||
| 6/5/2019 | Price change | $487,500-0.3%$254/sqft |
Source: Iowa Realty #561381 Report a problem | ||
| 5/25/2019 | Price change | $489,000-0.3%$255/sqft |
Source: Iowa Realty #561381 Report a problem | ||
| 4/25/2019 | Price change | $490,500-0.5%$256/sqft |
Source: Iowa Realty #561381 Report a problem | ||
| 3/6/2019 | Price change | $493,000-0.5%$257/sqft |
Source: Iowa Realty #561381 Report a problem | ||
| 5/19/2018 | Listed for sale | $495,500+122.7%$259/sqft |
Source: Iowa Realty #561381 Report a problem | ||
| 3/5/2018 | Sold | $222,500$116/sqft |
Source: Public Record Report a problem | ||


Sell for more on Zillow
Get a Zillow Showcase℠ listing at no additional cost and you could sell for .
$580,200
2% more
+$11,604
With Zillow Showcase(estimated)
$591,804
