Skip main navigation
Sold for $680,000
  • $680,000

    7744 NW 95th Ct, Johnston, IA 50131

    4beds
    1,755sqft
    Single Family Residence
    Built in 2017
    0.37 Acres Lot
    $680,600 Zestimate®
    $387/sqft
    $2,529 Estimated rent

    Home value

    $680,600

    $647,000 - $715,000

    $2,529/mo

    Zestimate® history
    Loading
    Loading...

    Owner options

    List your home for rent

    $2,529/mo

    Rent Zestimate®

    Find your next renter with Zillow Rental Manager. Plus, with online applications, you can quickly screen prospective tenants – for free.

    Learn more

    $2,529/mo

    Rent Zestimate®

    Refinance and save

    $3,975/mo

    Est. payment

    Refinancing to a lower rate could help reduce your monthly payments and save thousands over the life of the loan.

    See today's rates

    $3,975/mo

    Est. payment

    Explore your selling options

    Work with a Zillow partner agent

    Leverage their expertise and Zillow's premium Showcase listings to get your home seen by more buyers.

    Get started

    List with your own agent

    Get your home in front of millions of buyers by listing it on Zillow.

    Learn how to do it

    Sell it yourself

    Take full control of how buyers see your home on Zillow by listing For Sale by Owner (FSBO).

    List your home

    What's special

    Wet barFinished walkout basementCovered deckModern kitchenPeaceful cul-de-sacGleaming hardwood floorsGlass tile backsplash
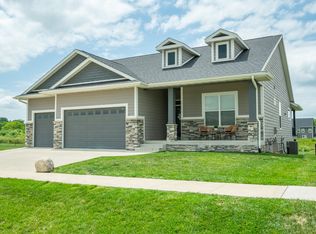
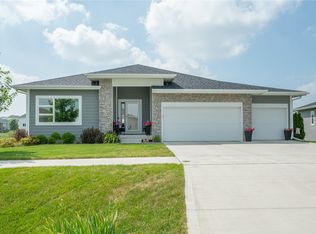
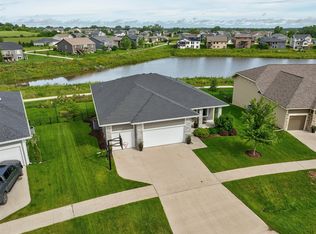
    Charming Johnston Ranch home by Drake Homes, tucked in a peaceful cul-de-sac with scenic water views and open space behind. This 4-bed, 3-bath gem boasts dual thermostats for customized comfort and gleaming hardwood floors throughout the main level. The generous primary suite features a dual vanity, soaking tub, separate shower, and large walk-in closet. The modern kitchen shines with stainless steel appliances, white cabinetry, a glass tile backsplash, and a spacious walk-in pantry. The finished walkout basement includes 2 bedrooms, a full bath, and a wet bar with a full-size fridge. All kitchen appliances, washer, dryer, and water softener stay. Outside, enjoy a fenced backyard with a newly expanded stamped concrete patio, a matching walkway to nearby trails, fresh landscaping with curbing, and a 12x12 shed. Relax on the covered deck with sunshades or utilize the Dog Watch invisible fence/and black vinyl fence spanning the yard. Added conveniences include a 220V hot tub hookup, wired Ring cameras at the front and back, and a Rain Bird irrigation system controlled via mobile app. Located in the Wallace Elementary district, steps from Crosshaven Park and close to paved biking/walking trails, this home blends comfort and convenience perfectly. All information obtained from Seller and public records.

    Zillow last checked:

    Listing updated:

    Listed by:

    Bo Cosens 515-223-9492,

    RE/MAX Precision

    Bought with:

    Liz Lashier

    NextHome Your Way

    Source: DMMLS,MLS#: 727158MLS LogoOriginating MLS: Des Moines Area Association of REALTORS

    Facts & features

    Interior

    Bedrooms & bathrooms
    • Bedrooms: 4
    • Bathrooms: 3
    • Full bathrooms: 3
    • Main level bedrooms: 2
    Heating
    • Forced Air, Gas, Natural Gas
    Cooling
    • Central Air
    Appliances
    • Included: Dryer, Dishwasher, Microwave, Refrigerator, Stove, Washer
    • Laundry: Main Level
    Features
    • Dining Area, Eat-in Kitchen
    • Flooring: Carpet, Hardwood
    • Basement: Finished,Walk-Out Access
    • Number of fireplaces: 1
    Interior area
    • Total structure area: 1,755
    • Total interior livable area: 1,755 sqft
    • Finished area below ground: 1,253

    Property

    Parking
    • Total spaces: 3
    • Parking features: Attached, Garage, Three Car Garage
    • Attached garage spaces: 3
    Features
    • Stories: 1
    • Patio & porch: Deck
    • Exterior features: Deck, Fully Fenced
    • Fencing: Chain Link,Full,Invisible,Pet Fence
    Lot
    • Size: 0.37 Acres
    • Features: Rectangular Lot, Cul-De-Sac
    Details
    • Parcel number: 24100434610012
    • Zoning: PUD

    Construction

    Type & style
    • Home type: SingleFamily
    • Architectural style: Ranch
    • Property subtype: Single Family Residence
    Materials
    • Cement Siding, Stone
    • Foundation: Poured
    • Roof: Asphalt,Shingle
    Condition
    • Year built: 2017

    Utilities & green energy

    • Sewer: Public Sewer
    • Water: Public

    Community & HOA

    HOA
    • Has HOA: Yes
    • HOA fee: $245 annually
    • HOA name: Crosshaven
    • Second HOA name: Hubbell
    Location
    • Region: Johnston

    Financial & listing details

    • Price per square foot: $387/sqft
    • Tax assessed value: $698,200
    • Annual tax amount: $11,237
    • Date on market: 9/26/2025
    • Cumulative days on market: 99 days
    • Listing terms: Cash,Conventional,FHA,VA Loan
    • Road surface type: Concrete

    Price history

    DateEventPrice
    2/17/2026Sold$680,000-0.7%$387/sqft
    Source: DMMLS #727158 Report a problem
    1/6/2026Pending sale$684,700$390/sqft
    Source: DMMLS #727158 Report a problem
    10/30/2025Price change$684,700-1.4%$390/sqft
    Source: DMMLS #727158 Report a problem
    9/29/2025Listed for sale$694,700+7.7%$396/sqft
    Source: DMMLS #727158 Report a problem
    9/20/2022Sold$645,000-2.3%$368/sqft
    Source: DMMLS #654134 Report a problem
    8/15/2022Pending sale$659,900$376/sqft
    Source: DMMLS #654134 Report a problem
    7/13/2022Listed for sale$659,900$376/sqft
    Source: DMMLS #654134 Report a problem
    6/27/2022Pending sale$659,900$376/sqft
    Source: DMMLS #654134 Report a problem
    6/14/2022Listed for sale$659,900+25.7%$376/sqft
    Source: DMMLS #654134 Report a problem
    4/19/2018Sold$524,900$299/sqft
    Source: DMMLS #555676 Report a problem
    3/23/2018Listed for sale$524,900$299/sqft
    Source: Iowa Real Estate: Iowa Realty #555676 Report a problem

    Public tax history

    YearProperty taxesTax assessment
    2025$11,058 +5.1%$698,200 +9.5%
    2024$10,518 +10%$637,600
    2023$9,566 -10.5%$637,600 +24.9%
    2022$10,688 -2.9%$510,600
    2021$11,002 +1.7%$510,600 +2%
    2020$10,818 +73%$500,500
    2019$6,254 +22235.7%$500,500 +83.9%
    2018$28 $272,100 +22575%
    2017$28 $1,200
    Find assessor info on the county website

    Neighborhood: 50131

    Nearby schools

    GreatSchools rating
    Schools provided by the listing agent
    • District: Johnston

    Source: DMMLS. This data may not be complete. We recommend contacting the local school district to confirm school assignments for this home.

    Get pre-qualified for a loan
    At Zillow Home Loans, we can pre-qualify you in as little as 5 minutes with no impact to your credit score.

    An equal housing lender. NMLS #10287.

    Sell for more on Zillow
    Get a Zillow Showcase℠ listing at no additional cost and you could sell for .
    $680,600
    2% more
    +$13,612
    With Zillow Showcase(estimated)
    $694,212