Skip main navigation
Sold for $765,000
  • Listing Provided by: Realty Sky
    Bought with: The Avenue Home Collective
    $765,000

    7720 Nightingale Way, San Diego, CA 92123

    4beds
    1,454sqft
    Condominium
    Built in 1974
    -- sqft lot
    $765,100 Zestimate®
    $526/sqft
    $3,804 Estimated rent

    Home value

    $765,100

    $712,000 - $826,000

    $3,804/mo

    Zestimate® history
    Loading
    Loading...

    Owner options

    List your home for rent

    $3,804/mo

    Rent Zestimate®

    Find your next renter with Zillow Rental Manager. Plus, with online applications, you can quickly screen prospective tenants – for free.

    Learn more

    $3,804/mo

    Rent Zestimate®

    Refinance and save

    $5,335/mo

    Est. payment

    Refinancing to a lower rate could help reduce your monthly payments and save thousands over the life of the loan.

    See today's rates

    $5,335/mo

    Est. payment

    Explore your selling options

    Work with a Zillow partner agent

    Leverage their expertise and Zillow's premium Showcase listings to get your home seen by more buyers.

    Get started

    List with your own agent

    Get your home in front of millions of buyers by listing it on Zillow.

    Learn how to do it

    Sell it yourself

    Take full control of how buyers see your home on Zillow by listing For Sale by Owner (FSBO).

    List your home

    What's special

    Completely remodeled end-unitLush association-maintained landscapingThree private balconiesContemporary cable railingFully reimagined kitchenAmazing natural lightStylish modern finishes
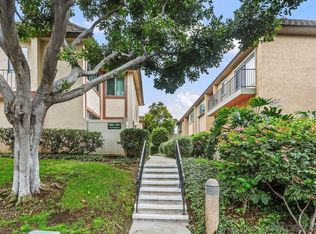
    Welcome to Birdland — Serra Mesa's most beloved neighborhood with wide, quiet streets and a 'can't-beat' central location. This completely remodeled end-unit delivers the privacy, Amazing natural light with stylish modern finishes today's buyers are searching for, all in 1,454 square feet that lives every bit as large as it looks. The split-level floor plan is both smart and seamless. The main level opens to a wonderfully light family room with a patio all open to the fully reimagined kitchen with new cabinetry, a designer tile backsplash, sleek quartz countertops, updated appliances with two balconies brining in the extra light. A convenient half bath and a flexible bedroom/office space round out the level, perfect for working from home without sacrificing a true bedroom. Throughout, you'll find wood-look tile flooring that brings warmth without the upkeep, recessed lighting, and contemporary cable railing that looks aesthetically clean and current. Every bathroom has been fully redone with new tile, quartz vanities, and frameless LED-lighted mirrors and nice fixtures. Upstairs, three spacious bedrooms await. The primary suite with a dramatic double-door entry and a private ensuite with a beautifully tiled walk-in shower that feels distinctly hotel-worthy. The hall bath features a brand-new jetted tub with shower that is among the new cabinets, tile, beautiful fixtures and so much style!! This home has three private balconies plus a patio mean you'll always find the perfect spot to catch afternoon ocean breezes — a rare luxury. And for year-round comfort? This home has a split-system A/C installed, an upgrade that's anything but standard in this community. Downstairs in the home the two-car garage delivers full-size laundry, ample storage, and direct interior access. Steps from your door: the HOA's clubhouse and sparkling pool, surrounded by lush, association-maintained landscaping. And in a standout financial perk, the HOA covers water and trash. Fast access to the 163 and 805, Rady Children's Hospital, Sharp Hospital Complex, Mission Bay Park, Fashion Valley, downtown San Diego, the airport, and San Diego's best beaches — the location alone makes this a rare find. Turnkey. Light-filled. Move-in ready. Welcome home.

    Zillow last checked:

    Listing updated:

    Listing Provided by:

    Betsy Burkey DRE #01447663 619-769-0550,

    Realty Sky

    Bought with:

    Amanda Lee, DRE #02127658

    The Avenue Home Collective

    Source: CRMLS,MLS#: SW26097823MLS LogoOriginating MLS: California Regional MLS

    Facts & features

    Interior

    Bedrooms & bathrooms
    • Bedrooms: 4
    • Bathrooms: 3
    • Full bathrooms: 2
    • 1/2 bathrooms: 1
    Bedroom
    • Features: Bedroom on Main Level
    Bathroom
    • Features: Jetted Tub, Quartz Counters, Remodeled, Separate Shower, Upgraded, Walk-In Shower
    Kitchen
    • Features: Kitchen/Family Room Combo, Quartz Counters, Remodeled, Self-closing Drawers, Updated Kitchen
    Heating
    • Electric, Heat Pump, Radiant
    Cooling
    • Ductless, Heat Pump
    Appliances
    • Included: Dishwasher, Electric Range, Disposal, Microwave, Refrigerator, Water Heater
    • Laundry: Electric Dryer Hookup, In Garage
    Features
    • Ceiling Fan(s), Open Floorplan, Quartz Counters, Recessed Lighting, Storage, Unfurnished, Bedroom on Main Level
    • Flooring: Tile
    • Doors: Mirrored Closet Door(s)
    • Windows: Blinds, Double Pane Windows
    • Has fireplace: No
    • Fireplace features: None
    • Common walls with other units/homes: 1 Common Wall,End Unit
    Interior area
    • Total interior livable area: 1,454 sqft
    • Finished area below ground: 0

    Property

    Parking
    • Total spaces: 2
    • Parking features: Direct Access, Garage, See Remarks
    • Attached garage spaces: 2
    Accessibility
    • Accessibility features: None
    Features
    • Levels: Multi/Split
    • Entry location: Ground
    • Patio & porch: Concrete, Deck, Patio, See Remarks
    • Pool features: In Ground, Association
    • Spa features: None
    • Fencing: Vinyl,Wrought Iron
    • Has view: Yes
    • View description: Hills
    Lot
    • Size: 2.95 Acres
    • Features: Close to Clubhouse
    Details
    • Parcel number: 4274404628
    • Special conditions: Standard

    Construction

    Type & style
    • Home type: Condo
    • Property subtype: Condominium
    • Attached to another structure: Yes
    Materials
    • Stucco
    • Foundation: Slab
    Condition
    • Updated/Remodeled,Turnkey
    • New construction: No
    • Year built: 1974

    Utilities & green energy

    • Electric: Electricity - On Property
    • Sewer: Public Sewer
    • Water: Public
    • Utilities for property: Electricity Connected, Natural Gas Connected, Sewer Connected, See Remarks, Water Connected

    Community & neighborhood

    Security
    • Security features: Carbon Monoxide Detector(s), Smoke Detector(s)
    Community
    • Community features: Curbs, Street Lights, Suburban, Sidewalks, Urban
    Location
    • Region: San Diego
    • Subdivision: Serra Mesa

    HOA & financial

    HOA
    • Has HOA: Yes
    • HOA fee: $500 monthly
    • Amenities included: Clubhouse, Maintenance Grounds, Management, Pool, Trash, Water
    • Association name: Le Mans
    • Association phone: 858-602-3470

    Other

    Other facts
    • Listing terms: Cash,Cash to New Loan,VA Loan
    • Road surface type: Paved

    Price history

    DateEventPrice
    7/8/2026Sold$765,000+2.1%$526/sqft
    Source: CRMLS #SW26097823 Report a problem
    6/8/2026Pending sale$749,000$515/sqft
    Source: CRMLS #SW26097823 Report a problem
    6/1/2026Listed for sale$749,000+80.5%$515/sqft
    Source: CRMLS #SW26097823 Report a problem
    8/17/2018Listing removed$2,500$2/sqft
    Source: People Helping Others Property Management Report a problem
    8/14/2018Listed for rent$2,500+31.6%$2/sqft
    Source: People Helping Others Property Management Report a problem
    4/28/2011Listing removed$1,900$1/sqft
    Source: People Helping Others #110021485 Report a problem
    2/13/2011Listed for rent$1,900$1/sqft
    Source: Postlets Report a problem
    8/22/2006Sold$415,000$285/sqft
    Source: Public Record Report a problem

    Public tax history

    YearProperty taxesTax assessment
    2025$6,902 +3.9%$555,972 +2%
    2024$6,640 +2.3%$545,071 +2%
    2023$6,492 +2.8%$534,384 +2%
    2022$6,318 +7.8%$523,907 +9.1%
    2021$5,859 +0.2%$480,000
    2020$5,847 +2.5%$480,000 +2.1%
    2019$5,704 +11.5%$470,000 +6.8%
    2018$5,116 +10.6%$440,000 +10%
    2017$4,626 +2.2%$400,000 +2.6%
    2016$4,526 +20.3%$390,000 +20%
    2015$3,763 +6.2%$325,000 +6.6%
    2014$3,542 $305,000 +34.4%
    2013-- $227,000 +4.6%
    2012-- $217,000 -26.7%
    2011-- $296,000 +16.1%
    2010-- $255,000
    2009-- $255,000 -25%
    2008-- $340,000 -18.1%
    2007-- $415,000 +639.8%
    2006-- $56,097 +2%
    2005-- $54,998 +2%
    2004-- $53,920 +1.9%
    2003-- $52,933 +2%
    2002-- $51,896 +2%
    2001-- $50,880

    Find assessor info on the county website

    Neighborhood: Bird Land

    Nearby schools

    GreatSchools rating
    Schools provided by the listing agent
    • Elementary: Fletcher

    Source: CRMLS. This data may not be complete. We recommend contacting the local school district to confirm school assignments for this home.

    Get a cash offer in 3 minutes
    Find out how much your home could sell for in as little as 3 minutes with a no-obligation cash offer.
    Estimated market value
    $765,100
    Get a cash offer in 3 minutes
    Find out how much your home could sell for in as little as 3 minutes with a no-obligation cash offer.
    Estimated market value
    $765,100