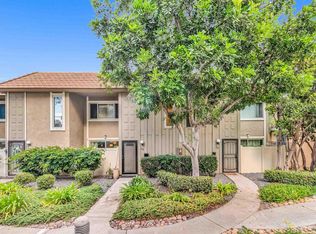
Pending
$640,000
4beds
1,454sqft
7740 Nightingale Way, San Diego, CA 92123
4beds
1,454sqft
Condominium
Built in 1974
2 Attached garage spaces
$440 price/sqft
$480/mo HOA
What's special
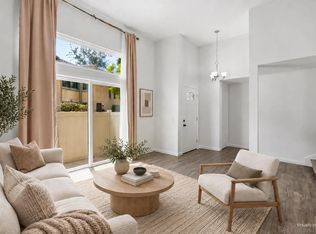
Welcome to 7740 Nightingale Way This spacious home offers a functional floor plan with generous living areas, abundant natural light, and comfortable spaces designed for both everyday living and entertaining. Opportunity to grow and build in. The well-appointed kitchen flows seamlessly into the dining and living areas, while the versatile bedroom ...
- 20 days |
- 3,899 |
- 201 |
Likely to sell faster than
Source: CRMLS,MLS#: PTP2604846
Originating MLS: California Regional MLS (North San Diego County & Pacific Southwest AORs)
Travel times
Living Room
Kitchen
Primary Bedroom
Zillow last checked:
Listing updated:
Listed by:
Devin Newcomb DRE #02219887 619-541-1687,
Real Broker
Source: CRMLS,MLS#: PTP2604846
Originating MLS: California Regional MLS (North San Diego County & Pacific Southwest AORs)
Facts & features
Interior
Bedrooms & bathrooms
- Bedrooms: 4
- Bathrooms: 3
- Full bathrooms: 2
- 1/2 bathrooms: 1
- Main level bathrooms: 1
- Main level bedrooms: 1
Rooms
- Room types: Kitchen, Living Room, Primary Bedroom
Primary bedroom
- Features: Primary Suite
Cooling
- Central Air
Appliances
- Laundry: Inside
Features
- Primary Suite
- Has fireplace: Yes
- Fireplace features: Living Room
- Common walls with other units/homes: 1 Common Wall
Interior area
- Total interior livable area: 1,454 sqft
Video & virtual tour
Property
Parking
- Total spaces: 2
- Parking features: Garage - Attached
- Attached garage spaces: 2
Features
- Levels: Two
- Stories: 2
- Entry location: front door
- Pool features: Community, In Ground, Association
- Has view: Yes
- View description: None
- Park: Le Mans
Details
- Parcel number: 4274404638
- Zoning: R-1:SINGLE FAM-RES
- Special conditions: Standard
Construction
Type & style
- Home type: Condo
- Property subtype: Condominium
- Attached to another structure: Yes
Condition
- Year built: 1974
Community & HOA
Community
- Features: Curbs, Street Lights, Suburban, Pool
HOA
- Has HOA: Yes
- Amenities included: Clubhouse, Maintenance Grounds, Pool, Trash, Water
- Services included: Sewer
- HOA fee: $480 monthly
- HOA name: Le Mans
- HOA phone: 858-602-3470
Location
- Region: San Diego
Financial & listing details
- Price per square foot: $440/sqft
- Tax assessed value: $644,972
- Annual tax amount: $8,103
- Date on market: 6/25/2026
- Cumulative days on market: 21 days
- Listing terms: Cash,Conventional
Price history
| Date | Event | Price |
|---|---|---|
| 7/10/2026 | Pending sale | $640,000$440/sqft |
Source: | ||
| 6/25/2026 | Listed for sale | $640,000+119.2%$440/sqft |
Source: | ||
| 1/12/2023 | Sold | $292,000+133.6%$201/sqft |
Source: Public Record Report a problem | ||
| 5/24/1996 | Sold | $125,000$86/sqft |
Source: Public Record Report a problem | ||
Public tax history
| Year | Property taxes | Tax assessment |
|---|---|---|
| 2025 | $8,103 +27.6% | $644,972 +25.3% |
| 2024 | $6,352 +2.3% | $514,653 +2% |
| 2023 | $6,212 +158.2% | $504,563 +158.3% |
| 2022 | $2,406 +0.7% | $195,303 +2% |
| 2021 | $2,390 +5% | $191,475 +1% |
| 2020 | $2,275 +3.3% | $189,512 +2% |
| 2019 | $2,203 +5.5% | $185,797 +2% |
| 2018 | $2,087 +2.5% | $182,155 +2% |
| 2017 | $2,036 +1.7% | $178,584 +2% |
| 2016 | $2,002 +1.5% | $175,083 +1.5% |
| 2015 | $1,971 +1.6% | $172,454 +2% |
| 2014 | $1,940 | $169,077 +0.5% |
| 2013 | -- | $168,314 +2% |
| 2012 | -- | $165,014 +2% |
| 2011 | -- | $161,779 +0.8% |
| 2010 | -- | $160,571 -0.2% |
| 2009 | -- | $160,953 +2% |
| 2008 | -- | $157,798 +2% |
| 2007 | -- | $154,705 +2% |
| 2006 | -- | $151,673 +2% |
| 2005 | -- | $148,700 +2% |
| 2004 | -- | $145,785 +1.9% |
| 2003 | -- | $143,114 +2% |
| 2002 | -- | $140,309 +2% |
| 2001 | -- | $137,559 |
Find assessor info on the county website
Monthly payment
Est. payment
$4,319/mo
Principal & interest
$3215
Property taxes
$624
HOA Fees
$480
Estimated market value
$639,000
$607,000 - $671,000
$3,771/mo
Climate risks
Explore flood, wildfire, and other predictive climate risk information for this property on First Street®️.
Neighborhood: Bird Land
Nearby schools
Fletcher Elementary School
Grades K-5 • 0.5 miles8/10
GreatSchools® Rating
Test Score Rating
5/10Student Progress Rating
10/10Montgomery Middle School
Grades 6-8 • 1 miles7/10
GreatSchools® Rating
Test Score Rating
5/10Student Progress Rating
8/10Kearny Digital Media & Design School
Grades 9-12 • 0.6 miles9/10
GreatSchools® Rating
Test Score Rating
8/10College Readiness Rating
9/10