Skip main navigation
Sold for $467,000
  • $467,000

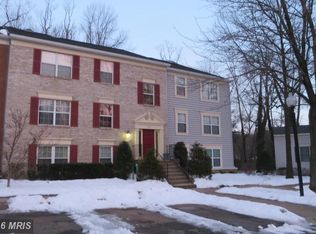
    7721 Inversham Dr APT 131, Falls Church, VA 22042

    3beds
    1,064sqft
    Condominium
    Built in 1984
    -- sqft lot
    $474,200 Zestimate®
    $439/sqft
    $2,788 Estimated rent

    Home value

    $474,200

    $441,000 - $507,000

    $2,788/mo

    Zestimate® history
    Loading
    Loading...

    Owner options

    List your home for rent

    $2,788/mo

    Rent Zestimate®

    Find your next renter with Zillow Rental Manager. Plus, with online applications, you can quickly screen prospective tenants – for free.

    Learn more

    $2,788/mo

    Rent Zestimate®

    Refinance and save

    $2,985/mo

    Est. payment

    Refinancing to a lower rate could help reduce your monthly payments and save thousands over the life of the loan.

    See today's rates

    $2,985/mo

    Est. payment

    Explore your selling options

    Work with a Zillow partner agent

    Leverage their expertise and Zillow's premium Showcase listings to get your home seen by more buyers.

    Get started

    List with your own agent

    Get your home in front of millions of buyers by listing it on Zillow.

    Learn how to do it

    Sell it yourself

    Take full control of how buyers see your home on Zillow by listing For Sale by Owner (FSBO).

    List your home

    What's special

    Scenic balconyExtra storage closetSpacious closetBrand-new luxury vinyl flooringScenic walking trailsTucked-away laundry areaTennis court
    SOLD FOR FULL PRICE IN 6 DAYS! Welcome to this beautiful, updated 3-bedroom, 2-bath condo in the sought-after Lakeside community, ideally located about a mile from the Dunn Loring METRO station. Step inside to discover brand-new luxury vinyl flooring throughout, adding both style and durability. The modern kitchen boasts stainless steel appliances, abundant cabinetry, track lighting and sleek granite countertops, seamlessly flowing into a spacious dining area, perfect for entertaining and highlighted by an elegant chandelier. The welcoming living room features an updated sconce lighting, and sliding doors that lead to a scenic balcony. The light-filled primary bedroom features two generous closets, a private en-suite bath with a vanity, and a tucked-away laundry area for added convenience. The second bedroom includes spacious closet, and the third bedroom, located off the living room, is perfect for an office. Step outside to enjoy a large balcony with a peaceful tree view and an extra storage closet. Parking is effortless with an assigned space and plenty of visitor parking nearby. The pet-friendly Lakeside community offers a picturesque lake, scenic walking trails, playgrounds, and a tennis court. Situated inside the beltway, this condo is only a mile from the vibrant Mosaic District, with its array of shopping, dining, and entertainment options. Easy access to Tysons Corner, I-495, and I-66 makes commuting a breeze.

    Zillow last checked:

    Listing updated:

    Listed by:

    CallCathy Poungmalai 703-786-5776,

    EXP Realty, LLC

    Bought with:

    Temi Akojie, 633928

    Keller Williams Capital Properties

    Source: Bright MLS,MLS#: VAFX2229698MLS Logo

    Facts & features

    Interior

    Bedrooms & bathrooms
    • Bedrooms: 3
    • Bathrooms: 2
    • Full bathrooms: 2
    • Main level bathrooms: 2
    • Main level bedrooms: 3
    Primary bedroom
    • Features: Flooring - Luxury Vinyl Plank, Walk-In Closet(s)
    • Level: Main
    • Area: 140 Square Feet
    • Dimensions: 14 x 10
    Bedroom 2
    • Features: Flooring - Luxury Vinyl Plank
    • Level: Main
    • Area: 112 Square Feet
    • Dimensions: 8 x 14
    Bedroom 3
    • Features: Flooring - Luxury Vinyl Plank
    • Level: Main
    • Area: 77 Square Feet
    • Dimensions: 7 x 11
    Primary bathroom
    • Level: Main
    Bathroom 2
    • Features: Bathroom - Walk-In Shower
    • Level: Main
    Dining room
    • Features: Lighting - Ceiling, Living/Dining Room Combo, Flooring - Luxury Vinyl Plank
    • Level: Main
    • Area: 80 Square Feet
    • Dimensions: 10 x 8
    Foyer
    • Features: Flooring - Luxury Vinyl Plank
    • Level: Main
    • Area: 33 Square Feet
    • Dimensions: 3 x 11
    Kitchen
    • Features: Granite Counters, Flooring - Luxury Vinyl Plank, Kitchen - Electric Cooking, Track Lighting
    • Level: Main
    • Area: 56 Square Feet
    • Dimensions: 8 x 7
    Living room
    • Features: Flooring - Luxury Vinyl Plank, Lighting - Wall sconces, Balcony Access
    • Level: Main
    • Area: 192 Square Feet
    • Dimensions: 12 x 16
    Heating
    • Heat Pump, Electric
    Cooling
    • Central Air, Electric
    Appliances
    • Included: Microwave, Dishwasher, Disposal, Dryer, Oven/Range - Electric, Refrigerator, Stainless Steel Appliance(s), Washer, Electric Water Heater
    • Laundry: Dryer In Unit, Washer In Unit, In Unit
    Features
    • Breakfast Area, Dining Area, Entry Level Bedroom, Primary Bath(s), Upgraded Countertops, Walk-In Closet(s), Dry Wall
    • Flooring: Luxury Vinyl
    • Doors: Sliding Glass
    • Has basement: No
    • Has fireplace: No
    Interior area
    • Total structure area: 1,064
    • Total interior livable area: 1,064 sqft
    • Finished area above ground: 1,064
    • Finished area below ground: 0

    Property

    Parking
    • Parking features: Public, Unassigned, Parking Lot
    Accessibility
    • Accessibility features: Other
    Features
    • Levels: One
    • Stories: 1
    • Exterior features: Balcony
    • Pool features: None
    • Has view: Yes
    • View description: Trees/Woods
    Details
    • Additional structures: Above Grade, Below Grade
    • Parcel number: 0494 08 0131
    • Zoning: 402
    • Special conditions: Standard

    Construction

    Type & style
    • Home type: Condo
    • Architectural style: Contemporary
    • Property subtype: Condominium
    • Attached to another structure: Yes
    Materials
    • Aluminum Siding, Vinyl Siding
    Condition
    • Very Good,Good
    • New construction: No
    • Year built: 1984

    Utilities & green energy

    • Sewer: Public Sewer
    • Water: Public

    Community & neighborhood

    Location
    • Region: Falls Church
    • Subdivision: New Providence Village

    HOA & financial

    HOA
    • Has HOA: Yes
    • HOA fee: $91 quarterly
    • Amenities included: Common Grounds, Dog Park, Jogging Path, Lake, Picnic Area, Tennis Court(s), Tot Lots/Playground, Water/Lake Privileges
    • Services included: Common Area Maintenance, Maintenance Structure, Insurance, Maintenance Grounds, Management, Road Maintenance, Snow Removal, Trash
    • Association name: LAKEFORD HOA
    • Second association name: New Providence Village
    Other fees
    • Condo and coop fee: $359 monthly

    Other

    Other facts
    • Listing agreement: Exclusive Right To Sell
    • Ownership: Condominium

    Price history

    DateEventPrice
    4/17/2025Sold$467,000$439/sqft
    Source: Bright MLS #VAFX2229698 Report a problem
    4/1/2025Contingent$467,000$439/sqft
    Source: Bright MLS #VAFX2229698 Report a problem
    3/27/2025Listed for sale$467,000+24.6%$439/sqft
    Source: Bright MLS #VAFX2229698 Report a problem
    1/22/2021Sold$374,900$352/sqft
    Source: Public Record Report a problem
    1/13/2021Listed for sale$374,900$352/sqft
    Source: Keller Williams #VAFX1173926 Report a problem
    1/12/2021Pending sale$374,900$352/sqft
    Source: Bright MLS #VAFX1173926 Report a problem
    1/8/2021Listed for sale$374,900+19%$352/sqft
    Source: Bright MLS #VAFX1173926 Report a problem
    10/24/2017Listing removed$1,950$2/sqft
    Source: Keller Williams Realty Falls Church #FX10068241 Report a problem
    9/29/2017Listed for rent$1,950$2/sqft
    Source: Keller Williams Realty Falls Church #FX10068241 Report a problem
    6/16/2009Sold$315,000$296/sqft
    Source: Public Record Report a problem

    Public tax history

    YearProperty taxesTax assessment
    2025$5,113 +3.8%$442,280 +4%
    2024$4,927 +11.9%$425,270 +9%
    2023$4,403 +3.6%$390,160 +5%
    2022$4,249 $371,580 +1.4%
    2021-- $366,560 +11%
    2020$3,908 +1.5%$330,230 +1.5%
    2019$3,851 $325,350
    2018$3,851 +7%$325,350 +5%
    2017$3,597 -2.3%$309,860 -2.5%
    2016$3,682 +3.8%$317,800
    2015$3,547 +14.3%$317,800 +14%
    2014$3,104 $278,770 +4%
    2013-- $268,050 +3.2%
    2012-- $259,820 -8%
    2011-- $282,410
    2010-- $282,410 -3%
    2009-- $291,140 -6%
    2008-- $309,720 -2.3%
    2007-- $316,870 +77.4%
    2003-- $178,635 +29%
    2002-- $138,475

    Find assessor info on the county website

    Neighborhood: 22042

    Nearby schools

    GreatSchools rating
    Schools provided by the listing agent
    • Elementary: Pine Spring
    • Middle: Jackson
    • High: Falls Church
    • District: Fairfax County Public Schools

    Source: Bright MLS. This data may not be complete. We recommend contacting the local school district to confirm school assignments for this home.

    Get a cash offer in 3 minutes
    Find out how much your home could sell for in as little as 3 minutes with a no-obligation cash offer.
    Estimated market value
    $474,200
    Get a cash offer in 3 minutes
    Find out how much your home could sell for in as little as 3 minutes with a no-obligation cash offer.
    Estimated market value
    $474,200