Skip main navigation
Sold for $501,875
  • $501,875

    7721 Majestic Way, Rockville, MD 20855

    3beds
    1,820sqft
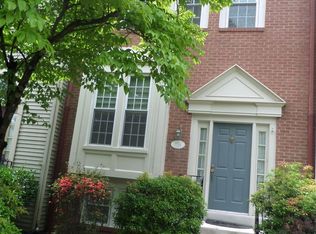
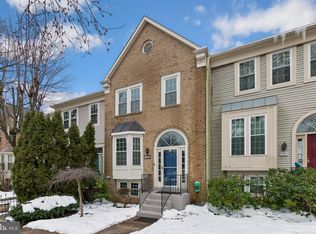
    Townhouse
    Built in 1985
    1,600 Square Feet Lot
    $496,600 Zestimate®
    $276/sqft
    $2,827 Estimated rent

    Home value

    $496,600

    $457,000 - $541,000

    $2,827/mo

    Zestimate® history
    Loading
    Loading...

    Owner options

    List your home for rent

    $2,827/mo

    Rent Zestimate®

    Find your next renter with Zillow Rental Manager. Plus, with online applications, you can quickly screen prospective tenants – for free.

    Learn more

    $2,827/mo

    Rent Zestimate®

    Refinance and save

    $3,231/mo

    Est. payment

    Refinancing to a lower rate could help reduce your monthly payments and save thousands over the life of the loan.

    See today's rates

    $3,231/mo

    Est. payment

    Explore your selling options

    Work with a Zillow partner agent

    Leverage their expertise and Zillow's premium Showcase listings to get your home seen by more buyers.

    Get started

    List with your own agent

    Get your home in front of millions of buyers by listing it on Zillow.

    Learn how to do it

    Sell it yourself

    Take full control of how buyers see your home on Zillow by listing For Sale by Owner (FSBO).

    List your home

    What's special

    Renovated kitchenWalkout lower levelLarge walk-in closetModern finishesFenced-in backyard with patioBeautifully updated interiorFresh paint throughout
    OPEN HOUSE SUN, 4/12- 11-2PM** TURN-KEY HOME WITH EXTENSIVE UPDATES IN HIGHLY DESIRABLE PARK OVERLOOK COMMUNITY OF DERWOOD–ROCKVILLE** ONE OF THE LARGER MODELS OFFERING NEARLY 2,500 TOTAL SQFT OF WELL-DESIGNED LIVING SPACE** BEAUTIFULLY UPDATED INTERIOR WITH NEW LVP FLOORING, BRAND NEW CARPET & FRESH PAINT THROUGHOUT FOR A MOVE-IN READY EXPERIENCE** RENOVATED KITCHEN FEATURING QUARTZ COUNTERS, NEW CABINETRY & MODERN FINISHES WITH FUNCTIONAL FLOW TO DINING & LIVING AREAS—IDEAL FOR EVERYDAY LIVING & ENTERTAINING** SOARING VAULTED CEILINGS CREATE AN OPEN, AIRY FEEL WITH ABUNDANT NATURAL LIGHT** SPACIOUS PRIMARY SUITE WITH VAULTED CEILINGS, LARGE WALK-IN CLOSET & PRIVATE BATH INCLUDING SOAKING TUB & SEPARATE SHOWER** WALKOUT LOWER LEVEL FEATURES HIGH CEILINGS, SUN-FILLED LIVING SPACE, POTENTIAL 4TH BEDROOM FLOORPLAN, FULL BATH, REC/FAMILY ROOM W/FIREPLACE, UTILITY AREA & ABUNDANT STORAGE** HVAC LESS THAN 2 YRS OLD** STEP OUT TO FENCED-IN BACKYARD WITH PATIO—PERFECT FOR RELAXING, PETS OR ENTERTAINING** TWO ASSIGNED PARKING SPACES FOR CONVENIENCE** ENJOY COMMUNITY AMENITIES INCLUDING POOL & NEARBY BLUEBERRY HILL PARK WITH TRAILS & OPEN SPACE** PRIME COMMUTER LOCATION WITHIN WALKING DISTANCE TO SHADY GROVE METRO & EASY ACCESS TO KING FARM SHOPS, RESTAURANTS & COUNTY PARKS** MINUTES TO I-270, 370 & 355 BETWEEN SHADY GROVE RD & REDLAND RD** SEE VIDEO TOUR!

    Zillow last checked:

    Listing updated:

    Listed by:

    Jim Winn 301-221-7679,

    Real Broker, LLC - Gaithersburg

    Bought with:

    Unrepresented

    Unrepresented

    Source: Bright MLS,MLS#: MDMC2219194MLS Logo

    Facts & features

    Interior

    Bedrooms & bathrooms
    • Bedrooms: 3
    • Bathrooms: 4
    • Full bathrooms: 3
    • 1/2 bathrooms: 1
    • Main level bathrooms: 1
    Rooms
    • Room types: Living Room, Dining Room, Primary Bedroom, Bedroom 2, Bedroom 3, Kitchen, Family Room, Foyer, Laundry, Primary Bathroom, Full Bath, Half Bath
    Primary bedroom
    • Features: Flooring - Carpet, Cathedral/Vaulted Ceiling, Walk-In Closet(s), Attached Bathroom, Window Treatments
    • Level: Upper
    Bedroom 2
    • Features: Flooring - Carpet, Window Treatments
    • Level: Upper
    Bedroom 3
    • Features: Flooring - Carpet, Window Treatments
    • Level: Upper
    Primary bathroom
    • Features: Flooring - Ceramic Tile, Soaking Tub, Bathroom - Stall Shower, Lighting - Wall sconces
    • Level: Upper
    Dining room
    • Features: Flooring - Luxury Vinyl Plank, Lighting - Ceiling, Crown Molding, Chair Rail
    • Level: Main
    Family room
    • Features: Flooring - Carpet, Fireplace - Wood Burning, Recessed Lighting, Crown Molding
    • Level: Lower
    Foyer
    • Features: Flooring - Luxury Vinyl Plank, Lighting - Ceiling
    • Level: Main
    Other
    • Features: Flooring - Ceramic Tile, Bathroom - Tub Shower, Lighting - Wall sconces
    • Level: Upper
    Other
    • Features: Flooring - Vinyl, Bathroom - Stall Shower, Lighting - Wall sconces
    • Level: Lower
    Half bath
    • Features: Flooring - Vinyl, Lighting - Wall sconces
    • Level: Main
    Kitchen
    • Features: Flooring - Luxury Vinyl Plank, Lighting - Ceiling, Breakfast Bar, Countertop(s) - Quartz, Breakfast Room, Balcony Access
    • Level: Main
    Laundry
    • Features: Flooring - Concrete
    • Level: Lower
    Living room
    • Features: Flooring - Luxury Vinyl Plank, Crown Molding, Chair Rail
    • Level: Main
    Heating
    • Heat Pump, Electric
    Cooling
    • Ceiling Fan(s), Central Air, Electric
    Appliances
    • Included: Dishwasher, Disposal, Exhaust Fan, Oven/Range - Electric, Refrigerator, Washer, Dryer, Electric Water Heater
    • Laundry: Has Laundry, Washer In Unit, Dryer In Unit, Lower Level, Laundry Room
    Features
    • Soaking Tub, Bathroom - Stall Shower, Bathroom - Tub Shower, Breakfast Area, Chair Railings, Crown Molding, Dining Area, Open Floorplan, Kitchen - Country, Primary Bath(s), Recessed Lighting, Upgraded Countertops, Walk-In Closet(s), Other, Vaulted Ceiling(s)
    • Flooring: Luxury Vinyl, Carpet, Ceramic Tile, Vinyl
    • Basement: Exterior Entry
    • Number of fireplaces: 1
    • Fireplace features: Mantel(s), Wood Burning, Glass Doors, Corner
    Interior area
    • Total structure area: 2,280
    • Total interior livable area: 1,820 sqft
    • Finished area above ground: 1,520
    • Finished area below ground: 300

    Property

    Parking
    • Parking features: Assigned, On Street
    • Has uncovered spaces: Yes
    • Details: Assigned Parking
    Accessibility
    • Accessibility features: None
    Features
    • Levels: Three
    • Stories: 3
    • Patio & porch: Patio
    • Exterior features: Sidewalks
    • Pool features: Community
    • Fencing: Back Yard,Full,Privacy,Wood
    Lot
    • Size: 1,600 Square Feet
    Details
    • Additional structures: Above Grade, Below Grade
    • Parcel number: 160902515182
    • Zoning: TMD
    • Special conditions: Standard

    Construction

    Type & style
    • Home type: Townhouse
    • Architectural style: Colonial
    • Property subtype: Townhouse
    Materials
    • Vinyl Siding
    • Foundation: Permanent
    • Roof: Shingle
    Condition
    • New construction: No
    • Year built: 1985

    Utilities & green energy

    • Sewer: Public Sewer
    • Water: Public

    Community & HOA

    Community
    • Subdivision: Park Overlook
    HOA
    • Has HOA: Yes
    • Amenities included: Basketball Court, Bike Trail, Jogging Path, Pool, Reserved/Assigned Parking, Tot Lots/Playground
    • Services included: Common Area Maintenance, Management, Pool(s), Snow Removal, Trash
    • HOA fee: $143 monthly
    • HOA name: PARK OVERLOOK HOA
    Location
    • Region: Rockville

    Financial & listing details

    • Price per square foot: $276/sqft
    • Tax assessed value: $410,700
    • Annual tax amount: $5,010
    • Date on market: 4/10/2026
    • Listing agreement: Exclusive Agency
    • Ownership: Fee Simple

    Price history

    DateEventPrice
    5/20/2026Sold$501,875-4.4%$276/sqft
    Source: Bright MLS #MDMC2219194 Report a problem
    4/17/2026Pending sale$525,000$288/sqft
    Source: Bright MLS #MDMC2219194 Report a problem
    4/10/2026Listed for sale$525,000$288/sqft
    Source: Bright MLS #MDMC2219194 Report a problem
    8/4/2018Listing removed$2,150$1/sqft
    Source: Noahs' Preferred Properties #1002001756 Report a problem
    7/8/2018Listed for rent$2,150+7.5%$1/sqft
    Source: Noahs' Preferred Properties #1002001756 Report a problem
    6/25/2013Listing removed$2,000$1/sqft
    Source: Noahs' Preferred Properties #MC8084324 Report a problem
    5/18/2013Listed for rent$2,000$1/sqft
    Source: Noahs' Preferred Properties #MC8084324 Report a problem

    Public tax history

    YearProperty taxesTax assessment
    2025$5,010 +13.4%$397,300 +3.5%
    2024$4,419 +3.5%$383,900 +3.6%
    2023$4,269 +6.9%$370,500 +2.4%
    2022$3,992 +2.6%$361,733 +2.5%
    2021$3,891 +2.5%$352,967 +2.5%
    2020$3,797 +4.2%$344,200
    2019$3,643 -0.2%$344,200 +4.2%
    2018$3,650 -1.3%$330,400 +2.1%
    2017$3,699 +0.8%$323,500 +6.3%
    2016$3,670 $304,267 +6.7%
    2015$3,670 $285,033 +7.2%
    2014$3,670 $265,800
    2013-- $265,800
    2012-- $265,800 -17.1%
    2011-- $320,560
    2010-- $320,560
    2009-- $320,560 -14.8%
    2008-- $376,060 +17.7%
    2007-- $319,422 +21.6%
    2006-- $262,786 +27.5%
    2005-- $206,150 +11%
    2004-- $185,686
    2003-- $185,686 +28.3%
    2002-- $144,760
    2001-- $144,760
    Find assessor info on the county website

    Neighborhood: 20855

    Nearby schools

    GreatSchools rating
    Schools provided by the listing agent
    • Elementary: Candlewood
    • Middle: Shady Grove
    • High: Col. Zadok Magruder
    • District: Montgomery County Public Schools

    Source: Bright MLS. This data may not be complete. We recommend contacting the local school district to confirm school assignments for this home.

    Get a cash offer in 3 minutes
    Find out how much your home could sell for in as little as 3 minutes with a no-obligation cash offer.
    Estimated market value
    $496,600
    Get a cash offer in 3 minutes
    Find out how much your home could sell for in as little as 3 minutes with a no-obligation cash offer.
    Estimated market value
    $496,600