*OFFER DEADLINE - MONDAY, 02/05 @ 3:00 PM - PLEASE SUBMIT ALL OFFERS BY DEADLINE* Welcome to this elegant 4 bedroom brick front townhome with 3.5 fully renovated bathrooms, offering a perfect blend of modern comfort and timeless charm. Nestled in the well-maintained community of Park Overlook, this residence boasts numerous NEW upgrades and thoughtful details throughout. As you enter the foyer, the ceramic tile floor invites you into the home, and a convenient coat closet adds functionality to the space. NEW Brazilian Cherry hardwoods lead you up the stairs into the hallway, where the large and upgraded, table-space kitchen, features ALL NEW quartz counters, subway tile backsplash, and stainless steel appliances, as well as an updated ceramic tile floor and freshly painted cabinets, and a ceiling fan with bay window, which creates an inviting atmosphere for both cooking and dining. There's also a powder room on this level for your guests. The dining room, with a passthrough window to the kitchen, features crown and chair rail moldings and a smart thermostat, which ensures optimal climate control. The living/dining areas set an elegant tone with freshly refinished hardwood floors with a unique open floor, overlooking the lower level with a NEW ceiling fan above. A slider from the living area opens to a freshly painted wood deck, offering a serene space to unwind. Ascend the NEW Brazilian Cherry hardwood stairway to the upper level, where the primary bedroom awaits with a double door entry, NEW Brazilian Cherry hardwood floors, vaulted ceiling, six-panel doors, ceiling fan and walk-in closet. The all NEW fully renovated en suite bath is a haven of luxury, featuring porcelain tile flooring, a new vanity with quartz countertop, a separate shower and tub, both with full porcelain tile surround and designer inlay. There are also two additional bedrooms down the hall, also adorned with NEW Brazilian Cherry hardwoods, vaulted ceilings, NEW ceiling fans, and six-panel doors, as well as another NEW, fully renovated hall bath also with ALL NEW vanity, porcelain tile floor and porcelain tile surround. The walk-out lower level impresses with a recreation room featuring NEW Luxury Vinyl Plank (LVP) flooring, a wood-burning fireplace with a marble hearth and surround, and wet bar with a composite counter and cabinets, mirrors above, and recessed lights making this space ideal for entertaining. The slider leads out to the lower patio and fully fenced and gated yard with ALL NEW Fence tops. The NEW, fully renovated full bath on this level boasts porcelain tile flooring, with NEW toilet and vanity, and NEW shower with full porcelain tile surround and designer inlay. A legal 4th bedroom, also with NEW LVP floor and closet completes the finished portion of the lower level. The laundry/utility room includes the regularly serviced HVAC with NEW motor and a front-loading washer and dryer, just 4 years old, and there's also an updated electric panel and plenty of storage, including under the stairway. This gorgeous townhome, which also offers two assigned parking spaces, is not just a residence, but a lifestyle of comfort, convenience, and luxury. Don't miss the opportunity to make this meticulously maintained property your new home! Just a short walk to the community pool and basketball court. Blueberry Hill Park is right across the street. Also close to Shady Grove Metro, Rock Creek Park, Lake Needwood and plenty of shopping and restaurant options.
Sold for $573,100
$573,100
7723 Majestic Way, Rockville, MD 20855
4beds
2,180sqft
Townhouse
Built in 1985
1,600 Square Feet Lot
$576,900 Zestimate®
$263/sqft
$2,995 Estimated rent
Home value
$576,900
$548,000 - $606,000
$2,995/mo
Zestimate® history
Owner options
List your home for rent
$2,995/mo
Rent Zestimate®
Find your next renter with Zillow Rental Manager. Plus, with online applications, you can quickly screen prospective tenants – for free.
$2,995/mo
Rent Zestimate®
Refinance and save
$3,644/mo
Est. payment
Refinancing to a lower rate could help reduce your monthly payments and save thousands over the life of the loan.
$3,644/mo
Est. payment
Explore your selling options
Work with a Zillow partner agent
Leverage their expertise and Zillow's premium Showcase listings to get your home seen by more buyers.
Get startedList with your own agent
Get your home in front of millions of buyers by listing it on Zillow.
Learn how to do itSell it yourself
Take full control of how buyers see your home on Zillow by listing For Sale by Owner (FSBO).
List your homeWhat's special
Basketball courtSix-panel doorsNew brazilian cherry hardwoodsFully renovated bathroomsPlenty of storageBay windowDouble door entry
Zillow last checked:
Listing updated:
Listed by:
Bryan Kerrigan 301-525-7453,
Redfin Corp
Bought with:
Janice Valois, 520766
Compass
Source: Bright MLS,MLS#: MDMC2118320
Facts & features
Interior
Bedrooms & bathrooms
- Bedrooms: 4
- Bathrooms: 4
- Full bathrooms: 3
- 1/2 bathrooms: 1
- Main level bathrooms: 1
Rooms
- Room types: Living Room, Dining Room, Primary Bedroom, Bedroom 2, Bedroom 3, Bedroom 4, Kitchen, Family Room, Foyer, Utility Room, Primary Bathroom, Full Bath
Basement
- Area: 760
Heating
- Forced Air, Electric
Cooling
- Central Air, Heat Pump, Electric
Appliances
- Included: Dishwasher, Disposal, Exhaust Fan, Humidifier, Microwave, Oven/Range - Electric, Refrigerator, Washer, Dryer, Cooktop, Water Heater, Electric Water Heater
- Laundry: Has Laundry, Lower Level, Washer In Unit, Dryer In Unit
Features
- Primary Bath(s), Attic, Breakfast Area, Ceiling Fan(s), Chair Railings, Crown Molding, Floor Plan - Traditional, Eat-in Kitchen, Kitchen - Gourmet, Soaking Tub, Bathroom - Stall Shower, Bathroom - Tub Shower, Upgraded Countertops, Wainscotting, Walk-In Closet(s), Cathedral Ceiling(s), 2 Story Ceilings
- Flooring: Ceramic Tile, Hardwood, Luxury Vinyl
- Doors: Sliding Glass, Storm Door(s), Six Panel
- Windows: Screens, Storm Window(s), Window Treatments
- Basement: Other,Full,Finished,Heated,Improved,Interior Entry,Exterior Entry,Rear Entrance,Walk-Out Access,Windows
- Number of fireplaces: 1
- Fireplace features: Glass Doors, Screen
Interior area
- Total structure area: 2,280
- Total interior livable area: 2,180 sqft
- Finished area above ground: 1,520
- Finished area below ground: 660
Property
Parking
- Total spaces: 2
- Parking features: Assigned, Paved, Private, Parking Lot
- Details: Assigned Parking, Assigned Space #: 212, 212
Accessibility
- Accessibility features: None
Features
- Levels: Three
- Stories: 3
- Patio & porch: Deck, Patio
- Pool features: Community
- Fencing: Back Yard,Privacy,Wood
- Has view: Yes
- View description: Scenic Vista
Lot
- Size: 1,600 Square Feet
- Features: Backs to Trees, Landscaped, Suburban
Details
- Additional structures: Above Grade, Below Grade
- Parcel number: 160902515193
- Zoning: PD5
- Special conditions: Standard
Construction
Type & style
- Home type: Townhouse
- Architectural style: Colonial
- Property subtype: Townhouse
Materials
- Brick, Combination, Brick Front, Vinyl Siding
- Foundation: Other
- Roof: Asphalt,Shingle
Condition
- Excellent
- New construction: No
- Year built: 1985
Utilities & green energy
- Sewer: Public Sewer
- Water: Public
- Utilities for property: Cable Available
Community & HOA
Community
- Features: Pool
- Security: Smoke Detector(s)
- Subdivision: Park Overlook
HOA
- Has HOA: Yes
- Amenities included: Jogging Path, Pool, Tennis Court(s), Tot Lots/Playground, Common Grounds, Basketball Court
- Services included: Common Area Maintenance, Management, Insurance, Pool(s), Reserve Funds, Road Maintenance, Snow Removal, Trash
- HOA fee: $129 monthly
- HOA name: PARK OVERLOOK HOA
Location
- Region: Rockville
Financial & listing details
- Price per square foot: $263/sqft
- Tax assessed value: $395,600
- Annual tax amount: $5,585
- Date on market: 2/1/2024
- Listing agreement: Exclusive Right To Sell
- Listing terms: Cash,Conventional,FHA,VA Loan
- Ownership: Fee Simple
- Road surface type: Paved
Price history
| Date | Event | Price |
|---|---|---|
| 2/23/2024 | Sold | $573,100+6.1%$263/sqft |
Source:  Bright MLS #MDMC2118320 Report a problem Bright MLS #MDMC2118320 Report a problem | ||
| 2/6/2024 | Pending sale | $539,900$248/sqft |
Source: Bright MLS #MDMC2118320 Report a problem | ||
| 2/1/2024 | Listed for sale | $539,900+94.9%$248/sqft |
Source: Bright MLS #MDMC2118320 Report a problem | ||
| 12/31/2002 | Sold | $277,000+58%$127/sqft |
Source: Public Record Report a problem | ||
| 11/3/1997 | Sold | $175,300$80/sqft |
Source: Public Record Report a problem | ||
Public tax history
| Year | Property taxes | Tax assessment |
|---|---|---|
| 2025 | $4,648 -1.7% | $425,933 +3.7% |
| 2024 | $4,729 +3.7% | $410,767 +3.8% |
| 2023 | $4,558 +7.1% | $395,600 +2.6% |
| 2022 | $4,256 +2.7% | $385,700 +2.6% |
| 2021 | $4,143 +2.6% | $375,800 +2.7% |
| 2020 | $4,037 +4.6% | $365,900 |
| 2019 | $3,861 -0.2% | $365,900 +4.5% |
| 2018 | $3,868 -1.1% | $350,100 +2.3% |
| 2017 | $3,909 +2.1% | $342,200 +6.3% |
| 2016 | $3,827 | $322,033 +6.7% |
| 2015 | $3,827 | $301,867 +7.2% |
| 2014 | $3,827 | $281,700 |
| 2013 | -- | $281,700 |
| 2012 | -- | $281,700 -16% |
| 2011 | -- | $335,230 |
| 2010 | -- | $335,230 |
| 2009 | -- | $335,230 -15.5% |
| 2008 | -- | $396,510 +17.4% |
| 2007 | -- | $337,606 +21.1% |
| 2006 | -- | $278,703 +26.8% |
| 2005 | -- | $219,800 +10.9% |
| 2004 | -- | $198,170 |
| 2003 | -- | $198,170 +27.9% |
| 2002 | -- | $154,910 |
| 2001 | -- | $154,910 |
Find assessor info on the county website
Neighborhood: 20855
Nearby homes
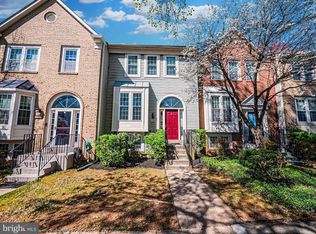
- $501,8753 bd4 ba1.8k sqft7721 Majestic Way, Rockville, MD 20855Sold
- $496,300-- bd3 ba1.5k sqft7725 Majestic Way, Rockville, MD 20855Off Market
- $553,3004 bd3 ba2.1k sqft7719 Majestic Way, Derwood, MD 20855Off Market
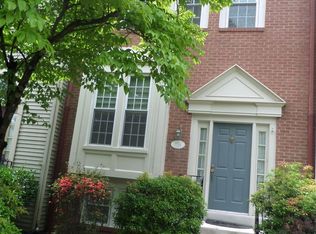
- $531,1004 bd3 ba1.5k sqft7727 Majestic Way, Rockville, MD 20855Off Market

- $500,500-- bd2 ba1.5k sqft7717 Majestic Way, Rockville, MD 20855Off Market
- $554,2003 bd3 ba2k sqft7729 Majestic Way, Derwood, MD 20855Off Market
- $546,4004 bd3 ba1.5k sqft7715 Majestic Way, Derwood, MD 20855Off Market
- $521,000-- bd2 ba1.5k sqft7711 Majestic Way, Rockville, MD 20855Off Market
Nearby schools
GreatSchools rating
- 8/10Candlewood Elementary SchoolGrades: K-5Distance: 0.6 mi
- 5/10Shady Grove Middle SchoolGrades: 6-8Distance: 1.1 mi
- 5/10Col. Zadok Magruder High SchoolGrades: 9-12Distance: 2.2 mi
Schools provided by the listing agent
- Elementary: Candlewood
- Middle: Shady Grove
- High: Col. Zadok A. Magruder
- District: Montgomery County Public Schools
Source: Bright MLS. This data may not be complete. We recommend contacting the local school district to confirm school assignments for this home.
Get a cash offer in 3 minutes
Find out how much your home could sell for in as little as 3 minutes with a no-obligation cash offer.
Estimated market value
$576,900
Get a cash offer in 3 minutes
Find out how much your home could sell for in as little as 3 minutes with a no-obligation cash offer.
Estimated market value
$576,900
- Maryland
- Montgomery County
- Derwood
- 20855
- 7723 Majestic Way
Nearby cities
Nearby zip codes
Other Derwood Topics
