WOW! PRICE ADJUSTMENT! Beautifully remodeled offering a perfect blend of modern style & breathtaking scenery with incredible views of Eagle Mountain Lake! The kitchen has quartz countertops, stylish backsplash, stainless steel appliances & custom cabinetry. The inviting living room has an impressive vaulted ceiling with beams, a stone fireplace & a separate bar area-ideal for entertaining! The luxurious primary bath has 2 walk-in closets, separate vanities, a tub & an oversized steam shower with multiple jets, providing a spa-like retreat. The large bonus room has endless possibilities & walks out to the carport & driveway area. Experience extraordinary sunsets from your expansive rooftop deck! New upstairs HVAC unit, new duct work, newer windows, newer roof, recently painted, newer fixtures, Nest thermostat. Ideal for everyday living or a vacation home! Voluntary HOA that offers boat ramp access for a minimal fee. Don’t miss out on this gem! It's truly a dream come true!
Sold
Price Unknown
7721 Woodside Hl, Fort Worth, TX 76179
4beds
2,805sqft
Single Family Residence
Built in 1975
0.28 Acres Lot
$498,000 Zestimate®
$--/sqft
$3,779 Estimated rent
Home value
$498,000
$458,000 - $538,000
$3,779/mo
Zestimate® history
Owner options
List your home for rent
$3,779/mo
Rent Zestimate®
Find your next renter with Zillow Rental Manager. Plus, with online applications, you can quickly screen prospective tenants – for free.
$3,779/mo
Rent Zestimate®
Refinance and save
Refinancing to a lower rate could help reduce your monthly payments and save thousands over the life of the loan.
Explore your selling options
Work with a Zillow partner agent
Leverage their expertise and Zillow's premium Showcase listings to get your home seen by more buyers.
Get startedList with your own agent
Get your home in front of millions of buyers by listing it on Zillow.
Learn how to do itSell it yourself
Take full control of how buyers see your home on Zillow by listing For Sale by Owner (FSBO).
List your homeWhat's special
Stone fireplaceStylish backsplashStainless steel appliancesExpansive rooftop deckQuartz countertopsSeparate bar areaSeparate vanities
Zillow last checked:
Listing updated:
Listed by:
Erica Lawrence 0796056 817-501-4062,
Keller Williams Fort Worth 817-920-7770
Bought with:
Traci Frazier
Frazier Realty, LLC
Source: NTREIS,MLS#: 20725579
Facts & features
Interior
Bedrooms & bathrooms
- Bedrooms: 4
- Bathrooms: 4
- Full bathrooms: 3
- 1/2 bathrooms: 1
Primary bedroom
- Features: Steam Shower, Walk-In Closet(s)
- Level: First
- Dimensions: 15 x 12
Bedroom
- Features: Split Bedrooms
- Level: Basement
- Dimensions: 12 x 14
Bedroom
- Features: Split Bedrooms, Walk-In Closet(s)
- Level: First
- Dimensions: 12 x 14
Bedroom
- Features: Split Bedrooms
- Level: First
- Dimensions: 12 x 15
Bonus room
- Level: Basement
- Dimensions: 22 x 18
Kitchen
- Features: Built-in Features, Granite Counters, Stone Counters
- Level: Second
- Dimensions: 12 x 10
Living room
- Features: Fireplace
- Level: Second
- Dimensions: 21 x 22
Heating
- Electric
Cooling
- Central Air, Ceiling Fan(s), Electric, ENERGY STAR Qualified Equipment
Appliances
- Included: Dishwasher, Electric Cooktop, Electric Oven, Disposal
- Laundry: Laundry in Utility Room
Features
- Wet Bar, Built-in Features, Chandelier, Cathedral Ceiling(s), Decorative/Designer Lighting Fixtures, In-Law Floorplan, Kitchen Island, Multiple Staircases, Open Floorplan, Vaulted Ceiling(s), Walk-In Closet(s)
- Flooring: Carpet, Ceramic Tile, Wood
- Has basement: Yes
- Number of fireplaces: 1
- Fireplace features: Living Room
Interior area
- Total interior livable area: 2,805 sqft
Property
Parking
- Total spaces: 2
- Parking features: Attached Carport, Additional Parking, Basement, Carport, Driveway
- Carport spaces: 2
- Has uncovered spaces: Yes
Features
- Levels: Two,Multi/Split
- Stories: 2
- Patio & porch: Covered, Deck, Rooftop
- Pool features: None
- Has view: Yes
- View description: Water
- Has water view: Yes
- Water view: Water
Lot
- Size: 0.28 Acres
- Features: Interior Lot, Landscaped, Many Trees
Details
- Additional structures: Outbuilding, Shed(s), Storage
- Parcel number: 01528467
Construction
Type & style
- Home type: SingleFamily
- Architectural style: Split Level,Traditional,Detached
- Property subtype: Single Family Residence
Materials
- Brick
- Roof: Metal
Condition
- Year built: 1975
Utilities & green energy
- Sewer: Public Sewer
- Water: Public
- Utilities for property: Sewer Available, Water Available
Community & HOA
Community
- Features: Boat Facilities, Playground, Park, Tennis Court(s)
- Subdivision: Lake Country Estates Add
HOA
- Has HOA: Yes
- HOA name: 111-111-1111
- HOA phone: 111-111-1111
Location
- Region: Fort Worth
Financial & listing details
- Tax assessed value: $446,000
- Annual tax amount: $7,540
- Date on market: 9/27/2024
- Cumulative days on market: 130 days
- Listing terms: Cash,Conventional,FHA,VA Loan
- Exclusions: TV's and brackets, drapes and rods.
Price history
| Date | Event | Price |
|---|---|---|
| 2/4/2025 | Sold | -- |
Source: NTREIS #20725579 Report a problem | ||
| 1/8/2025 | Contingent | $510,000$182/sqft |
Source: NTREIS #20725579 Report a problem | ||
| 12/3/2024 | Price change | $510,000-1%$182/sqft |
Source: NTREIS #20725579 Report a problem | ||
| 11/13/2024 | Price change | $515,000-1%$184/sqft |
Source: NTREIS #20725579 Report a problem | ||
| 10/24/2024 | Price change | $520,000-1%$185/sqft |
Source: NTREIS #20725579 Report a problem | ||
| 9/27/2024 | Listed for sale | $525,000+9.4%$187/sqft |
Source: NTREIS #20725579 Report a problem | ||
| 6/21/2022 | Sold | -- |
Source: NTREIS #20062420 Report a problem | ||
| 6/7/2022 | Pending sale | $480,000$171/sqft |
Source: BHHS broker feed #20062420 Report a problem | ||
| 6/7/2022 | Contingent | $480,000$171/sqft |
Source: NTREIS #20062420 Report a problem | ||
| 6/3/2022 | Price change | $480,000-2%$171/sqft |
Source: NTREIS #20062420 Report a problem | ||
| 5/20/2022 | Price change | $490,000+50.8%$175/sqft |
Source: NTREIS #20062420 Report a problem | ||
| 9/4/2021 | Pending sale | $325,000$116/sqft |
Source: NTREIS #14632657 Report a problem | ||
| 8/21/2021 | Price change | $325,000-3.8%$116/sqft |
Source: NTREIS #14632657 Report a problem | ||
| 7/23/2021 | Listed for sale | $338,000$120/sqft |
Source: NTREIS #14632657 Report a problem | ||
Public tax history
| Year | Property taxes | Tax assessment |
|---|---|---|
| 2025 | $6,354 -41.3% | $446,000 |
| 2024 | $10,825 -8% | $446,000 -7.2% |
| 2023 | $11,762 +37.6% | $480,553 +54.8% |
| 2022 | $8,546 +243.8% | $310,460 +4.5% |
| 2021 | $2,486 +2.8% | $297,195 +9% |
| 2020 | $2,419 +2.6% | $272,594 -4.1% |
| 2019 | $2,357 +3.1% | $284,335 +29.5% |
| 2018 | $2,286 +2.2% | $219,618 -2.5% |
| 2017 | $2,237 +1.8% | $225,311 +24.1% |
| 2016 | $2,198 -5.9% | $181,503 +3.7% |
| 2015 | $2,337 | $175,100 |
| 2014 | $2,337 | $175,100 +3.8% |
| 2013 | -- | $168,700 +0.7% |
| 2012 | -- | $167,600 +16.6% |
| 2011 | -- | $143,800 -0.3% |
| 2010 | -- | $144,300 -2.6% |
| 2009 | -- | $148,100 -12.3% |
| 2008 | -- | $168,900 |
| 2007 | -- | $168,900 +6% |
| 2006 | -- | $159,300 +6.4% |
| 2005 | -- | $149,700 -5.8% |
| 2004 | -- | $158,900 +10% |
| 2003 | -- | $144,500 -0.8% |
| 2002 | -- | $145,600 |
| 2001 | -- | $145,600 +4.7% |
| 2000 | -- | $139,100 |
Find assessor info on the county website
Neighborhood: Lake Country
Nearby homes
- $462,4004 bd3 ba2.7k sqft7725 Woodside Hl, Fort Worth, TX 76179Off Market
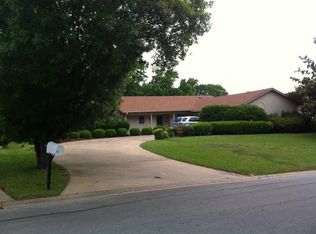
- $--4 bd3 ba2.4k sqft7717 Woodside Hl, Fort Worth, TX 76179Sold
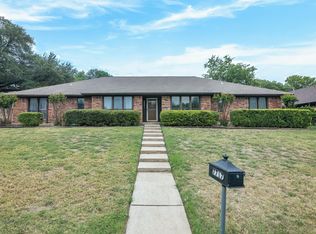
- $490,1003 bd3 ba3.2k sqft7700 Lake Highlands Dr, Fort Worth, TX 76179Off Market
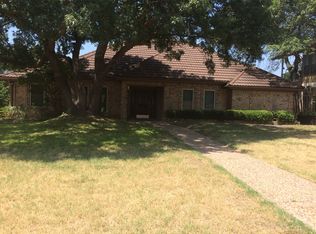
- $309,3003 bd2 ba1.8k sqft7720 Woodside Hl, Fort Worth, TX 76179Off Market
- $342,1003 bd3 ba2k sqft7648 Lake Highlands Dr, Fort Worth, TX 76179Off Market
- $440,8004 bd3 ba2.7k sqft7704 Lake Highlands Dr, Fort Worth, TX 76179Off Market
- $428,0003 bd2 ba2.9k sqft7728 Woodside Hl, Fort Worth, TX 76179Off Market
- $488,2004 bd4 ba2.8k sqft7729 Woodside Hl, Fort Worth, TX 76179Off Market
Nearby schools
GreatSchools rating
- 5/10Lake Country Elementary SchoolGrades: PK-5Distance: 1 mi
- 6/10Wayside Middle SchoolGrades: 6-8Distance: 3.3 mi
- 6/10Boswell High SchoolGrades: 9-12Distance: 1.9 mi
Schools provided by the listing agent
- Elementary: Lake Country
- Middle: Wayside
- High: Boswell
- District: Eagle MT-Saginaw ISD
Source: NTREIS. This data may not be complete. We recommend contacting the local school district to confirm school assignments for this home.
Get a cash offer in 3 minutes
Find out how much your home could sell for in as little as 3 minutes with a no-obligation cash offer.
Estimated market value
$498,000
Get a cash offer in 3 minutes
Find out how much your home could sell for in as little as 3 minutes with a no-obligation cash offer.
Estimated market value
$498,000
- Texas
- Tarrant County
- Fort Worth
- 76179
- Lake Country
- 7721 Woodside Hl
