Skip main navigation
For sale
  • $475,000

    7725 Woodside Hl, Fort Worth, TX 76179

    4beds
    2,710sqft
    : 
    Loading
    Get pre-qualified
    Single Family Residence
    Built in 1973
    0.3 Acres Lot
    $459,100 Zestimate®
    $175/sqft
    $-- HOA

    What's special

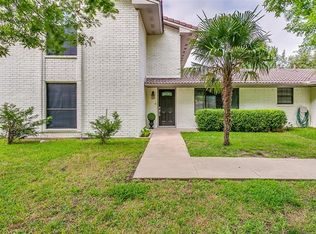
    Welcome Home to 7725 Woodside Hill Prepare to be captivated by 7725 Woodside Hill! From the moment you arrive, the gorgeous curb appeal and updated landscaping invite you in. Step through the front door and instantly feel the warm, welcoming embrace of a beautifully designed entryway that flows effortlessly into a light-filled living and dining area. Whether you’re hosting a dinner party or enjoying a quiet morning, this kitchen has updates any chef would envy. Featuring gleaming granite countertops, a top-of-the-line stainless steel stove, and a layout that opens seamlessly into a bright, welcoming living space anchored by a stunning stone-wrapped fireplace—it’s the perfect backdrop for entertaining. Retreat to the serene primary suite, boasting luxurious updated flooring, a spacious walk-in closet, and an en-suite bath featuring an expansive, modern glass shower. This home offers three additional spacious secondary bedrooms and two full baths, providing plenty of room for family, guests, or a dedicated home office. Step outside into your own private oasis. Because this property backs up to a massive, lush greenbelt, you'll enjoy total privacy and serene nature views with no neighbors directly behind you. Nestled in the highly sought-after Lake Country Estates Neighborhood, you'll be surrounded by gorgeous, established trees, while remaining just minutes away from top schools, shopping, and fantastic local dining. This is more than just a house; it’s a lifestyle. Don’t miss your chance to call this stunning gem your own!
    44 days
    |
    602
    |
    21
    |

    Zillow last checked:

    Listing updated:

    Listed by:

    Jamie Hagwood 0427864 817-920-7700,

    Keller Williams Fort Worth 817-920-7700,

    Sheri Hagwood 0484342 817-312-5688,

    Keller Williams Fort Worth

    Source: NTREIS,MLS#: 21288794

    Loading...

      Facts & features

      Interior

      Bedrooms & bathrooms
      • Bedrooms: 4
      • Bathrooms: 3
      • Full bathrooms: 3
      Primary bedroom
      • Features: Built-in Features, Double Vanity, Separate Shower, Walk-In Closet(s)
      • Level: First
      • Dimensions: 17 x 14
      Bedroom
      • Features: Ceiling Fan(s)
      • Level: First
      • Dimensions: 17 x 14
      Bedroom
      • Features: Ceiling Fan(s)
      • Level: First
      • Dimensions: 12 x 11
      Bedroom
      • Features: Built-in Features
      • Level: First
      • Dimensions: 1 x 1
      Bedroom
      • Level: First
      • Dimensions: 18 x 13
      Breakfast room nook
      • Level: First
      • Dimensions: 8 x 8
      Dining room
      • Level: First
      • Dimensions: 14 x 12
      Other
      • Features: Built-in Features
      • Level: First
      • Dimensions: 1 x 1
      Kitchen
      • Features: Breakfast Bar, Built-in Features, Eat-in Kitchen, Granite Counters, Kitchen Island, Pantry
      • Level: First
      • Dimensions: 10 x 10
      Living room
      • Features: Fireplace
      • Level: First
      • Dimensions: 28 x 18
      Utility room
      • Features: Utility Room
      • Level: First
      • Dimensions: 8 x 6
      Heating
      • Fireplace(s)
      Cooling
      • Central Air, Ceiling Fan(s), Electric
      Appliances
      • Included: Double Oven, Dishwasher, Electric Cooktop, Electric Oven, Electric Range, Electric Water Heater, Disposal, Trash Compactor, Vented Exhaust Fan
      • Laundry: Washer Hookup, Dryer Hookup, Laundry in Utility Room
      Features
      • Wet Bar, Decorative/Designer Lighting Fixtures, Kitchen Island, Pantry, Cable TV
      • Flooring: Carpet, Ceramic Tile, Vinyl
      • Windows: Window Coverings
      • Has basement: No
      • Number of fireplaces: 1
      • Fireplace features: Stone, Wood Burning
      Interior area
      • Total interior livable area: 2,710 sqft
      Video & virtual tour

      Property

      Parking
      • Total spaces: 2
      • Parking features: Assigned, Converted Garage, Garage Faces Front, Garage, Garage Door Opener
      • Attached garage spaces: 2
      Features
      • Levels: One
      • Stories: 1
      • Patio & porch: Covered
      • Exterior features: Rain Gutters
      • Pool features: None
      • Fencing: Wood
      • Has view: Yes
      • View description: Water
      • Has water view: Yes
      Lot
      • Size: 0.3 Acres
      • Features: Backs to Greenbelt/Park, Greenbelt, Interior Lot, Landscaped, On Golf Course, Many Trees, Subdivision, Sprinkler System
      • Residential vegetation: Grassed
      Details
      • Parcel number: 01528475
      • Other equipment: Intercom

      Construction

      Type & style
      • Home type: SingleFamily
      • Architectural style: Ranch,Traditional,Detached
      • Property subtype: Single Family Residence
      Materials
      • Brick
      • Foundation: Slab
      • Roof: Concrete
      Condition
      • Year built: 1973

      Utilities & green energy

      • Sewer: Public Sewer
      • Water: Public
      • Utilities for property: Sewer Available, Separate Meters, Water Available, Cable Available
      Green energy
      • Energy efficient items: Doors, Insulation
      • Energy generation: Solar

      Community & HOA

      Community
      • Features: Boat Facilities, Dock, Fenced Yard, Lake, Sidewalks, Tennis Court(s), Trails/Paths, Curbs
      • Security: Security System Owned, Security System, Carbon Monoxide Detector(s), Fire Alarm, Smoke Detector(s), Security Lights, Security Service, Wireless
      • Subdivision: Lake Country Estates Add
      HOA
      • Has HOA: No
      Location
      • Region: Fort Worth

      Financial & listing details

      • Price per square foot: $175/sqft
      • Tax assessed value: $347,756
      • Annual tax amount: $8,366
      • Date on market: 6/4/2026
      • Cumulative days on market: 46 days
      • Exclusions: Any minerals.

        Estimated market value

        $459,100

        $436,000 - $482,000

        $3,162/mo

        Price history

        DateEventPrice
        6/4/2026Listed for sale$475,000+82.7%$175/sqft
        Source: NTREIS #21288794 Report a problem
        10/17/2016Sold--
        Source: Agent Provided Report a problem
        10/11/2016Pending sale$260,000$96/sqft
        Source: Keller Williams Realty #13372218 Report a problem
        8/23/2016Price change$260,000-5.5%$96/sqft
        Source: Keller Williams - Dallas DFW #13372218 Report a problem
        4/16/2016Price change$275,000-4.2%$101/sqft
        Source: Owner Report a problem
        3/10/2016Price change$287,000+0.3%$106/sqft
        Source: Owner Report a problem
        3/5/2016Listed for sale$286,000$106/sqft
        Source: Owner Report a problem

        Public tax history

        YearProperty taxesTax assessment
        2025$5,906 -4%$347,756
        2024$6,152 +9%$347,756 +6.2%
        2023$5,646 -14.8%$327,342 +14.8%
        2022$6,624 +5.2%$285,042 +13.7%
        2021$6,294 -11.4%$250,699 -9.1%
        2020$7,101 -0.2%$275,663 -4%
        2019$7,118 +8.6%$287,006 +15.1%
        2018$6,552 +4.2%$249,372 +5.1%
        2017$6,286 -6.3%$237,237 +6.9%
        2016$6,706 +23.1%$221,987 +24.6%
        2015$5,447 $178,200
        2014$5,447 $178,200 +28.4%
        2013-- $138,750
        2012-- $138,750
        2011-- $138,750 -4%
        2010-- $144,600 -3%
        2009-- $149,100 -11.7%
        2008-- $168,900
        2007-- $168,900 +5.7%
        2006-- $159,800 +6.1%
        2005-- $150,600 -5.3%
        2004-- $159,000 +9.4%
        2003-- $145,300 -1%
        2002-- $146,700
        2001-- $146,700 +4.7%
        2000-- $140,100
        Find assessor info on the county website

        Monthly payment

        Est. payment

        Payment breakdown

        Explore the cost of this home by adjusting the details. Changes won't be saved.
        All calculations are estimates and provided by Zillow, Inc. for informational purposes only. Actual amounts may vary.
        HOA fees may include property taxes on listings classified as Co-Ops. Contact the listing agent and/or owner for fee details.
        Mortgage interest rates are dependent on a number of factors, including credit score, down payment, and repayment length. Interest rate data provided by Zillow Group Marketplace, Inc. as of 1/1/1970 from various mortgage lenders with which we have lead or other similar arrangements; the Estimated Payment is an average of those rates.
        See how much you could borrow to make a competitive offer.

        Climate risks

        Neighborhood: Lake Country

        Getting around

        2 / 100
        Car-Dependent
        0 / 100
        No Nearby Transit
        16 / 100
        Somewhat Bikeable

        Nearby schools

        GreatSchools rating
        Schools provided by the listing agent
        • Elementary: Lake Country
        • Middle: Wayside
        • High: Boswell
        • District: Eagle MT-Saginaw ISD

        Source: NTREIS. This data may not be complete. We recommend contacting the local school district to confirm school assignments for this home.

        A local agent can set up tours, give advice and negotiate with sellers.

        A local lender can help you make sure your offer is ready when you are.

        Browse local experts

        Similar homes