Set on an oversized lot in a pride-of-ownership neighborhood near Eagle Mountain Lake, 7733 Woodside blends character, comfort, and beautifully curated upgrades. A vaulted family room with a striking rock fireplace and wet bar creates the perfect setting for effortless entertaining. Just beyond, a spacious sunroom filled with natural light offers the ideal place to relax year-round, with peaceful views of the adjacent greenbelt that make every morning coffee or evening unwind feel a little more special.
The split primary suite is a true retreat, complete with its own cozy fireplace and a spa-inspired bath featuring a walk-in shower and soaking tub. Outdoors, there's plenty of room to spread out, while the oversized garage, storage shed, and abundant storage throughout the home keep everything organized—perfect for hobbies, outdoor toys, and all your lake gear.
Recent improvements bring both style and peace of mind, including a 2026 roof, gutters, garage door, sunroom ceiling and lighting, courtyard siding, backyard screens, and a beautifully resurfaced guest bath backed by a 5-year warranty. The kitchen cabinets were freshly re-stained to complement the stunning 2021 kitchen remodel, highlighted by one-of-a-kind leathered granite countertops. Additional updates include grab bars in the primary bath, a newer electrical panel, and two new water heaters installed between 2024 and 2026.
Love the lifestyle as much as the home: enjoy an optional HOA with pickleball and tennis courts, plus nearby boat ramps that make getting out on Eagle Mountain Lake quick and easy. From lively gatherings with family and friends to quiet evenings in the sunroom, this rare move-in-ready home offers the perfect balance of established charm, thoughtful updates, and everyday comfort.
Sold
Price Unknown
7733 Woodside Hl, Fort Worth, TX 76179
3beds
2,752sqft
Single Family Residence
Built in 1983
0.29 Acres Lot
$439,800 Zestimate®
$--/sqft
$3,082 Estimated rent
Home value
$439,800
$413,000 - $471,000
$3,082/mo
Zestimate® history
Owner options
List your home for rent
$3,082/mo
Rent Zestimate®
Find your next renter with Zillow Rental Manager. Plus, with online applications, you can quickly screen prospective tenants – for free.
$3,082/mo
Rent Zestimate®
Refinance and save
$100/mo
Est. payment
Refinancing to a lower rate could help reduce your monthly payments and save thousands over the life of the loan.
$100/mo
Est. payment
Explore your selling options
Work with a Zillow partner agent
Leverage their expertise and Zillow's premium Showcase listings to get your home seen by more buyers.
Get startedList with your own agent
Get your home in front of millions of buyers by listing it on Zillow.
Learn how to do itSell it yourself
Take full control of how buyers see your home on Zillow by listing For Sale by Owner (FSBO).
List your homeWhat's special
Striking rock fireplaceStorage shedVaulted family roomOne-of-a-kind leathered granite countertopsWet barBeautifully resurfaced guest bathSoaking tub
Zillow last checked:
Listing updated:
Listed by:
Jessica Alaniz 0707689 214-396-3888,
Spirit Real Estate 214-396-3888
Bought with:
Nicole Griffith, 0686184
BHHS Premier Properties
Source: NTREIS,MLS#: 21315582
Facts & features
Interior
Bedrooms & bathrooms
- Bedrooms: 3
- Bathrooms: 2
- Full bathrooms: 2
Primary bedroom
- Features: Ceiling Fan(s), Fireplace, Walk-In Closet(s)
- Level: First
- Dimensions: 16 x 15
Bedroom
- Features: Ceiling Fan(s)
- Level: First
- Dimensions: 12 x 12
Bedroom
- Features: Ceiling Fan(s)
- Level: First
- Dimensions: 14 x 11
Primary bathroom
- Features: Built-in Features, Dual Sinks, En Suite Bathroom, Granite Counters, Garden Tub/Roman Tub, Separate Shower
- Level: First
- Dimensions: 10 x 8
Kitchen
- Features: Breakfast Bar, Built-in Features, Eat-in Kitchen, Granite Counters, Kitchen Island, Pot Filler, Walk-In Pantry
- Level: First
- Dimensions: 20 x 12
Living room
- Features: Built-in Features, Ceiling Fan(s), Fireplace
- Level: First
- Dimensions: 20 x 16
Sunroom
- Level: First
- Dimensions: 22 x 15
Heating
- Central, Fireplace(s)
Appliances
- Included: Dishwasher, Electric Cooktop, Electric Oven, Disposal, Microwave
- Laundry: Washer Hookup, Dryer Hookup, Laundry in Utility Room
Features
- Wet Bar, Built-in Features, Decorative/Designer Lighting Fixtures, Eat-in Kitchen, Granite Counters, Kitchen Island, Open Floorplan, Pantry, Cable TV, Vaulted Ceiling(s), Walk-In Closet(s)
- Flooring: Bamboo, Carpet, Ceramic Tile
- Has basement: No
- Number of fireplaces: 1
- Fireplace features: Living Room, Primary Bedroom, Wood Burning
Interior area
- Total interior livable area: 2,752 sqft
Property
Parking
- Total spaces: 2
- Parking features: Additional Parking, Concrete, Direct Access, Door-Single, Garage, Garage Door Opener, Kitchen Level, Garage Faces Side
- Attached garage spaces: 2
Accessibility
- Accessibility features: Grip-Accessible Features
Features
- Levels: One
- Stories: 1
- Exterior features: Boat Slip, Dog Run, Playground, Rain Gutters, Storage, Tennis Court(s)
- Pool features: None
- Fencing: Fenced,Wood,Wrought Iron
Lot
- Size: 0.29 Acres
- Features: Backs to Greenbelt/Park, Greenbelt
Details
- Additional structures: Storage
- Parcel number: 01528491
- Other equipment: Irrigation Equipment
Construction
Type & style
- Home type: SingleFamily
- Architectural style: Traditional,Detached
- Property subtype: Single Family Residence
- Attached to another structure: Yes
Materials
- Brick, Rock, Stone
- Foundation: Slab
- Roof: Composition
Condition
- Year built: 1983
Utilities & green energy
- Sewer: Public Sewer
- Water: Public
- Utilities for property: Electricity Connected, Sewer Available, Separate Meters, Water Available, Cable Available
Community & HOA
Community
- Features: Boat Facilities, Fishing, Lake, Playground, Pickleball, Tennis Court(s), Trails/Paths, Curbs
- Security: Security System, Smoke Detector(s)
- Subdivision: Lake Country Estates Add
HOA
- Has HOA: Yes
- Services included: All Facilities
- HOA fee: $100 annually
- HOA name: Lake Country Property Owners Association
- HOA phone: 817-566-2963
Location
- Region: Fort Worth
Financial & listing details
- Tax assessed value: $519,015
- Annual tax amount: $11,038
- Date on market: 6/30/2026
- Cumulative days on market: 4 days
- Listing terms: Cash,Conventional,FHA,VA Loan
- Exclusions: A few personal items remain. Owner will remove in the next 2 weeks. Curtains are excluded.
Price history
| Date | Event | Price |
|---|---|---|
| 7/30/2026 | Sold | -- |
Source: NTREIS #21315582 Report a problem | ||
| 7/28/2026 | Pending sale | $444,900$162/sqft |
Source: NTREIS #21315582 Report a problem | ||
| 7/6/2026 | Contingent | $444,900$162/sqft |
Source: NTREIS #21315582 Report a problem | ||
| 6/30/2026 | Listed for sale | $444,900+147.3%$162/sqft |
Source: NTREIS #21315582 Report a problem | ||
| 11/26/2012 | Sold | -- |
Source: Agent Provided Report a problem | ||
| 9/15/2012 | Listed for sale | $179,900$65/sqft |
Source: RE/MAX Trinity #11836948 Report a problem | ||
Public tax history
| Year | Property taxes | Tax assessment |
|---|---|---|
| 2025 | $8,351 +4.3% | $519,015 |
| 2024 | $8,003 +8.6% | $519,015 +3.9% |
| 2023 | $7,371 -12.5% | $499,549 +17.3% |
| 2022 | $8,424 +5.8% | $425,807 +16.2% |
| 2021 | $7,959 +8.3% | $366,577 +23% |
| 2020 | $7,352 +9.7% | $298,019 +15.1% |
| 2019 | $6,700 +2.9% | $259,002 +4.5% |
| 2018 | $6,510 +9.4% | $247,851 +0.4% |
| 2017 | $5,951 +9% | $246,853 +7.4% |
| 2016 | $5,461 +6.2% | $229,869 +23.4% |
| 2015 | $5,142 | $186,214 -5.8% |
| 2014 | $5,142 | $197,600 +10.9% |
| 2013 | -- | $178,100 +0.8% |
| 2012 | -- | $176,700 +2.7% |
| 2011 | -- | $172,100 -0.3% |
| 2010 | -- | $172,600 -1.8% |
| 2009 | -- | $175,800 |
| 2008 | -- | $175,800 |
| 2007 | -- | $175,800 +2.7% |
| 2006 | -- | $171,100 +5.9% |
| 2005 | -- | $161,600 -1.6% |
| 2004 | -- | $164,300 +9.5% |
| 2003 | -- | $150,000 +1.1% |
| 2002 | -- | $148,300 |
| 2001 | -- | $148,300 +4.7% |
| 2000 | -- | $141,700 |
Find assessor info on the county website
Neighborhood: Lake Country
Nearby homes
- $488,2004 bd4 ba2.8k sqft7729 Woodside Hl, Fort Worth, TX 76179Off Market
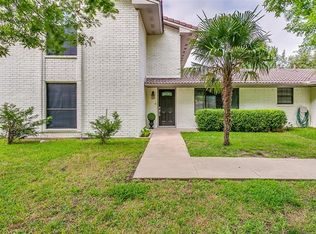
- $459,9004 bd3 ba2.8k sqft7737 Woodside Hl, Fort Worth, TX 76179Off Market
- $1-- bd-- ba-- sqft8712 Crosswind Dr, Fort Worth, TX 76179Off Market
- $417,1004 bd2 ba2.6k sqft7736 Woodside Hl, Fort Worth, TX 76179Off Market

- $--3 bd2 ba1.8k sqft7732 Woodside Hl, Fort Worth, TX 76179Sold
- $462,4004 bd3 ba2.7k sqft7725 Woodside Hl, Fort Worth, TX 76179Off Market
- $--4 bd3 ba2.7k sqft7761 Skylake Dr, Fort Worth, TX 76179Sold
- $428,0003 bd2 ba2.9k sqft7728 Woodside Hl, Fort Worth, TX 76179Off Market
Nearby schools
GreatSchools rating
- 5/10Lake Country Elementary SchoolGrades: PK-5Distance: 1 mi
- 6/10Wayside Middle SchoolGrades: 6-8Distance: 3.4 mi
- 6/10Boswell High SchoolGrades: 9-12Distance: 2 mi
Schools provided by the listing agent
- Elementary: Eagle Mountain
- Middle: Wayside
- High: Boswell
- District: Eagle MT-Saginaw ISD
Source: NTREIS. This data may not be complete. We recommend contacting the local school district to confirm school assignments for this home.
Get a cash offer in 3 minutes
Find out how much your home could sell for in as little as 3 minutes with a no-obligation cash offer.
Estimated market value
$439,800
Get a cash offer in 3 minutes
Find out how much your home could sell for in as little as 3 minutes with a no-obligation cash offer.
Estimated market value
$439,800
- Texas
- Tarrant County
- Fort Worth
- 76179
- Lake Country
- 7733 Woodside Hl
