Lake Country Estates, a vibrant lakeside community with amenities including a boat ramp, waterfront park, tennis & pickleball courts, playground, and greenbelts. Community is a voluntary property owners association with dues of $100 per year & additional $100 for boat launch permit.
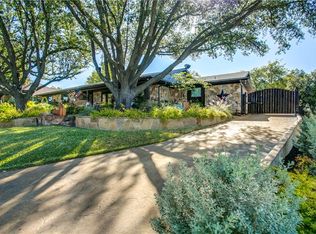
This thoughtfully updated and well-loved 1-story home sits on a spacious corner lot & backs to a scenic greenbelt. The welcoming foyer opens to a spacious living room in the center of the home. Featuring wood flooring, a large brick fireplace, & a wet bar, the living room has French doors that lead to a serene courtyard. The formal dining room showcases beautiful wood flooring & built-in buffet, creating an elegant setting for gatherings. Designed for function & style this updated kitchen offers a garden window, travertine flooring, solid surface countertops, double ovens, a large island, & breakfast bar. The spacious family room & living room are connected by the well-appointed kitchen & breakfast rooms, creating a natural flow throughout the main living areas & offering flexibility for entertaining, family gatherings & everyday living. Additional access to the slate tiled courtyard is gained through the family room
The primary suite offers ample space for a sitting area, & the ensuite bath includes double sinks, a soaking tub, a separate shower with body spray jets & double walk-in closets. Bedroom 2 currently used as an office, is adjacent to bath 2. Bedrooms 3 & 4 share a full bathroom. All wet areas feature travertine flooring, while bedrooms are comfortably carpeted & living areas have wood flooring.
Updates: 2022 Appliances, water heater, HVAC, 14 windows (others replaced 2005), bedroom carpet. 2024 family room carpet. 2026 Roof
Offering the perfect blend of comfort, character and an active lifestyle, this exceptional home is ready to welcome its next owners. Schedule your private showing today!
No seller financing or blind offers. Buyers to purchase new survey.
Pending
$449,900
7761 Skylake Dr, Fort Worth, TX 76179
4beds
2,744sqft
:
Get pre-qualified$3,343/mo
Single Family Residence
Built in 1979
0.45 Acres Lot
$451,100 Zestimate®
$164/sqft
$-- HOA
What's special
Large brick fireplaceSlate tiled courtyardWood flooringWelcoming foyerBeautiful wood flooringFormal dining roomTravertine flooring
- 58 days |
- 91 |
- 3 |
Likely to sell faster than
Zillow last checked:
Listing updated:
Listed by:
Susan Krus 0493262 817-236-1515,
Texas Realty One 817-236-1515
Source: NTREIS,MLS#: 21290919
Facts & features
Interior
Bedrooms & bathrooms
- Bedrooms: 4
- Bathrooms: 3
- Full bathrooms: 3
Primary bedroom
- Features: Ceiling Fan(s), Sitting Area in Primary, Walk-In Closet(s)
- Level: First
- Dimensions: 18 x 13
Bedroom
- Level: First
- Dimensions: 12 x 12
Bedroom
- Level: First
- Dimensions: 14 x 11
Bedroom
- Level: First
- Dimensions: 12 x 11
Primary bathroom
- Features: Built-in Features, Dual Sinks, Separate Shower
- Level: First
- Dimensions: 18 x 10
Breakfast room nook
- Level: First
- Dimensions: 12 x 9
Dining room
- Features: Built-in Features
- Level: First
- Dimensions: 14 x 13
Family room
- Features: Breakfast Bar, Ceiling Fan(s)
- Level: First
- Dimensions: 18 x 16
Kitchen
- Features: Breakfast Bar, Built-in Features, Kitchen Island, Solid Surface Counters
- Level: First
- Dimensions: 14 x 12
Living room
- Features: Ceiling Fan(s), Fireplace
- Level: First
- Dimensions: 21 x 14
Utility room
- Features: Built-in Features, Utility Room
- Level: First
- Dimensions: 12 x 6
Heating
- Central, Electric, Heat Pump
Cooling
- Central Air, Ceiling Fan(s), Electric
Appliances
- Included: Convection Oven, Double Oven, Dishwasher, Electric Cooktop, Electric Oven, Disposal, Microwave, Vented Exhaust Fan
- Laundry: Washer Hookup, Dryer Hookup, ElectricDryer Hookup, Laundry in Utility Room
Features
- Wet Bar, Built-in Features, Decorative/Designer Lighting Fixtures, High Speed Internet, Kitchen Island, Cable TV, Walk-In Closet(s)
- Flooring: Carpet, Travertine, Wood
- Windows: Bay Window(s), Skylight(s), Window Coverings
- Has basement: No
- Number of fireplaces: 1
- Fireplace features: Living Room, Masonry, Wood Burning
Interior area
- Total interior livable area: 2,744 sqft
Video & virtual tour
Property
Parking
- Total spaces: 2
- Parking features: Door-Single, Driveway, Garage, Garage Door Opener, Inside Entrance, Kitchen Level, Oversized, Garage Faces Side, Side By Side
- Attached garage spaces: 2
Features
- Levels: One
- Stories: 1
- Patio & porch: Front Porch, Patio, Covered
- Exterior features: Courtyard, Rain Gutters, Uncovered Courtyard
- Pool features: None
Lot
- Size: 0.45 Acres
- Features: Back Yard, Corner Lot, Backs to Greenbelt/Park, Greenbelt, Interior Lot, Lawn, Landscaped, Level, Subdivision, Sprinkler System, Few Trees
Details
- Parcel number: 01528513
Construction
Type & style
- Home type: SingleFamily
- Architectural style: Traditional,Detached
- Property subtype: Single Family Residence
Materials
- Brick
- Foundation: Slab
- Roof: Composition
Condition
- Year built: 1979
Utilities & green energy
- Sewer: Public Sewer
- Water: Public
- Utilities for property: Electricity Available, Electricity Connected, Phone Available, Sewer Available, Underground Utilities, Water Available, Cable Available
Community & HOA
Community
- Features: Boat Facilities, Fishing, Lake, Playground, Park, Pickleball, Tennis Court(s), Trails/Paths, Curbs
- Security: Smoke Detector(s)
- Subdivision: Lake Country Estates Add
HOA
- Has HOA: Yes
- HOA name: Lcpoa
- HOA phone: 817-566-2963
Location
- Region: Fort Worth
Financial & listing details
- Price per square foot: $164/sqft
- Tax assessed value: $443,555
- Annual tax amount: $10,188
- Date on market: 6/3/2026
- Cumulative days on market: 50 days
- Exclusions: Gas and mineral rights
Estimated market value
$451,100
$429,000 - $474,000
$3,270/mo
Price history
| Date | Event | Price |
|---|---|---|
| 6/17/2026 | Pending sale | $449,900$164/sqft |
Source: NTREIS #21290919 Report a problem | ||
| 6/9/2026 | Contingent | $449,900$164/sqft |
Source: NTREIS #21290919 Report a problem | ||
| 6/3/2026 | Listed for sale | $449,900$164/sqft |
Source: NTREIS #21290919 Report a problem | ||
| 4/30/2026 | Listing removed | $449,900$164/sqft |
Source: NTREIS #21009849 Report a problem | ||
| 9/18/2025 | Price change | $449,900-2.2%$164/sqft |
Source: NTREIS #21009849 Report a problem | ||
| 7/23/2025 | Listed for sale | $459,900$168/sqft |
Source: NTREIS #21009849 Report a problem | ||
Public tax history
| Year | Property taxes | Tax assessment |
|---|---|---|
| 2025 | $2,034 -0.6% | $443,555 |
| 2024 | $2,047 -48.4% | $443,555 +4.7% |
| 2023 | $3,966 -2.1% | $423,546 +16.5% |
| 2022 | $4,053 +1.9% | $363,626 +15.3% |
| 2021 | $3,978 +1.6% | $315,351 +8.6% |
| 2020 | $3,915 +0.3% | $290,432 -4% |
| 2019 | $3,905 +2.2% | $302,407 +16.1% |
| 2018 | $3,819 +1% | $260,399 +4.6% |
| 2017 | $3,783 +1.3% | $248,945 +7% |
| 2016 | $3,735 -2.6% | $232,630 +14.6% |
| 2015 | $3,835 | $203,000 |
| 2014 | $3,835 | $203,000 +11.1% |
| 2013 | -- | $182,800 +0.7% |
| 2012 | -- | $181,600 +17.2% |
| 2011 | -- | $154,900 -0.3% |
| 2010 | -- | $155,400 -2.5% |
| 2009 | -- | $159,400 -11.9% |
| 2008 | -- | $180,900 |
| 2007 | -- | $180,900 +5.8% |
| 2006 | -- | $171,000 +6.2% |
| 2005 | -- | $161,000 -5.8% |
| 2004 | -- | $171,000 +9.5% |
| 2003 | -- | $156,100 -0.3% |
| 2002 | -- | $156,600 |
| 2001 | -- | $156,600 +4.7% |
| 2000 | -- | $149,600 |
Find assessor info on the county website
Monthly payment
Est. payment
Payment breakdown
Explore the cost of this home by adjusting the details. Changes won't be saved.Climate risks
Neighborhood: Lake Country
Nearby schools
GreatSchools rating
- 5/10Lake Country Elementary SchoolGrades: PK-5Distance: 1.1 mi
- 6/10Wayside Middle SchoolGrades: 6-8Distance: 3.4 mi
- 6/10Boswell High SchoolGrades: 9-12Distance: 2 mi
Schools provided by the listing agent
- Elementary: Lake Country
- Middle: Wayside
- High: Boswell
- District: Eagle MT-Saginaw ISD
Source: NTREIS. This data may not be complete. We recommend contacting the local school district to confirm school assignments for this home.
- $457,9004 bd3 ba2.8k sqft7737 Woodside Hl, Fort Worth, TX 76179Off Market
- $543,2003 bd2 ba2.8k sqft7765 Skylake Dr, Fort Worth, TX 76179Off Market
- $407,6003 bd2 ba2.6k sqft7753 Skylake Dr, Fort Worth, TX 76179Off Market
- $441,5003 bd3 ba2.5k sqft7760 Skylake Dr, Fort Worth, TX 76179Off Market
- $462,1003 bd2 ba2.4k sqft7764 Skylake Dr, Fort Worth, TX 76179Off Market
- $--3 bd2 ba2.7k sqft7733 Woodside Hl, Fort Worth, TX 76179Sold
- $432,6004 bd3 ba2.4k sqft7769 Skylake Dr, Fort Worth, TX 76179Off Market
- $427,7004 bd3 ba2.3k sqft7756 Skylake Dr, Fort Worth, TX 76179Off Market
A local agent can set up tours, give advice and negotiate with sellers.
A local lender can help you make sure your offer is ready when you are.
Similar homes
- $395,0003 bd2 ba2.3k sqft7508 Timber Ridge Ct, Fort Worth, TX 76179For Sale
 MLS ID #21259586, Crystal Siado. NTREIS
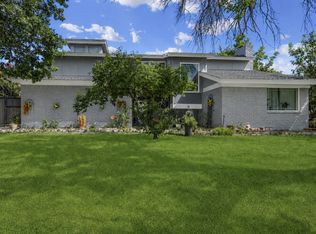
 - $520,0005 bd3 ba2.2k sqft7609 Lake Highlands Dr, Fort Worth, TX 76179For Sale
 MLS ID #21297229, Samir Bauta. NTREIS
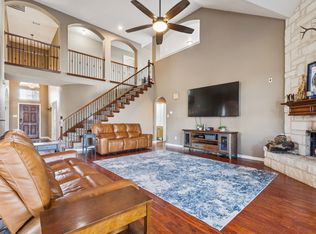
 - $484,9004 bd4 ba3.6k sqft5636 Wills Creek Ln, Fort Worth, TX 76179For Sale
 MLS ID #21225551, Julieanne Jones. NTREIS
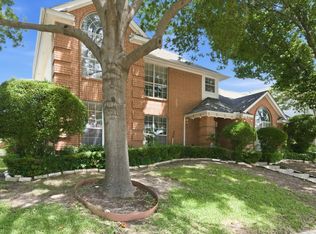
 - $337,0003 bd3 ba1.9k sqft8461 Golf Club Cir, Fort Worth, TX 76179For Sale
 MLS ID #21263459, Freddie Crawford. NTREIS
 - $475,0004 bd3 ba3.3k sqft5213 Hot Springs Trl, Fort Worth, TX 76137For SaleMLS ID #21258724, Amber Roth. NTREIS
- $395,0004 bd4 ba2.8k sqft4100 Big Bend Trl, Lake Worth, TX 76135For SaleMLS ID #21300609, Cammie Ryan. NTREIS
- $340,0003 bd3 ba2.3k sqft5121 Breeze Hollow Ct, Fort Worth, TX 76179For SaleMLS ID #21219411, Vinh Pham. NTREIS
- $389,7774 bd2 ba2.2k sqft4117 Aragon Dr, Fort Worth, TX 76133For SaleMLS ID #21342050, Jammy Isaac. NTREIS
- $455,0004 bd2 ba2.7k sqft6800 Welch Ave, Fort Worth, TX 76133For SaleMLS ID #21249710, Rebecca Brian. NTREIS
- $459,0003 bd2 ba2.2k sqft6404 Suncrest Ct, North Richland Hills, TX 76180For SaleMLS ID #21337409, Treci Torbett. NTREIS
- $455,9005 bd3 ba2.6k sqft4933 Bacon Dr, Fort Worth, TX 76244For SaleMLS ID #21233768, Jami Choudhury. NTREIS
- $429,0004 bd3 ba2.9k sqft5213 Gulfwind Ln, Fort Worth, TX 76123For SaleMLS ID #21326166, Vedran Ceric. NTREIS
- $449,0003 bd2 ba2.2k sqft305 Cedar Creek Ct, Fort Worth, TX 76103For SaleMLS ID #21148818, Kristine Crawford. NTREIS
- $426,0003 bd3 ba2.4k sqft940 Western Trl, Keller, TX 76248For SaleMLS ID #21333528, Amber Broadway. NTREIS
- $450,0003 bd3 ba3k sqft4716 Blaney Ave, North Richland Hills, TX 76180For SaleMLS ID #21244564, Marcy Barkemeyer. NTREIS
- $515,0004 bd4 ba3k sqft1317 Concho Dr, Benbrook, TX 76126For SaleMLS ID #21343976, Tommy Miles. NTREIS
- $580,0004 bd3 ba3.1k sqft6 Crosslands Rd, Benbrook, TX 76132For SaleMLS ID #21343827, Wendy Tockey. NTREIS
- $440,0003 bd2 ba2.5k sqft3644 W Seminary Dr, Fort Worth, TX 76109For SaleMLS ID #21277954, Catherine Taylor. NTREIS
- $586,0004 bd3 ba2.8k sqft201 Coach House Cir, Fort Worth, TX 76108For SaleMLS ID #21332629, Cyndi Reep. NTREIS
- $485,0003 bd2 ba1.7k sqft534 Conestoga Trl, Rhome, TX 76078For SaleMLS ID #21311883, Amanda Peterson. NTREIS
