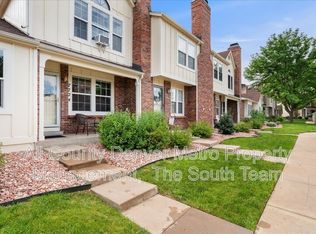
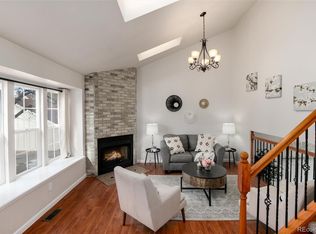
Step into this fully remodeled end unit townhome, with rare walkout basement into private backyard, within Centennial’s Monterey Condos Community. The elegant Craftsman style home is enhanced by vaulted ceilings, new flooring and fresh paint throughout to create an inviting and spacious atmosphere. From the private front porch emerges a bright living room adorned with a skylight and stunning gas fireplace surrounded by a handsome wood paneling accent wall that adds warmth and character. The dedicated dining area sits adjacent to the living room and is ideal for entertaining with its immediate proximity to the kitchen. The crisply finished kitchen is trimmed by a charming garden window above the sink; new countertops, cabinetry and appliances; and access to a back deck for outdoor dining and relaxation. Primary and secondary bedrooms fill the back of the home, with the primary having convenient and direct access to the full-bath ensuring comfort and privacy. A basement retreat claims a third bedroom, a ¾-bath, and a storage room; plus, a large family room enlivened by a sliding glass door that allows for unending natural light indoors and the enjoyment of a backyard oasis made complete by a covered patio and fenced-in backyard, where a rare apple tree produces baskets of apples each year. The townhouse includes two dedicated parking spots - one in the carport and another directly in front of the unit. The Monterey Condos Community is conveniently located near Arapaho Park and the South Suburban Golf Course, as well as within close proximity to area grocery stores and restaurants.
Sold for $429,500
$429,500
7722 S Steele Street, Centennial, CO 80122
3beds
1,568sqft
Townhouse
Built in 1983
-- sqft lot
$441,500 Zestimate®
$274/sqft
$2,458 Estimated rent
Home value
$441,500
$419,000 - $464,000
$2,458/mo
Zestimate® history
Owner options
List your home for rent
$2,458/mo
Rent Zestimate®
Find your next renter with Zillow Rental Manager. Plus, with online applications, you can quickly screen prospective tenants – for free.
$2,458/mo
Rent Zestimate®
Refinance and save
$2,902/mo
Est. payment
Refinancing to a lower rate could help reduce your monthly payments and save thousands over the life of the loan.
$2,902/mo
Est. payment
Explore your selling options
Work with a Zillow partner agent
Leverage their expertise and Zillow's premium Showcase listings to get your home seen by more buyers.
Get startedList with your own agent
Get your home in front of millions of buyers by listing it on Zillow.
Learn how to do itSell it yourself
Take full control of how buyers see your home on Zillow by listing For Sale by Owner (FSBO).
List your homeWhat's special
Stunning gas fireplaceRare walkout basementFenced-in backyardApple treePrivate backyardBackyard oasisBack deck
Zillow last checked:
Listing updated:
Listed by:
Christopher Harvey 720-438-8407,
RE/MAX of Cherry Creek,
Debra Guy 720-289-7299,
RE/MAX of Cherry Creek
Bought with:
Becky Gonzalez, 100083671
Brokers Guild Homes
Source: REcolorado as distributed by MLS GRID,MLS#: 2846208
Facts & features
Interior
Bedrooms & bathrooms
- Bedrooms: 3
- Bathrooms: 2
- Full bathrooms: 1
- 3/4 bathrooms: 1
- Main level bathrooms: 1
- Main level bedrooms: 2
Primary bedroom
- Level: Main
- Area: 132 Square Feet
- Dimensions: 11 x 12
Bedroom
- Level: Main
- Area: 117 Square Feet
- Dimensions: 9 x 13
Bedroom
- Level: Basement
- Area: 182 Square Feet
- Dimensions: 13 x 14
Bathroom
- Level: Main
- Area: 50 Square Feet
- Dimensions: 5 x 10
Bathroom
- Level: Basement
- Area: 35 Square Feet
- Dimensions: 5 x 7
Bonus room
- Description: Unfinished, Very Large Room Great For Storage
- Level: Basement
- Area: 160 Square Feet
- Dimensions: 8 x 20
Dining room
- Level: Main
- Area: 70 Square Feet
- Dimensions: 7 x 10
Family room
- Level: Basement
- Area: 264 Square Feet
- Dimensions: 12 x 22
Kitchen
- Level: Main
- Area: 80 Square Feet
- Dimensions: 8 x 10
Living room
- Level: Main
- Area: 156 Square Feet
- Dimensions: 12 x 13
Heating
- Forced Air, Natural Gas
Cooling
- None
Appliances
- Included: Dishwasher, Dryer, Microwave, Oven, Range, Refrigerator, Self Cleaning Oven, Washer
- Laundry: In Unit
Features
- Built-in Features, Eat-in Kitchen, Open Floorplan, Pantry, Quartz Counters, Vaulted Ceiling(s)
- Flooring: Carpet, Vinyl
- Windows: Double Pane Windows, Skylight(s)
- Basement: Bath/Stubbed,Daylight,Finished,Full,Walk-Out Access
- Number of fireplaces: 1
- Fireplace features: Living Room
- Common walls with other units/homes: End Unit
Interior area
- Total structure area: 1,568
- Total interior livable area: 1,568 sqft
- Finished area above ground: 1,489
- Finished area below ground: 0
Property
Parking
- Total spaces: 2
- Parking features: Carport
- Carport spaces: 1
- Details: Reserved Spaces: 1
Features
- Levels: One
- Stories: 1
- Entry location: Exterior Access
- Patio & porch: Covered, Deck, Front Porch, Patio
- Exterior features: Balcony, Lighting, Private Yard, Rain Gutters
- Fencing: Partial
Lot
- Features: Greenbelt, Landscaped, Near Public Transit
Details
- Parcel number: 032412593
- Special conditions: Standard
Construction
Type & style
- Home type: Townhouse
- Architectural style: Urban Contemporary
- Property subtype: Townhouse
- Attached to another structure: Yes
Materials
- Brick, Frame, Wood Siding
- Roof: Composition
Condition
- Updated/Remodeled
- Year built: 1983
Utilities & green energy
- Sewer: Public Sewer
- Water: Public
Community & HOA
Community
- Security: Carbon Monoxide Detector(s), Smoke Detector(s)
- Subdivision: Monterey Condos
HOA
- Has HOA: Yes
- Amenities included: Park, Parking, Tennis Court(s)
- Services included: Reserve Fund, Insurance, Maintenance Grounds, Maintenance Structure, Recycling, Sewer, Snow Removal, Trash, Water
- HOA fee: $420 monthly
- HOA name: 5150 Community Management
- HOA phone: 720-961-5150
Location
- Region: Centennial
Financial & listing details
- Price per square foot: $274/sqft
- Tax assessed value: $426,300
- Annual tax amount: $2,145
- Date on market: 4/16/2025
- Listing terms: Cash,Conventional,FHA,VA Loan
- Exclusions: Seller's Personal Property
- Ownership: Estate
- Road surface type: Paved
Price history
| Date | Event | Price |
|---|---|---|
| 5/30/2025 | Sold | $429,500$274/sqft |
Source:  REcolorado as distributed by MLS GRID #2846208 Report a problem REcolorado as distributed by MLS GRID #2846208 Report a problem | ||
| 5/7/2025 | Pending sale | $429,500$274/sqft |
Source: REcolorado as distributed by MLS GRID #2846208 Report a problem | ||
| 5/1/2025 | Price change | $429,500-3.5%$274/sqft |
Source: REcolorado as distributed by MLS GRID #2846208 Report a problem | ||
| 4/16/2025 | Listed for sale | $445,000+439.4%$284/sqft |
Source: REcolorado as distributed by MLS GRID #2846208 Report a problem | ||
| 7/29/1994 | Sold | $82,500$53/sqft |
Source: Public Record Report a problem | ||
Public tax history
| Year | Property taxes | Tax assessment |
|---|---|---|
| 2025 | $2,145 +6.4% | $26,644 +10.2% |
| 2024 | $2,016 +32.8% | $24,167 -14.1% |
| 2023 | $1,518 +0.1% | $28,122 +46.3% |
| 2022 | $1,517 | $19,217 -2.8% |
| 2021 | -- | $19,770 -5.7% |
| 2020 | $1,651 +60.6% | $20,964 |
| 2019 | $1,028 | $20,964 +30% |
| 2018 | $1,028 +7.8% | $16,120 |
| 2017 | $954 | $16,120 +17.8% |
| 2016 | -- | $13,683 |
| 2015 | -- | $13,683 +14.9% |
| 2014 | $766 | $11,908 +4.3% |
| 2013 | -- | $11,420 |
| 2012 | -- | $11,420 |
| 2011 | $1,349 +10.3% | $11,420 -8% |
| 2010 | $1,223 +74.5% | $12,410 |
| 2009 | $701 | $12,410 -9.7% |
| 2008 | -- | $13,739 +13% |
| 2007 | -- | $12,155 -2.4% |
| 2006 | -- | $12,449 |
| 2005 | -- | $12,449 -3.1% |
| 2002 | $1,173 +13.9% | $12,850 +23.6% |
| 2001 | $1,030 | $10,400 |
Find assessor info on the county website
Neighborhood: 80122
Nearby homes
- $395,6003 bd2 ba1.5k sqft7724 S Steele St, Centennial, CO 80122Off Market
- $500,0003 bd2 ba1.1k sqft7690 S Steele St, Centennial, CO 80122Sold
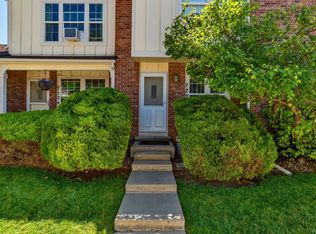
- $439,9002 bd4 ba1.5k sqft7726 S Steele St #83, Centennial, CO 80122Sold
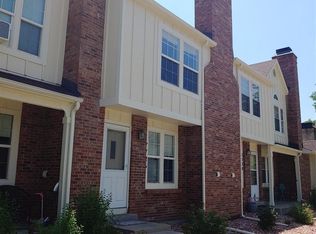
- $439,9004 bd4 ba2.1k sqft7726 S Steele St, Centennial, CO 80122Sold
- $338,8002 bd3 ba1k sqft7728 S Steele St, Centennial, CO 80122Off Market
- $390,9002 bd3 ba1.6k sqft7688 S Steele St, Centennial, CO 80122Off Market
- $357,9002 bd3 ba1k sqft7730 S Steele St, Centennial, CO 80122Off Market
- $389,2002 bd4 ba1.6k sqft7686 S Steele St, Centennial, CO 80122Off Market
Nearby schools
GreatSchools rating
- 6/10Sandburg Elementary SchoolGrades: K-5Distance: 1 mi
- 7/10John Wesley Powell Middle SchoolGrades: 6-8Distance: 1.5 mi
- 8/10Arapahoe High SchoolGrades: 9-12Distance: 0.8 mi
Schools provided by the listing agent
- Elementary: Sandburg
- Middle: Powell
- High: Arapahoe
- District: Littleton 6
Source: REcolorado as distributed by MLS GRID. This data may not be complete. We recommend contacting the local school district to confirm school assignments for this home.
Get a cash offer in 3 minutes
Find out how much your home could sell for in as little as 3 minutes with a no-obligation cash offer.
Estimated market value
$441,500
Get a cash offer in 3 minutes
Find out how much your home could sell for in as little as 3 minutes with a no-obligation cash offer.
Estimated market value
$441,500
- Colorado
- Arapahoe County
- Centennial
- 80122
- 7722 S Steele Street
Nearby cities
Nearby zip codes
Other Centennial Topics
