Don't Miss Out On This Monterey Townhome That Backs To Open Space! Living Room With Fireplace! Updated Kitchen With Painted Cabinetry, Stainless Steel Appliances, Pantry & Nice Sized Eating Space! New Back Deck! Two Master Suites With Private Baths, Vaulted Ceilings & Large Closets! Finished Walkout Basement With Family Room, Study/3rd Non-Conforming Bedroom, & 3/4 Bath! New Fence Around The Yard Space! Perfect For A Garden Or Plants! Washer & Dryer Stay! Newer 50 Gallon Hot Water Heater! Newer A/C! 2 Parking Spaces, 1 Car Carport & 1 Reserved Space! Walk To Arapaho Park! Close To Southglenn Shopping! Hurry This One Won't Last!
Sold for $439,900
$439,900
7726 S Steele St #83, Centennial, CO 80122
2beds
1,517sqft
Condo
Built in 1983
-- sqft lot
$407,400 Zestimate®
$290/sqft
$2,867 Estimated rent
Home value
$407,400
$387,000 - $428,000
$2,867/mo
Zestimate® history
Owner options
List your home for rent
$2,867/mo
Rent Zestimate®
Find your next renter with Zillow Rental Manager. Plus, with online applications, you can quickly screen prospective tenants – for free.
$2,867/mo
Rent Zestimate®
Refinance and save
$2,817/mo
Est. payment
Refinancing to a lower rate could help reduce your monthly payments and save thousands over the life of the loan.
$2,817/mo
Est. payment
Explore your selling options
Work with a Zillow partner agent
Leverage their expertise and Zillow's premium Showcase listings to get your home seen by more buyers.
Get startedList with your own agent
Get your home in front of millions of buyers by listing it on Zillow.
Learn how to do itSell it yourself
Take full control of how buyers see your home on Zillow by listing For Sale by Owner (FSBO).
List your homeWhat's special
Facts & features
Interior
Bedrooms & bathrooms
- Bedrooms: 2
- Bathrooms: 4
- Full bathrooms: 1
- 3/4 bathrooms: 2
- 1/2 bathrooms: 1
Heating
- Forced air, Gas
Cooling
- Central
Appliances
- Included: Dryer, Washer
Features
- Eating Space / Kitchen, Master Bath, Master Suite, Window Coverings, Pantry
- Flooring: Carpet
- Basement: Finished
- Has fireplace: Yes
Interior area
- Total interior livable area: 1,517 sqft
Property
Parking
- Total spaces: 1
- Parking features: Garage - Attached
Features
- Exterior features: Wood
- Has view: Yes
- View description: Territorial
Lot
- Size: 435 Square Feet
Details
- Parcel number: 207736111083
Construction
Type & style
- Home type: Condo
- Architectural style: Cluster
Materials
- Wood
- Roof: Composition
Condition
- Year built: 1983
Utilities & green energy
- Sewer: Public
Community & HOA
HOA
- Has HOA: Yes
- Services included: Exterior Maintenance w/ Roof, Insurance, Trash Removal, Common Area Grounds Maintenance
- HOA fee: $225 monthly
Location
- Region: Centennial
Financial & listing details
- Price per square foot: $290/sqft
- Tax assessed value: $432,200
- Annual tax amount: $3,354
Price history
| Date | Event | Price |
|---|---|---|
| 8/21/2023 | Sold | $439,900+39.7%$290/sqft |
Source: Public Record Report a problem | ||
| 9/15/2018 | Sold | $315,000$208/sqft |
Source: Public Record Report a problem | ||
| 8/5/2018 | Pending sale | $315,000$208/sqft |
Source: RE/MAX Professionals #8890838 Report a problem | ||
| 7/26/2018 | Listed for sale | $315,000+84.8%$208/sqft |
Source: RE/MAX Professionals #8890838 Report a problem | ||
| 11/9/2009 | Sold | $170,500+1.2%$112/sqft |
Source: Public Record Report a problem | ||
| 4/13/2005 | Sold | $168,500+98.2%$111/sqft |
Source: Public Record Report a problem | ||
| 11/12/1993 | Sold | $85,000$56/sqft |
Source: Public Record Report a problem | ||
Public tax history
| Year | Property taxes | Tax assessment |
|---|---|---|
| 2025 | $3,354 +6.4% | $27,013 -2.5% |
| 2024 | $3,153 +17.5% | $27,718 -12.6% |
| 2023 | $2,684 +0.1% | $31,707 +43% |
| 2022 | $2,682 | $22,171 -2.8% |
| 2021 | -- | $22,809 +6.6% |
| 2020 | $2,517 +39% | $21,393 |
| 2019 | $1,811 | $21,393 +32.1% |
| 2018 | $1,811 +8% | $16,200 |
| 2017 | $1,678 | $16,200 +3.4% |
| 2016 | -- | $15,673 |
| 2015 | -- | $15,673 +22.1% |
| 2014 | $1,676 | $12,839 +6.8% |
| 2013 | -- | $12,020 |
| 2012 | -- | $12,020 |
| 2011 | $1,367 +10.3% | $12,020 -4.5% |
| 2010 | $1,239 -8.4% | $12,580 |
| 2009 | $1,352 | $12,580 -8.8% |
| 2008 | -- | $13,795 |
| 2007 | -- | $13,795 +7.2% |
| 2006 | -- | $12,863 |
| 2005 | -- | $12,863 -2.3% |
| 2002 | $1,201 +11.1% | $13,160 +20.5% |
| 2001 | $1,081 | $10,920 |
Find assessor info on the county website
Neighborhood: 80122
Nearby homes
- $439,9004 bd4 ba2.1k sqft7726 S Steele St, Centennial, CO 80122Sold
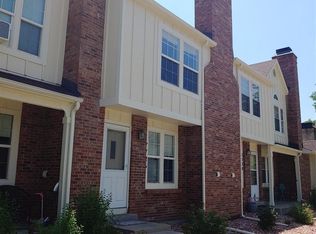
- $337,6002 bd3 ba1k sqft7728 S Steele St, Centennial, CO 80122Off Market
- $372,3003 bd2 ba1.5k sqft7724 S Steele St, Centennial, CO 80122Off Market
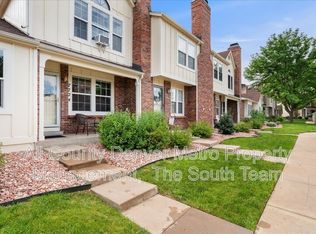
- $357,1002 bd3 ba1k sqft7730 S Steele St, Centennial, CO 80122Off Market
- $429,5003 bd2 ba1.5k sqft7722 S Steele St, Centennial, CO 80122Sold
- $372,1002 bd2 ba1.1k sqft7732 S Steele St, Centennial, CO 80122Off Market
- $500,0003 bd2 ba1.1k sqft7690 S Steele St, Centennial, CO 80122Sold
- $313,4002 bd1 ba784 sqft7760 S Steele St, Centennial, CO 80122Off Market
Nearby schools
GreatSchools rating
- 6/10Sandburg Elementary SchoolGrades: K-5Distance: 1 mi
- 7/10John Wesley Powell Middle SchoolGrades: 6-8Distance: 1.5 mi
- 8/10Arapahoe High SchoolGrades: 9-12Distance: 0.8 mi
Schools provided by the listing agent
- Elementary: Highland
- Middle: Powell
- High: Arapahoe
- District: Littleton 6
Source: The MLS. This data may not be complete. We recommend contacting the local school district to confirm school assignments for this home.
Get a cash offer in 3 minutes
Find out how much your home could sell for in as little as 3 minutes with a no-obligation cash offer.
Estimated market value
$407,400
Get a cash offer in 3 minutes
Find out how much your home could sell for in as little as 3 minutes with a no-obligation cash offer.
Estimated market value
$407,400
- Colorado
- Arapahoe County
- Centennial
- 80122
- 7726 S Steele St Unit 83
Nearby cities
Nearby zip codes
Other Centennial Topics
