Skip main navigation
Sold for $415,940
  • $415,940

    7723 Cilantro Way, Clayton, OH 45315

    4beds
    2,356sqft
    Single Family Residence
    Built in 2025
    0.31 Acres Lot
    $432,600 Zestimate®
    $177/sqft
    $2,990 Estimated rent

    Home value

    $432,600

    $394,000 - $476,000

    $2,990/mo

    Zestimate® history
    Loading
    Loading...

    Owner options

    List your home for rent

    $2,990/mo

    Rent Zestimate®

    Find your next renter with Zillow Rental Manager. Plus, with online applications, you can quickly screen prospective tenants – for free.

    Learn more

    $2,990/mo

    Rent Zestimate®

    Refinance and save

    $3,378/mo

    Est. payment

    Refinancing to a lower rate could help reduce your monthly payments and save thousands over the life of the loan.

    See today's rates

    $3,378/mo

    Est. payment

    Explore your selling options

    Work with a Zillow partner agent

    Leverage their expertise and Zillow's premium Showcase listings to get your home seen by more buyers.

    Get started

    List with your own agent

    Get your home in front of millions of buyers by listing it on Zillow.

    Learn how to do it

    Sell it yourself

    Take full control of how buyers see your home on Zillow by listing For Sale by Owner (FSBO).

    List your home

    What's special

    Large islandPicturesque pond settingsOpen-concept kitchenNature walking trailsLarge studyGenerous primary suiteStainless steel appliances
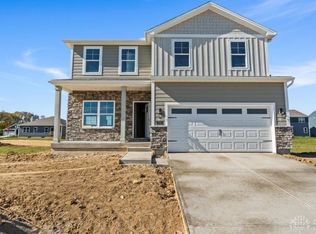
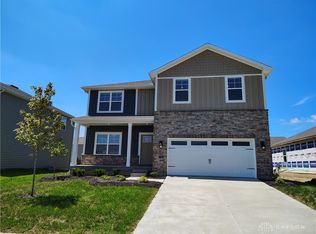
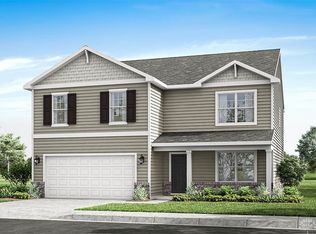
    Discover your future home Wenger Village! The Holcombe is a 2,356 sq. ft. delightful two-story house, perfectly combining comfort and practicality with a touch of modern elegance. The layout features an open-concept kitchen, dining, and living area, ideal for both entertaining guests and everyday living, all enhanced by 9-foot ceilings throughout the first floor. The kitchen is equipped with a large island, quartz countertops, upgraded 36" white cabinets, stainless steel appliances, and a walk-in pantry. At the front of the home is a large study, perfect for a at home office, and the first floor is completed by a powder room. Upstairs, you’ll find all four bedrooms, including a generous primary suite with a walk-in closet and dual vanity sinks in the en-suite bath. The upstairs also comes equipped with a laundry room for added convenience for the whole family. This home offers not only a residence, but a vibrant community to call Home. With Home Is Connected® technology, you can stay connected to both your home and your family, ensuring peace of mind and convenience at your fingertips. Wenger Village boasts nature walking trails that wind through picturesque pond settings, allowing you to immerse yourself in the tranquility of the outdoors without ever leaving your neighborhood.

    Zillow last checked:

    Listing updated:

    Listed by:

    James McKinney 937-777-9464,

    D.R. Horton Realty of Ohio Inc

    Bought with:

    Tim O'Bryant, 0000432983

    Irongate Inc.

    Source: DABR MLS,MLS#: 937638MLS LogoOriginating MLS: Dayton Area Board of REALTORS

    Facts & features

    Interior

    Bedrooms & bathrooms
    • Bedrooms: 4
    • Bathrooms: 3
    • Full bathrooms: 2
    • 1/2 bathrooms: 1
    • Main level bathrooms: 1
    Bedroom
    • Level: Second
    • Dimensions: 12 x 16
    Bedroom
    • Level: Second
    • Dimensions: 10 x 14
    Bedroom
    • Level: Second
    • Dimensions: 13 x 12
    Bedroom
    • Level: Second
    • Dimensions: 14 x 13
    Breakfast room nook
    • Level: Main
    • Dimensions: 14 x 8
    Entry foyer
    • Level: Main
    • Dimensions: 16 x 4
    Great room
    • Level: Main
    • Dimensions: 14 x 16
    Kitchen
    • Level: Main
    • Dimensions: 12 x 17
    Office
    • Level: Main
    • Dimensions: 11 x 11
    Heating
    • Natural Gas
    Cooling
    • Central Air
    Appliances
    • Included: Dishwasher, Disposal, Microwave, Range, Electric Water Heater
    Features
    • Kitchen Island, Pantry, Quartz Counters, Solid Surface Counters, Walk-In Closet(s)
    • Windows: Double Pane Windows, Insulated Windows, Vinyl
    • Basement: Full
    Interior area
    • Total structure area: 2,356
    • Total interior livable area: 2,356 sqft

    Property

    Parking
    • Total spaces: 2
    • Parking features: Attached, Garage, Two Car Garage, Garage Door Opener
    • Attached garage spaces: 2
    Features
    • Levels: Two
    • Stories: 2
    Lot
    • Size: 0.31 Acres
    Details
    • Parcel number: M60 03201 0206
    • Zoning: Residential
    • Zoning description: Residential

    Construction

    Type & style
    • Home type: SingleFamily
    • Architectural style: Traditional
    • Property subtype: Single Family Residence
    Materials
    • Fiber Cement, Stone
    Condition
    • New Construction
    • New construction: Yes
    • Year built: 2025
    Details
    • Warranty included: Yes

    Utilities & green energy

    • Water: Public
    • Utilities for property: Natural Gas Available, Water Available

    Community & HOA

    Community
    • Features: Trails/Paths
    • Security: Smoke Detector(s)
    • Subdivision: Wenger Village
    HOA
    • Has HOA: Yes
    • HOA fee: $570 annually
    • HOA name: Elite Management Services
    • HOA phone: 937-262-7645
    Location
    • Region: Clayton

    Financial & listing details

    • Price per square foot: $177/sqft
    • Tax assessed value: $48,400
    • Annual tax amount: $1,708
    • Date on market: 6/26/2025
    • Date available: 06/26/2025
    • Listing terms: Conventional,FHA,VA Loan

    Price history

    DateEventPrice
    9/29/2025Sold$415,940+1.5%$177/sqft
    Source: DABR MLS #937638 Report a problem
    7/15/2025Pending sale$409,900+1.2%$174/sqft
    Source: DABR MLS #937638 Report a problem
    7/10/2025Price change$404,900-1.2%$172/sqft
    Source: DR Horton Report a problem
    6/13/2025Listed for sale$409,900$174/sqft
    Source: DR Horton Report a problem

    Public tax history

    YearProperty taxesTax assessment
    2025$1,708 +57.4%$16,940
    2024$1,085 +8.7%$16,940
    2023$998 $16,940
    Find assessor info on the county website

    Neighborhood: 45315

    Nearby schools

    GreatSchools rating
    Schools provided by the listing agent
    • District: Northmont

    Source: DABR MLS. This data may not be complete. We recommend contacting the local school district to confirm school assignments for this home.

    Get a cash offer in 3 minutes
    Find out how much your home could sell for in as little as 3 minutes with a no-obligation cash offer.
    Estimated market value
    $432,600
    Get a cash offer in 3 minutes
    Find out how much your home could sell for in as little as 3 minutes with a no-obligation cash offer.
    Estimated market value
    $432,600