Skip main navigation
Sold for $380,000
  • $380,000

    7731 Cilantro Way, Clayton, OH 45315

    5beds
    3,601sqft
    Single Family Residence
    Built in 2025
    -- sqft lot
    $469,400 Zestimate®
    $106/sqft
    $3,389 Estimated rent

    Home value

    $469,400

    $437,000 - $502,000

    $3,389/mo

    Zestimate® history
    Loading
    Loading...

    Owner options

    List your home for rent

    $3,389/mo

    Rent Zestimate®

    Find your next renter with Zillow Rental Manager. Plus, with online applications, you can quickly screen prospective tenants – for free.

    Learn more

    $3,389/mo

    Rent Zestimate®

    Refinance and save

    $3,158/mo

    Est. payment

    Refinancing to a lower rate could help reduce your monthly payments and save thousands over the life of the loan.

    See today's rates

    $3,158/mo

    Est. payment

    Explore your selling options

    Work with a Zillow partner agent

    Leverage their expertise and Zillow's premium Showcase listings to get your home seen by more buyers.

    Get started

    List with your own agent

    Get your home in front of millions of buyers by listing it on Zillow.

    Learn how to do it

    Sell it yourself

    Take full control of how buyers see your home on Zillow by listing For Sale by Owner (FSBO).

    List your home

    What's special

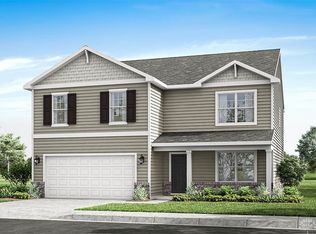
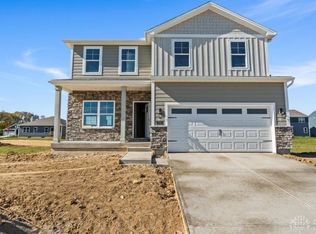
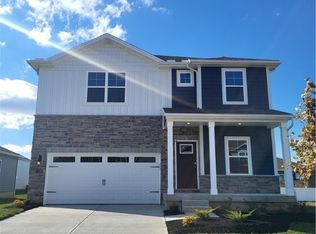
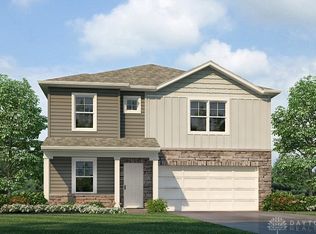
    This stunning Henley plan in beautiful Wenger Village features 2,600 sq ft of open concept living and is fully loaded. This home features 5 bedrooms, 3 full bathrooms, spacious first floor flex room, bedroom on the first floor, and is equipped with smart home technology. The well-appointed kitchen includes stainless-steel appliances, granite countertops, crown molding above the cabinets, 9-foot ceilings, and so much more. The basement includes a full bathroom rough-in, passive radon system, framing, and drywalled ceiling. The possibilities are endless- perfect for a home theater, game room, man cave, gym, and/or guest suite. This lower level adds incredible value and flexibility to your home.

    Zillow last checked:

    Listing updated:

    Listed by:

    Alexander A Hencheck Jr (937)435-9919,

    H.M.S. Real Estate

    Bought with:

    Kiran Bhambri, 2016001864

    Howard Hanna Real Estate Serv

    Source: DABR MLS,MLS#: 933279MLS LogoOriginating MLS: Dayton Area Board of REALTORS

    Facts & features

    Interior

    Bedrooms & bathrooms
    • Bedrooms: 5
    • Bathrooms: 2
    • Full bathrooms: 2
    • Main level bathrooms: 1
    Primary bedroom
    • Level: Second
    • Dimensions: 17 x 14
    Bedroom
    • Level: Second
    • Dimensions: 12 x 11
    Bedroom
    • Level: Second
    • Dimensions: 13 x 13
    Bedroom
    • Level: Second
    • Dimensions: 15 x 11
    Bedroom
    • Level: Main
    • Dimensions: 11 x 12
    Dining room
    • Level: Main
    • Dimensions: 10 x 12
    Great room
    • Level: Main
    • Dimensions: 16 x 15
    Kitchen
    • Level: Main
    • Dimensions: 14 x 14
    Loft
    • Level: Second
    • Dimensions: 19 x 10
    Office
    • Level: Main
    • Dimensions: 12 x 12
    Heating
    • Forced Air, Natural Gas
    Cooling
    • Central Air
    Appliances
    • Included: Dishwasher, Disposal, Microwave, Range, Electric Water Heater
    Features
    • Granite Counters, Kitchen Island, Pantry, Walk-In Closet(s)
    • Windows: Insulated Windows, Vinyl
    • Basement: Full,Unfinished
    Interior area
    • Total structure area: 3,601
    • Total interior livable area: 3,601 sqft

    Property

    Parking
    • Total spaces: 2
    • Parking features: Attached, Garage, Two Car Garage, Garage Door Opener
    • Attached garage spaces: 2
    Features
    • Levels: Two
    • Stories: 2
    • Patio & porch: Porch
    • Exterior features: Porch
    Details
    • Parcel number: M60032010208
    • Zoning: Residential
    • Zoning description: Residential

    Construction

    Type & style
    • Home type: SingleFamily
    • Architectural style: Traditional
    • Property subtype: Single Family Residence
    Materials
    • Stone, Vinyl Siding
    Condition
    • New Construction
    • New construction: Yes
    • Year built: 2025
    Details
    • Builder model: Henley
    • Warranty included: Yes

    Utilities & green energy

    • Water: Public
    • Utilities for property: Natural Gas Available, Water Available

    Community & neighborhood

    Security
    • Security features: Smoke Detector(s)
    Location
    • Region: Clayton
    • Subdivision: Wenger Village

    HOA & financial

    HOA
    • Has HOA: Yes
    • HOA fee: $570 annually
    • Association name: Elite Management Services
    • Association phone: 937-262-7645

    Other

    Other facts
    • Listing terms: Conventional,FHA,VA Loan

    Price history

    DateEventPrice
    1/5/2026Listing removed$2,950$1/sqft
    Source: DABR MLS #944786 Report a problem
    10/14/2025Price change$2,950-4.8%$1/sqft
    Source: DABR MLS #944786 Report a problem
    10/5/2025Listed for rent$3,100$1/sqft
    Source: DABR MLS #944786 Report a problem
    9/30/2025Sold$380,000-7.3%$106/sqft
    Source: DABR MLS #933279 Report a problem
    9/22/2025Pending sale$409,900$114/sqft
    Source: DABR MLS #933279 Report a problem
    9/18/2025Price change$409,900-1.2%$114/sqft
    Source: DABR MLS #933279 Report a problem
    8/8/2025Price change$414,900-1.2%$115/sqft
    Source: DABR MLS #933279 Report a problem
    8/7/2025Price change$419,900+1.2%$117/sqft
    Source: DR Horton Report a problem
    8/6/2025Pending sale$414,900$115/sqft
    Source: DABR MLS #933279 Report a problem
    8/6/2025Price change$414,900-1.2%$115/sqft
    Source: DABR MLS #933279 Report a problem
    7/30/2025Listed for sale$419,900$117/sqft
    Source: DABR MLS #933279 Report a problem
    5/27/2025Pending sale$419,900$117/sqft
    Source: DABR MLS #933279 Report a problem
    5/1/2025Price change$419,900-2.6%$117/sqft
    Source: DABR MLS #933279 Report a problem
    4/7/2025Listed for sale$430,900$120/sqft
    Source: DR Horton Report a problem

    Public tax history

    YearProperty taxesTax assessment
    2025$1,708 +57.4%$16,940
    2024$1,085 +8.7%$16,940
    2023$998 $16,940

    Find assessor info on the county website

    Neighborhood: 45315

    Nearby schools

    GreatSchools rating
    Schools provided by the listing agent
    • District: Northmont

    Source: DABR MLS. This data may not be complete. We recommend contacting the local school district to confirm school assignments for this home.

    Get a cash offer in 3 minutes
    Find out how much your home could sell for in as little as 3 minutes with a no-obligation cash offer.
    Estimated market value
    $469,400
    Get a cash offer in 3 minutes
    Find out how much your home could sell for in as little as 3 minutes with a no-obligation cash offer.
    Estimated market value
    $469,400