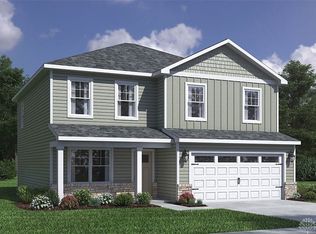
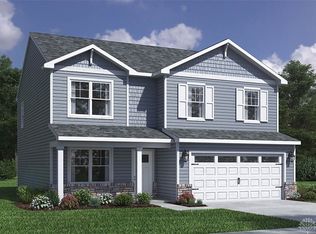
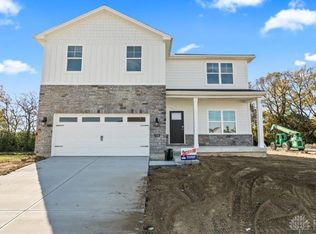
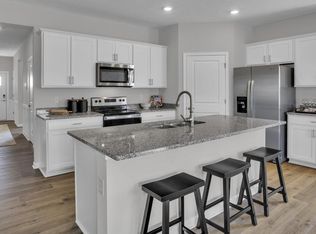
Discover your future home Wenger Village! The Holcombe is a 2,356 sq. ft. delightful two-story house, perfectly combining comfort and practicality with a touch of modern elegance. The layout features an open-concept kitchen, dining, and living area, ideal for both entertaining guests and everyday living, all enhanced by 9-foot ceilings throughout the first floor. The kitchen is equipped with a large island, granite countertops, upgraded 36" white cabinets, stainless steel appliances, and a walk-in pantry. At the front of the home is a large study, perfect for a at home office, and the first floor is completed by a powder room. Upstairs, you’ll find all four bedrooms, including a generous primary suite with a walk-in closet and dual vanity sinks in the en-suite bath. The upstairs also comes equipped with a laundry room for added convenience for the whole family. This home offers not only a residence, but a vibrant community to call Home. With Home Is Connected® technology, you can stay connected to both your home and your family, ensuring peace of mind and convenience at your fingertips. Wenger Village boasts nature walking trails that wind through picturesque pond settings, allowing you to immerse yourself in the tranquility of the outdoors without ever leaving your neighborhood.
Sold for $379,900
Zillow last checked:
Listing updated:
Bought with:
Dustin Hensley, 2017004923
Keller Williams Pinnacle Group
Source: DABR MLS,MLS#: 944041 Originating MLS: Dayton Area Board of REALTORS
Originating MLS: Dayton Area Board of REALTORSPrice history
| Date | Event | Price |
|---|---|---|
| 7/28/2026 | Sold | $379,900$161/sqft |
Source:  DABR MLS #944041 Report a problem DABR MLS #944041 Report a problem | ||
| 5/20/2026 | Sold | $379,900$161/sqft |
Source: Public Record Report a problem | ||
| 3/2/2026 | Pending sale | $379,900$161/sqft |
Source: DABR MLS #944041 Report a problem | ||
| 2/6/2026 | Price change | $379,900-5%$161/sqft |
Source: DABR MLS #944041 Report a problem | ||
| 2/3/2026 | Price change | $399,900+2.6%$170/sqft |
Source:  DR Horton Report a problem DR Horton Report a problem | ||
| 1/3/2026 | Price change | $389,900-2.5%$165/sqft |
Source: DR Horton Report a problem | ||
| 12/2/2025 | Price change | $399,900-1.2%$170/sqft |
Source: DR Horton Report a problem | ||
| 10/21/2025 | Price change | $404,900+1.3%$172/sqft |
Source: DR Horton Report a problem | ||
| 10/4/2025 | Price change | $399,900-1.2%$170/sqft |
Source: DR Horton Report a problem | ||
| 9/19/2025 | Listed for sale | $404,900$172/sqft |
Source: DABR MLS #944041 Report a problem | ||
Get a cash offer in 3 minutes
Find out how much your home could sell for in as little as 3 minutes with a no-obligation cash offer.
Estimated market value
$378,700
