Discover unparalleled comfort and modern living in this exquisite model home, featuring our popular Chatham floorplan. This residence offers a seamless blend of style and functionality, perfect for contemporary families. Boasting a spacious single-story layout with 4 bedrooms and 2 bathrooms, the home encompasses 1,771 square feet of meticulously designed living space. The heart of this home is its open-concept kitchen, dining, and living area, creating an inviting atmosphere for both entertaining and daily life, all accentuated by elegant 9-foot ceilings throughout. The gourmet kitchen is a chef's dream, complete with a large island, luxurious granite countertops, state-of-the-art stainless-steel appliances, sophisticated 36-inch cabinetry, and a convenient walk-in pantry. Serenity awaits in the private primary suite, thoughtfully situated at the back of the home, offering a generous walk-in closet and a double-sink vanity for a spa-like experience. Three additional well-appointed bedrooms and a full bathroom are privately located at the front of the house, providing versatile spaces for guests, children, or a dedicated home office. Further enhancing this exceptional property are a charming covered front porch and a practical two-car garage. Experience the ultimate in smart home living with Home Is Connected® technology, ensuring peace of mind and effortless control over your environment.
Pending
$404,900
7747 Cilantro Way, Clayton, OH 45315
4beds
1,771sqft
Single Family Residence
Built in 2025
7,662 Square Feet Lot
$332,100 Zestimate®
$229/sqft
$48/mo HOA
What's special
Large islandPrivate primary suitePractical two-car garageCharming covered front porchState-of-the-art stainless-steel appliancesSpacious single-story layoutGenerous walk-in closet
- 220 days
- 19
- 0
Zillow last checked:
Listing updated:
Listed by:
James McKinney 937-777-9464,
D.R. Horton Realty of Ohio Inc
Source: DABR MLS,MLS#: 954502 Originating MLS: Dayton Area Board of REALTORS
Originating MLS: Dayton Area Board of REALTORSFacts & features
Interior
Bedrooms & bathrooms
- Bedrooms: 4
- Bathrooms: 2
- Full bathrooms: 2
- Main level bathrooms: 2
Bedroom
- Level: Main
- Dimensions: 15 x 12
Bedroom
- Level: Main
- Dimensions: 10 x 11
Bedroom
- Level: Main
- Dimensions: 10 x 11
Bedroom
- Level: Main
- Dimensions: 12 x 12
Breakfast room nook
- Level: Main
- Dimensions: 9 x 15
Entry foyer
- Level: Main
- Dimensions: 27 x 4
Great room
- Level: Main
- Dimensions: 17 x 15
Kitchen
- Level: Main
- Dimensions: 17 x 15
Laundry
- Level: Main
- Dimensions: 8 x 6
Heating
- Forced Air, Natural Gas
Cooling
- Central Air
Appliances
- Included: Electric Water Heater
Features
- Kitchen Island, Kitchen/Family Room Combo, Pantry, Quartz Counters, Solid Surface Counters, Walk-In Closet(s)
- Windows: Double Pane Windows, Insulated Windows, Vinyl
- Basement: Full
Interior area
- Total structure area: 1,771
- Total interior livable area: 1,771 sqft
Property
Parking
- Total spaces: 2
- Parking features: Garage, Two Car Garage
- Garage spaces: 2
Features
- Levels: One
- Stories: 1
Lot
- Size: 7,662 Square Feet
Details
- Parcel number: M60 03201 0212
- Zoning: Residential
- Zoning description: Residential
Construction
Type & style
- Home type: SingleFamily
- Property subtype: Single Family Residence
Materials
- Stone, Vinyl Siding
Condition
- New Construction
- New construction: Yes
- Year built: 2025
Utilities & green energy
- Water: Public
- Utilities for property: Natural Gas Available, Water Available
Community & HOA
Community
- Security: Smoke Detector(s)
- Subdivision: Wenger Village
HOA
- Has HOA: Yes
- HOA fee: $570 annually
- HOA name: Elite Management Services
- HOA phone: 937-262-7645
Location
- Region: Clayton
Financial & listing details
- Price per square foot: $229/sqft
- Tax assessed value: $108,030
- Annual tax amount: $9,969
- Date on market: 3/19/2026
- Date available: 07/03/2025
- Listing terms: Conventional,FHA,VA Loan
Estimated market value
$332,100
$315,000 - $349,000
$2,517/mo
Price history
| Date | Event | Price |
|---|---|---|
| 6/30/2026 | Pending sale | $404,900$229/sqft |
Source:  DABR MLS #954502 Report a problem DABR MLS #954502 Report a problem | ||
| 6/24/2026 | Price change | $404,900-4.7%$229/sqft |
Source:  DR Horton Report a problem DR Horton Report a problem | ||
| 6/1/2026 | Pending sale | $424,900+4.9%$240/sqft |
Source: DABR MLS #954502 Report a problem | ||
| 5/21/2026 | Price change | $404,900-3.6%$229/sqft |
Source: DR Horton Report a problem | ||
| 5/6/2026 | Price change | $419,900-1.2%$237/sqft |
Source: DR Horton Report a problem | ||
| 4/22/2026 | Price change | $424,900-0.1%$240/sqft |
Source: DR Horton Report a problem | ||
| 3/25/2026 | Price change | $425,512+0.1%$240/sqft |
Source: DR Horton Report a problem | ||
| 3/19/2026 | Price change | $424,900+0.1%$240/sqft |
Source: DABR MLS #954502 Report a problem | ||
| 3/11/2026 | Price change | $424,288-0.3%$240/sqft |
Source: DR Horton Report a problem | ||
| 3/8/2026 | Price change | $425,512-14.2%$240/sqft |
Source: DR Horton Report a problem | ||
| 3/6/2026 | Listed for sale | $496,195$280/sqft |
Source: DR Horton Report a problem | ||
Public tax history
| Year | Property taxes | Tax assessment |
|---|---|---|
| 2025 | $9,969 +61.4% | $37,810 -62.4% |
| 2024 | $6,176 +518.6% | $100,430 +492.9% |
| 2023 | $998 | $16,940 |
Find assessor info on the county website
Monthly payment
Est. payment
Payment breakdown
Explore the cost of this home by adjusting the details. Changes won't be saved.Climate risks
Neighborhood: 45315
Nearby schools
Schools provided by the listing agent
- District: Northmont
Source: DABR MLS. This data may not be complete. We recommend contacting the local school district to confirm school assignments for this home.
Similar homes
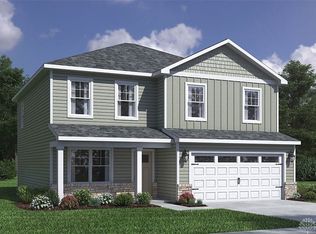
- from $396,9004 bd2 ba1.7k sqftChatham Plan, Wenger Village, Clayton, OH 45315New Construction
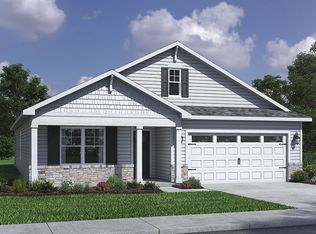 DR Horton
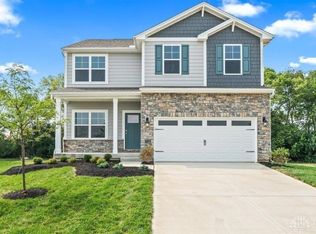
 - from $391,9004 bd3 ba2k sqftBellamy Plan, Wenger Village, Clayton, OH 45315New Construction
 DR Horton
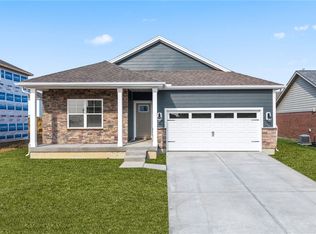
 - from $399,0003 bd3 ba2.1k sqftPendleton Plan, Wenger Village, Clayton, OH 45315New Construction
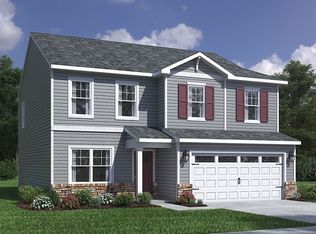 DR Horton
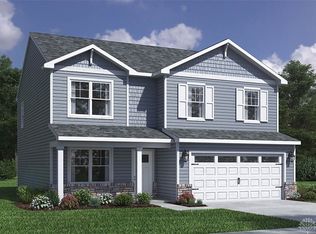
 - from $430,9005 bd3 ba2.6k sqftHenley Plan, Wenger Village, Clayton, OH 45315New Construction
 DR Horton
 - $334,9003 bd2 ba1.3k sqft1211 Redbud Cir, Germantown, OH 45327For Sale
 MLS ID #966017, Christopher S Parker, RE/MAX Preferred Group. DABR MLS
